Skip main navigation
For sale
  • $454,999

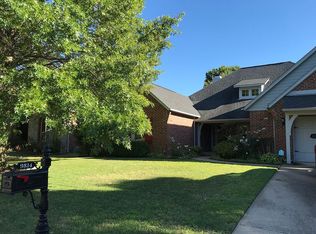
    9818 E 83rd Pl, Tulsa, OK 74133

    4beds
    3,782sqft
    : 
    Loading
    Get pre-qualified
    Single Family Residence
    Built in 1998
    0.25 Acres Lot
    $-- Zestimate®
    $120/sqft
    $27/mo HOA

    What's special

    41 days
    |
    576
    |
    20
    |

    Likely to sell faster than

    Zillow last checked:

    Listing updated:

    Listed by:

    Jennifer Mount 918-671-6836,

    Legacy Realty Advisors

    Source: MLS Technology, Inc.,MLS#: 2619350MLS LogoOriginating MLS: MLS Technology

    Loading...

      Facts & features

      Interior

      Bedrooms & bathrooms
      • Bedrooms: 4
      • Bathrooms: 4
      • Full bathrooms: 3
      • 1/2 bathrooms: 1
      Primary bedroom
      • Description: Master Bedroom,Fireplace,Private Bath,Walk-in Closet
      • Level: First
      Bedroom
      • Description: Bedroom,Pullman Bath,Walk-in Closet
      • Level: Second
      Bedroom
      • Description: Bedroom,Pullman Bath,Walk-in Closet
      • Level: Second
      Bedroom
      • Description: Bedroom,No Bath
      • Level: Second
      Primary bathroom
      • Description: Master Bath,Double Sink,Full Bath,Separate Shower,Vent,Whirlpool
      • Level: First
      Bathroom
      • Description: Hall Bath,Half Bath
      • Level: First
      Bathroom
      • Description: Hall Bath,Bathtub,Full Bath
      • Level: Second
      Den
      • Description: Den/Family Room,Fireplace
      • Level: First
      Dining room
      • Description: Dining Room,Formal
      • Level: First
      Game room
      • Description: Game/Rec Room,Over Garage
      • Level: Second
      Kitchen
      • Description: Kitchen,Breakfast Nook,Eat-In,Island
      • Level: First
      Living room
      • Description: Living Room,Formal
      • Level: First
      Office
      • Description: Office,Bookcase
      • Level: First
      Utility room
      • Description: Utility Room,Inside,Separate,Sink
      • Level: First
      Heating
      • Gas, Multiple Heating Units, Zoned
      Cooling
      • 2 Units, Zoned
      Appliances
      • Included: Built-In Oven, Cooktop, Dishwasher, Disposal, Gas Water Heater, Microwave, Oven, Range, Trash Compactor
      • Laundry: Electric Dryer Hookup, Gas Dryer Hookup
      Features
      • Attic, High Ceilings, High Speed Internet, Laminate Counters, Pullman Bath, Stone Counters, Cable TV, Wired for Data, Ceiling Fan(s), Gas Oven Connection
      • Flooring: Carpet, Tile, Wood
      • Windows: Vinyl
      • Basement: None
      • Number of fireplaces: 2
      • Fireplace features: Gas Log
      Interior area
      • Total structure area: 3,782
      • Total interior livable area: 3,782 sqft
      Video & virtual tour

      Property

      Parking
      • Total spaces: 2
      • Parking features: Attached, Garage
      • Attached garage spaces: 2
      Features
      • Levels: Two
      • Stories: 2
      • Patio & porch: Covered, Deck, Patio, Porch
      • Exterior features: Concrete Driveway, Sprinkler/Irrigation, Landscaping, Rain Gutters
      • Pool features: None
      • Has spa: Yes
      • Spa features: Hot Tub
      • Fencing: Full,Privacy
      Lot
      • Size: 0.25 Acres
      • Features: Mature Trees
      Details
      • Additional structures: None, Gazebo, Pergola
      • Parcel number: 77045841831910

      Construction

      Type & style
      • Home type: SingleFamily
      • Property subtype: Single Family Residence
      Materials
      • Brick, Stone, Wood Frame
      • Foundation: Slab
      • Roof: Asphalt,Fiberglass
      Condition
      • Year built: 1998

      Utilities & green energy

      • Sewer: Public Sewer
      • Water: Public
      • Utilities for property: Cable Available, Electricity Available, Natural Gas Available, Phone Available, Water Available
      Green energy
      • Energy efficient items: Insulation

      Community & HOA

      Community
      • Features: Gutter(s), Sidewalks
      • Security: No Safety Shelter, Security System Owned, Smoke Detector(s)
      • Subdivision: South Towne Square
      HOA
      • Has HOA: Yes
      • Amenities included: Clubhouse, Park
      • HOA fee: $325 annually
      Location
      • Region: Tulsa

      Financial & listing details

      • Price per square foot: $120/sqft
      • Tax assessed value: $321,119
      • Annual tax amount: $4,693
      • Date on market: 5/29/2026
      • Cumulative days on market: 176 days
      • Listing terms: Conventional,FHA,Lease Purchase,VA Loan

        Estimated market value

        Not available

        Estimated sales range

        Not available

        Not available

        Price history

        DateEventPrice
        7/8/2026Price change$454,999-3%$120/sqft
        Source: MLS Technology, Inc. #2619350 Report a problem
        7/6/2026Price change$3,400-5.6%$1/sqft
        Source: MLS Technology, Inc. #2619649 Report a problem
        6/2/2026Price change$3,600+5.9%$1/sqft
        Source: MLS Technology, Inc. #2619649 Report a problem
        5/29/2026Listed for rent$3,400$1/sqft
        Source: MLS Technology, Inc. #2619649 Report a problem
        5/27/2026Listing removed$469,000$124/sqft
        Source: MLS Technology, Inc. #2601383 Report a problem
        4/11/2026Price change$469,000-6%$124/sqft
        Source: MLS Technology, Inc. #2601383 Report a problem
        1/13/2026Listed for sale$499,000-0.2%$132/sqft
        Source: MLS Technology, Inc. #2601383 Report a problem
        6/16/2025Listing removed$499,900$132/sqft
        Source: MLS Technology, Inc. #2524716 Report a problem
        6/14/2025Listed for sale$499,900-7.4%$132/sqft
        Source: MLS Technology, Inc. #2524716 Report a problem
        5/29/2025Listing removed$539,900$143/sqft
        Source: MLS Technology, Inc. #2505054 Report a problem
        3/17/2025Price change$539,900-3.4%$143/sqft
        Source: MLS Technology, Inc. #2505054 Report a problem
        2/5/2025Listed for sale$559,000+1431.5%$148/sqft
        Source: MLS Technology, Inc. #2505054 Report a problem
        3/17/1998Sold$36,500$10/sqft
        Source: Public Record Report a problem

        Public tax history

        YearProperty taxesTax assessment
        2025$4,693 +7.4%$34,323 +3.1%
        2024$4,369 +5.8%$33,295 +3.1%
        2023$4,130 -1%$32,295 +3.1%
        2022$4,173 +1.8%$31,326 -0.2%
        2021$4,100 +4.6%$31,385 +3%
        2020$3,920 -3.4%$30,470
        2019$4,057 0%$30,470 +3.4%
        2018$4,057 +0.2%$29,470 -3.3%
        2017$4,047 +1.7%$30,470
        2016$3,981 $30,470
        2015$3,981 -1.1%$30,470
        2014$4,024 $30,470
        2013-- $30,470
        2012-- $30,470
        2011-- $30,470
        2010-- $30,470
        2009-- $30,470
        2008-- $30,470
        2007-- $30,470
        2006-- $30,470 +2.8%
        2005-- $29,637 +5%
        2004$3,426 $28,226
        2003-- $28,226
        2002-- $28,226
        2001-- $28,226 +1.2%
        2000-- $27,896

        Find assessor info on the county website

        Monthly payment

        Est. payment

        Payment breakdown

        Explore the cost of this home by adjusting the details. Changes won't be saved.
        All calculations are estimates and provided by Zillow, Inc. for informational purposes only. Actual amounts may vary.
        HOA fees may include property taxes on listings classified as Co-Ops. Contact the listing agent and/or owner for fee details.
        Mortgage interest rates are dependent on a number of factors, including credit score, down payment, and repayment length. Interest rate data provided by Zillow Group Marketplace, Inc. as of 1/1/1970 from various mortgage lenders with which we have lead or other similar arrangements; the Estimated Payment is an average of those rates.
        See how much you could borrow to make a competitive offer.

        Climate risks

        Neighborhood: South Towne Square

        Getting around

        33 / 100
        Car-Dependent
        28 / 100
        Some Transit
        53 / 100
        Bikeable

        Nearby schools

        GreatSchools rating
        Schools provided by the listing agent
        • Elementary: Cedar Ridge
        • High: Union
        • District: Union - Sch Dist (9)

        Source: MLS Technology, Inc.. This data may not be complete. We recommend contacting the local school district to confirm school assignments for this home.

        A local agent can set up tours, give advice and negotiate with sellers.

        Browse local experts

        Similar homes

        Skip to the end of the carouselSkip to the beginning of the carousel