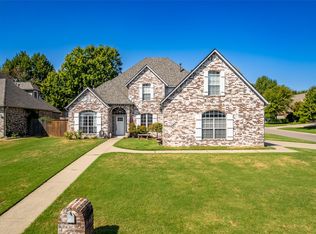
Beautiful brick home with fresh contemporary style in desirable South Towne Square. Vaulted living are with fireplace, open kitchen and breakfast area, office and formal dining. Primary with accent wall, generous bath and closets. 3 additional bedrooms rooms upstairs and media/gameroom with screen. Large yard ideal for pool, neighborhood has park and clubhouse. Home as safe room. Abundance of natural light and well cared for mechanically with new roof, new tankless hot water, and 2 hvacs in 2019. Conveniently located near St. Francis South and Hillcrest South. Union Schools.
For sale
$367,500
9822 E 83rd Pl, Tulsa, OK 74133
4beds
2,877sqft
Single Family Residence
Built in 1998
10,846 Square Feet Lot
$-- Zestimate®
$128/sqft
$27/mo HOA
What's special
Fresh contemporary styleBeautiful brick homePrimary with accent wallGenerous bath and closetsNew tankless hot waterNew roofFormal dining
- 3 days
- 727
- 102
Likely to sell faster than
Zillow last checked:
Listing updated:
Listed by:
Shawn Peters 918-808-2239,
Sage Sotheby's International
Source: MLS Technology, Inc.,MLS#: 2634468 Originating MLS: MLS Technology
Originating MLS: MLS TechnologyFacts & features
Interior
Bedrooms & bathrooms
- Bedrooms: 4
- Bathrooms: 3
- Full bathrooms: 2
- 1/2 bathrooms: 1
Primary bedroom
- Description: Primary Bedroom,Private Bath,Walk-in Closet
- Level: First
Bedroom
- Description: Bedroom,Walk-in Closet
- Level: Second
Bedroom
- Description: Bedroom,Walk-in Closet
- Level: Second
Bedroom
- Description: Bedroom,Walk-in Closet
- Level: Second
Dining room
- Description: Dining Room,Formal
- Level: First
Game room
- Description: Game/Rec Room,
- Level: Second
Kitchen
- Description: Kitchen,
- Level: First
Living room
- Description: Living Room,Great Room
- Level: First
Office
- Description: Office,
- Level: First
Heating
- Central, Electric, Gas
Cooling
- Central Air, 2 Units, Zoned
Appliances
- Included: Built-In Range, Dishwasher, Disposal, Gas Water Heater, Oven, Range
Features
- Attic, Granite Counters, High Ceilings, Vaulted Ceiling(s)
- Flooring: Carpet, Tile, Wood
- Windows: Vinyl
- Number of fireplaces: 1
- Fireplace features: Gas Log, Gas Starter
Interior area
- Total structure area: 2,877
- Total interior livable area: 2,877 sqft
Property
Parking
- Total spaces: 2
- Parking features: Attached, Garage
- Attached garage spaces: 2
Features
- Levels: Two
- Stories: 2
- Patio & porch: Covered, Patio, Porch
- Exterior features: Concrete Driveway, Sprinkler/Irrigation, Landscaping, Rain Gutters
- Pool features: None
- Fencing: Full,Privacy
Lot
- Size: 10,846 Square Feet
- Features: Mature Trees
Details
- Additional structures: None
- Parcel number: 77045841831900
Construction
Type & style
- Home type: SingleFamily
- Architectural style: Other
- Property subtype: Single Family Residence
Materials
- Brick, Wood Frame
- Foundation: Slab
- Roof: Asphalt,Fiberglass
Condition
- Year built: 1998
Utilities & green energy
- Sewer: Public Sewer
- Water: Public
- Utilities for property: Other
Green energy
- Energy efficient items: Other
Community & HOA
Community
- Features: Gutter(s), Sidewalks
- Security: Safe Room Interior, Security System Owned, Smoke Detector(s)
- Subdivision: South Towne Square
HOA
- Has HOA: Yes
- Amenities included: Clubhouse, Park
- HOA fee: $325 annually
Location
- Region: Tulsa
Financial & listing details
- Price per square foot: $128/sqft
- Tax assessed value: $284,109
- Annual tax amount: $4,137
- Date on market: 9/18/2026
- Cumulative days on market: 4 days
- Listing terms: Conventional,FHA,VA Loan
Estimated market value
Not available
Estimated sales range
Not available
Not available
Price history
| Date | Event | Price |
|---|---|---|
| 9/18/2026 | Listed for sale | $367,500+41.3%$128/sqft |
Source:  MLS Technology, Inc. #2634468 Report a problem MLS Technology, Inc. #2634468 Report a problem | ||
| 3/2/2020 | Sold | $260,000-8.8%$90/sqft |
Source: MLS Technology, Inc. #1938303 Report a problem | ||
| 2/6/2020 | Pending sale | $285,000$99/sqft |
Source: Keller Williams Premier #1938303 Report a problem | ||
| 10/23/2019 | Listed for sale | $285,000+19.2%$99/sqft |
Source: Keller Williams Premier #1938303 Report a problem | ||
| 5/14/2010 | Listing removed | $239,000$83/sqft |
Source: Keller Williams Realty #932308 Report a problem | ||
| 4/25/2010 | Price change | $239,000-4%$83/sqft |
Source: Keller Williams Realty #932308 Report a problem | ||
| 11/14/2009 | Listed for sale | $249,000+15.8%$87/sqft |
Source: Keller Williams Realty #932308 Report a problem | ||
| 4/23/1999 | Sold | $215,000$75/sqft |
Source: Public Record Report a problem | ||
Public tax history
| Year | Property taxes | Tax assessment |
|---|---|---|
| 2025 | $4,137 +7.4% | $30,252 +3.1% |
| 2024 | $3,851 +5.8% | $29,342 +3.1% |
| 2023 | $3,639 -1% | $28,458 +3.1% |
| 2022 | $3,677 -1.3% | $27,600 -3.5% |
| 2021 | $3,724 +10.4% | $28,600 +12.7% |
| 2020 | $3,374 -3.4% | $25,366 |
| 2019 | $3,492 0% | $25,366 |
| 2018 | $3,492 +0.2% | $25,366 |
| 2017 | $3,484 +1.7% | $25,366 |
| 2016 | $3,427 | $25,366 |
| 2015 | $3,427 -1.1% | $25,366 |
| 2014 | $3,464 | $25,366 |
| 2013 | -- | $25,366 |
| 2012 | -- | $25,366 |
| 2011 | -- | $25,366 |
| 2010 | -- | $25,366 |
| 2009 | -- | $25,366 |
| 2008 | -- | $25,366 |
| 2007 | -- | $25,366 |
| 2006 | -- | $25,366 +2.1% |
| 2005 | -- | $24,833 +5% |
| 2004 | $2,851 | $23,650 |
| 2003 | -- | $23,650 |
| 2002 | -- | $23,650 |
| 2001 | -- | $23,650 |
| 2000 | -- | $23,650 |
Find assessor info on the county website
Monthly payment
Est. payment
Payment breakdown
Explore the cost of this home by adjusting the details. Changes won't be saved.Climate risks
Neighborhood: South Towne Square
Nearby schools
Schools provided by the listing agent
- Elementary: Cedar Ridge
- High: Union
- District: Union - Sch Dist (9)
Source: MLS Technology, Inc.. This data may not be complete. We recommend contacting the local school district to confirm school assignments for this home.
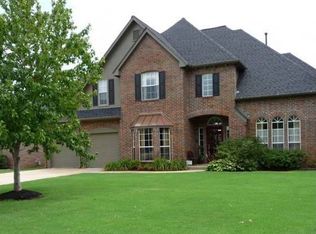

Similar homes
- $420,0005 bd3 ba3.1k sqft8511 S 100th Pl E, Tulsa, OK 74133For Sale
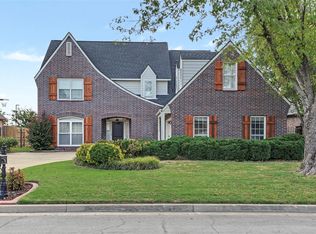 MLS ID #2634308, Maureen Kile, Coldwell Banker Select. MLS Technology, Inc.
 - $398,0004 bd3 ba3.5k sqft10215 E 98th St, Tulsa, OK 74133For Sale
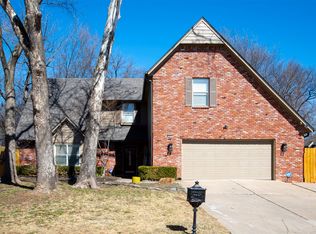 MLS ID #2634523, Jeremy DeJournett, Keller Williams Advantage. MLS Technology, Inc.
 - $389,9004 bd3 ba2.8k sqft9914 S 87th East Ave, Tulsa, OK 74133For Sale
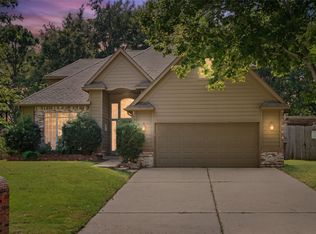 MLS ID #2634163, Amber Davis, Keller Williams Advantage. MLS Technology, Inc.
 - $430,0004 bd4 ba3.4k sqft9518 S 86th East Ave, Tulsa, OK 74133For Sale
 MLS ID #2634439, Kristee Barlow, Chinowth & Cohen. MLS Technology, Inc.
