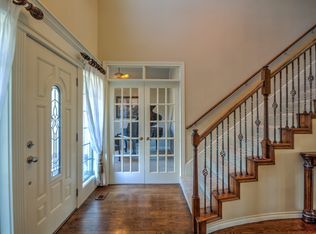
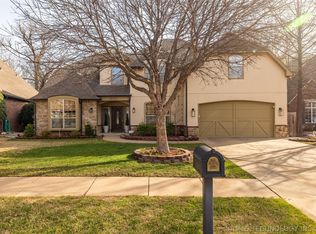
This timeless, custom home is on a cul-de-sac and backs onto woods with a stream. Open concept layout. New $80k kitchen with all new appliances: double dishwashers, double fridges, double wall oven. Aquasana reverse osmosis drinking water. New, double large chandeliers. New $33k in hardwood floors with SoundGuard ProMat sound deadening underlay to minimize upstairs noise. No carpet anywhere. True 5 bedrooms: 2 main floor + 3 upstairs. Master and second bedroom both with private bathrooms + office on main floor. Additional game room + media/flex room upstairs. Baths: 4.5. Never had pets. Fragrance free home! The expansive stone patio includes outdoor kitchen area and wood burning fireplace. The 200 amp panel is ready for a hot tub or EV charging. A 50 amp / 240v serviced backyard pad is ready for your new hot tub. Washer + dryer new in 2023. Two AC units new in 2021. French inspired home exterior. Custom shutters. Highly desirable Bixby school district. The neighborhood pool & park are steps away. Costco, Walmart, & Lowe's are 5 mins away. Starbucks and Sprouts are nearby too! Must see!
For sale
$629,900
10529 S 92nd East Cir, Tulsa, OK 74133
5beds
4,292sqft
:
Get pre-qualified$4,220/mo
Single Family Residence
Built in 2004
10,105 Square Feet Lot
$610,200 Zestimate®
$147/sqft
$46/mo HOA
What's special
Expansive stone patioOutdoor kitchen areaOffice on main floorOpen concept layoutFrench inspired home exteriorCustom shuttersNew double large chandeliers
- 6 days |
- 442 |
- 26 |
Zillow last checked:
Listing updated:
Listed by:
Austin Cochran 918-697-3889,
Cochran & Co Realtors
Source: MLS Technology, Inc.,MLS#: 2628449 Originating MLS: MLS Technology
Originating MLS: MLS TechnologyFacts & features
Interior
Bedrooms & bathrooms
- Bedrooms: 5
- Bathrooms: 5
- Full bathrooms: 4
- 1/2 bathrooms: 1
Primary bedroom
- Description: Primary Bedroom,Private Bath,Walk-in Closet
- Level: First
Bedroom
- Description: Bedroom,Private Bath,Walk-in Closet
- Level: First
Bedroom
- Description: Bedroom,Walk-in Closet
- Level: Second
Bedroom
- Description: Bedroom,Walk-in Closet
- Level: Second
Primary bathroom
- Description: Primary Bath,Bathtub,Double Sink,Full Bath,Separate Shower
- Level: First
Bathroom
- Description: Hall Bath,Full Bath
- Level: Second
Bonus room
- Description: Additional Room,Split Bedroom
- Level: Second
Dining room
- Description: Dining Room,Breakfast
- Level: First
Game room
- Description: Game/Rec Room,Over Garage
- Level: Second
Kitchen
- Description: Kitchen,Island,Pantry
- Level: First
Living room
- Description: Living Room,Fireplace
- Level: First
Utility room
- Description: Utility Room,Inside,Sink
- Level: First
Heating
- Gas, Multiple Heating Units
Cooling
- Central Air, 2 Units
Appliances
- Included: Built-In Range, Built-In Oven, Dishwasher, Disposal, Gas Water Heater, Ice Maker, Microwave, Oven, Range, Refrigerator, PlumbedForIce Maker
- Laundry: Washer Hookup, Electric Dryer Hookup, Gas Dryer Hookup
Features
- Central Vacuum, Granite Counters, High Ceilings, Other, Ceiling Fan(s), Gas Range Connection, Programmable Thermostat
- Flooring: Tile, Wood
- Doors: Insulated Doors
- Windows: Vinyl, Insulated Windows
- Number of fireplaces: 1
- Fireplace features: Gas Log, Wood Burning, Outside
Interior area
- Total structure area: 4,292
- Total interior livable area: 4,292 sqft
Property
Parking
- Total spaces: 3
- Parking features: Attached, Garage
- Attached garage spaces: 3
Features
- Levels: Two
- Stories: 2
- Patio & porch: Covered, Patio, Porch
- Exterior features: Concrete Driveway, Fire Pit, Sprinkler/Irrigation, Landscaping, Lighting, Outdoor Grill, Outdoor Kitchen, Rain Gutters
- Pool features: None
- Fencing: Other
Lot
- Size: 10,105 Square Feet
- Features: Cul-De-Sac, Mature Trees, Other
Details
- Additional structures: None
- Parcel number: 57836832567035
Construction
Type & style
- Home type: SingleFamily
- Architectural style: French Provincial
- Property subtype: Single Family Residence
Materials
- Stone, Stucco, Wood Frame
- Foundation: Slab
- Roof: Asphalt,Fiberglass
Condition
- Year built: 2004
Utilities & green energy
- Sewer: Public Sewer
- Water: Public
- Utilities for property: Cable Available, Electricity Available, Natural Gas Available, Water Available
Green energy
- Energy efficient items: Doors, Insulation, Windows
- Indoor air quality: Ventilation
Community & HOA
Community
- Features: Gutter(s), Sidewalks
- Security: No Safety Shelter, Smoke Detector(s)
- Subdivision: Legacy Park Ii Amd
HOA
- Has HOA: Yes
- Amenities included: Park, Pool, Guard
- HOA fee: $550 annually
Location
- Region: Tulsa
Financial & listing details
- Price per square foot: $147/sqft
- Annual tax amount: $7,702
- Date on market: 7/31/2026
- Cumulative days on market: 161 days
- Listing terms: Conventional,Other,VA Loan
Estimated market value
$610,200
$580,000 - $641,000
$4,490/mo
Price history
| Date | Event | Price |
|---|---|---|
| 7/31/2026 | Listed for sale | $629,900$147/sqft |
Source:  MLS Technology, Inc. #2628449 Report a problem MLS Technology, Inc. #2628449 Report a problem | ||
| 7/30/2026 | Listing removed | $629,900$147/sqft |
Source: MLS Technology, Inc. #2603652 Report a problem | ||
| 7/6/2026 | Price change | $629,900-1.6%$147/sqft |
Source: MLS Technology, Inc. #2603652 Report a problem | ||
| 5/5/2026 | Price change | $639,900-5.2%$149/sqft |
Source: MLS Technology, Inc. #2603652 Report a problem | ||
| 4/27/2026 | Listing removed | $4,995$1/sqft |
Source: MLS Technology, Inc. #2604157 Report a problem | ||
| 4/27/2026 | Pending sale | $674,900$157/sqft |
Source: MLS Technology, Inc. #2603652 Report a problem | ||
| 2/19/2026 | Listed for sale | $674,900+29.5%$157/sqft |
Source: MLS Technology, Inc. #2603652 Report a problem | ||
| 2/18/2026 | Listed for rent | $4,995$1/sqft |
Source: MLS Technology, Inc. #2604157 Report a problem | ||
| 5/1/2023 | Sold | $521,000+5.3%$121/sqft |
Source: MLS Technology, Inc. #2309899 Report a problem | ||
| 3/26/2023 | Pending sale | $495,000$115/sqft |
Source: MLS Technology, Inc. #2309899 Report a problem | ||
| 3/21/2023 | Listed for sale | $495,000+26.9%$115/sqft |
Source: MLS Technology, Inc. #2309899 Report a problem | ||
| 5/29/2020 | Sold | $390,000$91/sqft |
Source: MLS Technology, Inc. #2014588 Report a problem | ||
Public tax history
Tax history is unavailable.
Monthly payment
Est. payment
Payment breakdown
Explore the cost of this home by adjusting the details. Changes won't be saved.Climate risks
Neighborhood: 74133
Nearby schools
GreatSchools rating
- 9/10Bixby North ElementaryGrades: PK-3Distance: 1.9 mi
- 7/10Bixby Middle SchoolGrades: 7-8Distance: 5.6 mi
- 9/10Bixby High SchoolGrades: 9-12Distance: 5.3 mi
Schools provided by the listing agent
- Elementary: North
- High: Bixby
- District: Bixby - Sch Dist (4)
Source: MLS Technology, Inc.. This data may not be complete. We recommend contacting the local school district to confirm school assignments for this home.
- $600,0005 bd4 ba4.1k sqft10521 S 92nd Cres E, Tulsa, OK 74133Sold
- $---- bd-- ba-- sqft10521 S 92nd East Cir, Tulsa, OK 74133Off Market
- $600,0005 bd4 ba4.1k sqft10521 S 92nd Cir E, Tulsa, OK 74133Sold
- $585,7005 bd4 ba4.3k sqft10525 S 92nd Cres E, Tulsa, OK 74133Off Market
- $629,0005 bd4 ba4.2k sqft10517 S 92nd Cres E, Tulsa, OK 74133Off Market
- $561,1005 bd5 ba3.9k sqft10529 S 92nd Cres E, Tulsa, OK 74133Off Market
- $507,9004 bd4 ba3.4k sqft10538 S 92nd East Cir, Tulsa, OK 74133Off Market
- $503,6004 bd4 ba3.4k sqft10538 S 92nd Cres E, Tulsa, OK 74133Off Market
A local agent can set up tours, give advice and negotiate with sellers.
Similar homes
- $661,0005 bd3 ba4k sqft9669 E 107th St S, Tulsa, OK 74133For Sale
 MLS ID #2627433, Cindy Roberts, Chinowth & Cohen. MLS Technology, Inc.
 - $619,9004 bd5 ba3.7k sqft10209 S Kingston Ave, Tulsa, OK 74137For Sale
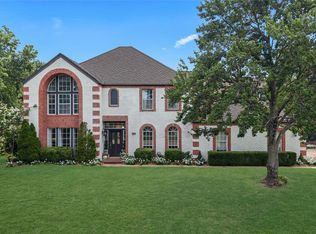 MLS ID #2627857, Jennifer Hughes, McGraw, REALTORS. MLS Technology, Inc.
 - $500,0004 bd4 ba4k sqft10475 S 86th East Ave, Tulsa, OK 74133For Sale
 MLS ID #2627202, Brian Frere, Keller Williams Preferred. MLS Technology, Inc.
 - $445,0004 bd3 ba3.8k sqft9930 S 100th East Pl E, Tulsa, OK 74133For Sale
 MLS ID #2628640, Joanna Ford, Realty One Group Dreamers. MLS Technology, Inc.
 - $587,5004 bd4 ba4.2k sqft5413 E 110th St, Tulsa, OK 74137For SaleMLS ID #2628497, Apryl Pritchett, Keller Williams Advantage. MLS Technology, Inc.
- $618,0004 bd4 ba5k sqft2400 S Willow Ave, Broken Arrow, OK 74012For SaleMLS ID #2628446, Jessica Ford, Chinowth & Cohen. MLS Technology, Inc.
- $715,0005 bd5 ba4.3k sqft3726 E 116th Pl S, Tulsa, OK 74137For SaleMLS ID #2628452, Kristi L. Russell, Chinowth & Cohen. MLS Technology, Inc.
- $395,0004 bd4 ba3.5k sqft9724 S 99th East Ave, Tulsa, OK 74133For SaleMLS ID #2626122, Kasia Olek, Keller Williams Advantage. MLS Technology, Inc.
- $445,0004 bd4 ba3.3k sqft7923 S 92nd East Ct, Tulsa, OK 74133For SaleMLS ID #2627844, Mimi Yardy, McGraw, REALTORS. MLS Technology, Inc.
- $325,0004 bd3 ba2.4k sqft6505 E 78th St, Tulsa, OK 74133For SaleMLS ID #2627598, Brian Frere, Keller Williams Preferred. MLS Technology, Inc.
- $400,0004 bd3 ba3k sqft10922 S 86th East Ave, Tulsa, OK 74133For SaleMLS ID #2627210, Brian Frere, Keller Williams Preferred. MLS Technology, Inc.
- $517,0005 bd4 ba4.2k sqft8919 S Lakewood Ave, Tulsa, OK 74137For SaleMLS ID #2627346, Susie Genet, Chinowth & Cohen. MLS Technology, Inc.
- $550,0005 bd4 ba3.2k sqft6748 S Atlanta Pl, Tulsa, OK 74136For SaleMLS ID #2629049, Brett Friesen, RE/MAX Results. MLS Technology, Inc.
- $520,0004 bd4 ba3.4k sqft12010 S Pittsburg Ave, Tulsa, OK 74137For SaleMLS ID #2627829, Shantanu K. Singh, Kevo LLC. MLS Technology, Inc.
- $598,9005 bd4 ba3.3k sqft3719 E 116th St S, Tulsa, OK 74137For SaleMLS ID #2619900, Pamela Chyba, ListWithFreedom.com. MLS Technology, Inc.
- $639,9004 bd4 ba5k sqft408 W Fairway Ct S, Broken Arrow, OK 74011For SaleMLS ID #2627484, Nicholas Wood, Eagle Rock Realty & Prop Mgmt. MLS Technology, Inc.
- $510,0004 bd5 ba3.6k sqft7337 E 112th St S, Bixby, OK 74008For SaleMLS ID #2627741, Sally Jo Dierker, McGraw, REALTORS. MLS Technology, Inc.
- $472,9995 bd4 ba3.1k sqft10641 S Sandusky Ave, Tulsa, OK 74137For SaleMLS ID #2626654, Garrett Berger, Simms Realty LLC. MLS Technology, Inc.
- $640,0004 bd4 ba3.4k sqft519 N 84th Pl, Broken Arrow, OK 74014For SaleMLS ID #2628401, Trish Allison, Coldwell Banker Select. MLS Technology, Inc.
- $632,9004 bd3 ba3k sqft11291 S 220th East Ave, Broken Arrow, OK 74014For SaleMLS ID #2628787, Alex Trinidad, Executive Homes Realty, LLC. MLS Technology, Inc.
