Turnkey Home | Jenks Southeast Schools
12010 S Pittsburg, Tulsa, OK 74137
This 2005-built home is truly move-in ready — new roof, new garage door on the way, and a smart lock at the front door so you can lock or unlock remotely without a second thought. The tandem 3-car garage gives you plenty of room for vehicles and storage.
Owner is listing Agent.
Inside, you'll find hardwood floors, tons of natural light, and a spacious living area that flows right into the open-concept main floor — great for hosting or just everyday life.
Four bedrooms total. The main floor has a master suite plus a second bedroom with its own ensuite, so guests or extended family have their own space. Upstairs are two more bedrooms, a full bath, a gameroom, and a bonus room — use it as an office, playroom, whatever fits your life. Storage isn't an issue either, with two walk-in attics on top of everything else.
Out back, the covered patio with a wood-burning fireplace makes for great evenings, no matter the season.
Zoned for Jenks Southeast schools, in a community with great amenities — pool, clubhouse, and a baby pool for the little ones. Come see it for yourself.
For sale
Price cut: $21K (9/4)
$499,000
12010 S Pittsburg Ave, Tulsa, OK 74137
4beds
3,409sqft
Single Family Residence
Built in 2005
9,583 Square Feet Lot
$489,900 Zestimate®
$146/sqft
$83/mo HOA
What's special
Two walk-in atticsHardwood floorsNew roofBonus roomTons of natural lightOpen-concept main floor
- 80 days
- 413
- 29
Zillow last checked:
Listing updated:
Listed by:
Shantanu K. Singh 832-758-9238,
Kevo LLC
Source: MLS Technology, Inc.,MLS#: 2627829 Originating MLS: MLS Technology
Originating MLS: MLS TechnologyFacts & features
Interior
Bedrooms & bathrooms
- Bedrooms: 4
- Bathrooms: 4
- Full bathrooms: 3
- 1/2 bathrooms: 1
Bedroom
- Description: Bedroom,Private Bath,Walk-in Closet
- Level: First
Bedroom
- Description: Bedroom,Private Bath,Walk-in Closet
- Level: First
Bedroom
- Description: Bedroom,Pullman Bath,Walk-in Closet
- Level: Second
Bedroom
- Description: Bedroom,Pullman Bath,Walk-in Closet
- Level: Second
Office
- Description: Office,
- Level: Second
Heating
- Central, Gas
Cooling
- Central Air, 2 Units
Appliances
- Included: Built-In Oven, Cooktop, Dishwasher, Gas Water Heater, Oven, Range, Refrigerator
- Laundry: Washer Hookup, Gas Dryer Hookup
Features
- Central Vacuum, Granite Counters, High Speed Internet, Pullman Bath, Cable TV, Wired for Data, Electric Oven Connection, Gas Range Connection
- Flooring: Carpet, Tile, Wood
- Windows: Vinyl
- Basement: None
- Number of fireplaces: 1
- Fireplace features: Outside
Interior area
- Total structure area: 3,409
- Total interior livable area: 3,409 sqft
Property
Parking
- Total spaces: 3
- Parking features: Attached, Garage
- Attached garage spaces: 3
Features
- Levels: Two
- Stories: 2
- Patio & porch: Covered, Patio, Porch
- Exterior features: Concrete Driveway, Fire Pit, Sprinkler/Irrigation, Landscaping, Lighting, Other, Rain Gutters, Satellite Dish
- Pool features: None
- Fencing: Full
Lot
- Size: 9,583 Square Feet
- Features: None
Details
- Additional structures: None
- Has additional parcels: Yes
- Parcel number: 74173833329770
Construction
Type & style
- Home type: SingleFamily
- Property subtype: Single Family Residence
Materials
- Brick, Stone, Stucco, Wood Frame
- Foundation: Slab
- Roof: Asphalt,Fiberglass
Condition
- Year built: 2005
Utilities & green energy
- Sewer: Public Sewer
- Water: Public
- Utilities for property: Cable Available, Electricity Available, Fiber Optic Available, Natural Gas Available, Phone Available, Water Available
Community & HOA
Community
- Features: Gutter(s), Sidewalks
- Security: No Safety Shelter, Security System Owned, Smoke Detector(s)
- Subdivision: Wind River
HOA
- Has HOA: Yes
- Amenities included: Clubhouse, Pool, Pets Allowed
- Services included: None
- HOA fee: $250 quarterly
Location
- Region: Tulsa
Financial & listing details
- Price per square foot: $146/sqft
- Tax assessed value: $396,659
- Annual tax amount: $6,212
- Date on market: 7/28/2026
- Cumulative days on market: 70 days
Estimated market value
$489,900
$465,000 - $514,000
$3,295/mo
Price history
| Date | Event | Price |
|---|---|---|
| 9/4/2026 | Price change | $499,000-4%$146/sqft |
Source:  MLS Technology, Inc. #2627829 Report a problem MLS Technology, Inc. #2627829 Report a problem | ||
| 8/1/2026 | Listed for sale | $520,000+38.7%$153/sqft |
Source: MLS Technology, Inc. #2627829 Report a problem | ||
| 3/10/2020 | Listing removed | $375,000$110/sqft |
Source: Keller Williams Preferred #1934088 Report a problem | ||
| 9/18/2019 | Listed for sale | $375,000-1.3%$110/sqft |
Source: Keller Williams Preferred #1934088 Report a problem | ||
| 11/21/2016 | Listing removed | $380,000$111/sqft |
Source: McGraw, REALTORS #1617409 Report a problem | ||
| 9/29/2016 | Price change | $380,000-2.6%$111/sqft |
Source: McGraw, REALTORS #1617409 Report a problem | ||
| 8/2/2016 | Price change | $390,000-1.3%$114/sqft |
Source: McGraw Realtors #1617409 Report a problem | ||
| 5/21/2016 | Listed for sale | $395,000+9.9%$116/sqft |
Source: McGraw Realtors #1617409 Report a problem | ||
| 3/29/2012 | Listing removed | $359,500$105/sqft |
Source: Coldwell Banker Select - Broken Arrow #1110168 Report a problem | ||
| 2/10/2012 | Listed for sale | $359,500+0.8%$105/sqft |
Source: Coldwell Banker Select - Broken Arrow #1110168 Report a problem | ||
| 8/17/2011 | Sold | $356,500-0.8%$105/sqft |
Source: Public Record Report a problem | ||
| 7/8/2011 | Price change | $359,500-4.1%$105/sqft |
Source: Coldwell Banker Select - Tulsa #1110168 Report a problem | ||
| 6/11/2011 | Price change | $374,900-3.8%$110/sqft |
Source: Coldwell Banker Select - Tulsa #1110168 Report a problem | ||
| 4/9/2011 | Listed for sale | $389,900+7.4%$114/sqft |
Source: Coldwell Banker Select #1110168 Report a problem | ||
| 2/27/2009 | Sold | $363,000+3.9%$106/sqft |
Source: Public Record Report a problem | ||
| 5/25/2006 | Sold | $349,500$103/sqft |
Source: Public Record Report a problem | ||
Public tax history
| Year | Property taxes | Tax assessment |
|---|---|---|
| 2025 | $6,027 +7.3% | $42,632 +3.1% |
| 2024 | $5,615 +5.1% | $41,362 +3.1% |
| 2023 | $5,343 -2.5% | $40,128 +0.5% |
| 2022 | $5,482 -1.4% | $39,930 |
| 2021 | $5,558 +2.2% | $39,930 |
| 2020 | $5,441 -3.3% | $39,930 |
| 2019 | $5,626 0% | $39,930 |
| 2018 | $5,626 +0.1% | $39,930 |
| 2017 | $5,622 +2% | $39,930 |
| 2016 | $5,511 | $39,930 |
| 2015 | $5,511 -1.9% | $39,930 |
| 2014 | $5,615 | $39,930 |
| 2013 | -- | $39,930 |
| 2012 | -- | $39,930 |
| 2011 | -- | $39,930 |
| 2010 | -- | $39,930 +3.9% |
| 2009 | -- | $38,445 |
| 2008 | -- | $38,445 |
| 2007 | -- | $38,445 +227.2% |
| 2006 | -- | $11,748 |
Find assessor info on the county website
Monthly payment
Est. payment
Payment breakdown
Explore the cost of this home by adjusting the details. Changes won't be saved.Climate risks
Neighborhood: 74137
Nearby schools
Schools provided by the listing agent
- Elementary: Southeast
- Middle: Jenks
- High: Jenks
- District: Jenks - Sch Dist (5)
Source: MLS Technology, Inc.. This data may not be complete. We recommend contacting the local school district to confirm school assignments for this home.


Similar homes
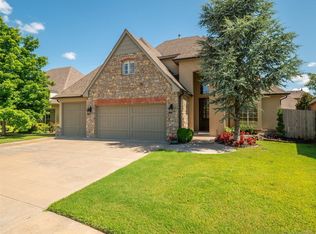
- $469,9004 bd4 ba2.7k sqft11815 S Oswego Ave, Tulsa, OK 74137For Sale
 MLS ID #2628098, Sam Shanks, Coldwell Banker Select. MLS Technology, Inc.
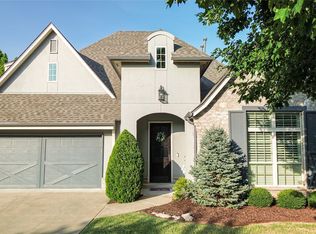
 - $469,0004 bd3 ba3.2k sqft9402 S Vandalia Ave, Tulsa, OK 74137For Sale
 MLS ID #2632984, Sarah Ellis, MORE Agency. MLS Technology, Inc.
 - $575,0004 bd4 ba4.2k sqft5413 E 110th St, Tulsa, OK 74137For Sale
 MLS ID #2628497, Apryl Pritchett, Keller Williams Advantage. MLS Technology, Inc.
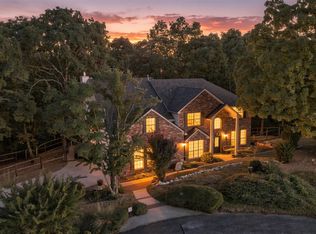
 - $500,0004 bd4 ba2.9k sqft12906 S 14th Ct, Jenks, OK 74037For Sale
 MLS ID #2630378, Bryan Thueson, Solid Rock, REALTORS. MLS Technology, Inc.
