The open, inviting floor plan features hardwood flooring, arched details, a stunning stone fireplace, and multiple living spaces ideal for everyday living and entertaining. The kitchen offers granite countertops, abundant cabinetry and storage, while the oversized walk-in pantry provides exceptional additional space. Primary bedroom down, 2nd with full bath. 2 Up with bonus game room. Corner Lot. Pool and Park nearby!
For sale
$529,000
7378 E 111th Pl S, Bixby, OK 74008
4beds
4,055sqft
Single Family Residence
Built in 2006
9,975 Square Feet Lot
$518,600 Zestimate®
$130/sqft
$57/mo HOA
What's special
Corner lotOpen inviting floor planArched detailsPrimary bedroom downHardwood flooringGranite countertopsStunning stone fireplace
- 17 days
- 750
- 60
Likely to sell faster than
Zillow last checked:
Listing updated:
Listed by:
Krysten Russell 479-243-3559,
Concept Realty
Source: MLS Technology, Inc.,MLS#: 2636294 Originating MLS: MLS Technology
Facts & features
Interior
Bedrooms & bathrooms
- Bedrooms: 4
- Bathrooms: 4
- Full bathrooms: 3
- 1/2 bathrooms: 1
Primary bedroom
- Description: Primary Bedroom,Private Bath,Walk-in Closet
- Level: First
Bedroom
- Description: Bedroom,Private Bath
- Level: First
Bedroom
- Description: Bedroom,Pullman Bath
- Level: Second
Bedroom
- Description: Bedroom,Pullman Bath
- Level: Second
Primary bathroom
- Description: Primary Bath,Bathtub,Double Sink,Full Bath,Separate Shower,Whirlpool
- Level: First
Bathroom
- Description: Hall Bath,Half Bath
- Level: First
Den
- Description: Den/Family Room,Bookcase,Combo,Fireplace
- Level: First
Dining room
- Description: Dining Room,Formal
- Level: First
Game room
- Description: Game/Rec Room,
- Level: Second
Kitchen
- Description: Kitchen,Breakfast Nook,Island,Pantry
- Level: First
Living room
- Description: Living Room,
- Level: First
Office
- Description: Office,
- Level: First
Heating
- Gas, Multiple Heating Units
Cooling
- 2 Units
Appliances
- Included: Dishwasher, Disposal, Gas Water Heater, Microwave, Oven, Range, Stove, Plumbed For Ice Maker
- Laundry: Washer Hookup, Electric Dryer Hookup, Gas Dryer Hookup
Features
- Attic, Granite Counters, High Ceilings, High Speed Internet, Pullman Bath, Cable TV, Vaulted Ceiling(s), Wired for Data, Ceiling Fan(s), Electric Oven Connection, Gas Range Connection, Programmable Thermostat
- Flooring: Carpet, Tile, Wood
- Windows: Vinyl
- Basement: None
- Number of fireplaces: 1
- Fireplace features: Gas Log, Gas Starter
Interior area
- Total structure area: 4,055
- Total interior livable area: 4,055 sqft
Property
Parking
- Total spaces: 3
- Parking features: Attached, Garage
- Attached garage spaces: 3
Features
- Levels: Two
- Stories: 2
- Patio & porch: Covered, Patio, Porch
- Exterior features: Concrete Driveway, Irrigation Sprinklers, Landscaping, Rain Gutters
- Pool features: None
- Fencing: Full
Lot
- Size: 9,975 Square Feet
- Features: Corner Lot, Mature Trees
Details
- Additional structures: None
- Parcel number: 58274833509450
Construction
Type & style
- Home type: SingleFamily
- Architectural style: French Provincial
- Property subtype: Single Family Residence
Materials
- Stucco, Wood Frame
- Foundation: Slab
- Roof: Asphalt,Fiberglass
Condition
- Year built: 2006
Utilities & green energy
- Sewer: Public Sewer
- Water: Public
- Utilities for property: Cable Available, Electricity Available, Natural Gas Available, Phone Available
Community & HOA
Community
- Features: Gutter(s), Sidewalks
- Security: No Safety Shelter, Security System Owned, Smoke Detector(s)
- Subdivision: Woodcreek
HOA
- Has HOA: Yes
- Amenities included: Clubhouse, Other, Park, Pool
- HOA fee: $680 annually
Location
- Region: Bixby
Financial & listing details
- Price per square foot: $130/sqft
- Tax assessed value: $508,777
- Annual tax amount: $5,857
- Date on market: 10/2/2026
- Cumulative days on market: 18 days
- Listing terms: Conventional,FHA,VA Loan
Estimated market value
$518,600
$493,000 - $545,000
$4,200/mo
Price history
| Date | Event | Price |
|---|---|---|
| 10/2/2026 | Listed for sale | $529,000+20.4%$130/sqft |
Source:  MLS Technology, Inc. #2636294 Report a problem | ||
| 8/2/2021 | Sold | $439,500-1.2%$108/sqft |
Source: MLS Technology, Inc. #2120047 Report a problem | ||
| 4/20/2021 | Listing removed | -- |
Source:  Coldwell Banker Select Report a problem | ||
| 4/20/2021 | Listed for sale | $445,000$110/sqft |
Source: Coldwell Banker Select #2037066 Report a problem | ||
| 3/29/2021 | Pending sale | $445,000$110/sqft |
Source: Coldwell Banker Select #2037066 Report a problem | ||
| 2/24/2021 | Listed for sale | $445,000$110/sqft |
Source: Coldwell Banker Select #2037066 Report a problem | ||
| 2/17/2021 | Pending sale | $445,000$110/sqft |
Source: Coldwell Banker Select #2037066 Report a problem | ||
| 1/4/2021 | Listed for sale | $445,000$110/sqft |
Source: Coldwell Banker Select #2037066 Report a problem | ||
| 12/23/2020 | Pending sale | $445,000$110/sqft |
Source: Coldwell Banker Select #2037066 Report a problem | ||
| 10/9/2020 | Listed for sale | $445,000+1.2%$110/sqft |
Source: Coldwell Banker Select #2037066 Report a problem | ||
| 4/1/2020 | Listing removed | $439,900$108/sqft |
Source: Coldwell Banker Select #1942090 Report a problem | ||
| 11/26/2019 | Listed for sale | $439,900-1.1%$108/sqft |
Source: Coldwell Banker Select #1942090 Report a problem | ||
| 7/20/2019 | Listing removed | $445,000$110/sqft |
Source: Chinowth & Cohen #1902398 Report a problem | ||
| 6/17/2019 | Price change | $445,000-1.1%$110/sqft |
Source: Chinowth & Cohen #1902398 Report a problem | ||
| 3/21/2019 | Price change | $450,000-1.1%$111/sqft |
Source: Chinowth & Cohen #1902398 Report a problem | ||
| 12/12/2018 | Price change | $455,000-1.1%$112/sqft |
Source: Chinowth & Cohen #1902398 Report a problem | ||
| 11/5/2018 | Price change | $460,000-1.1%$113/sqft |
Source: Chinowth & Cohen #1902398 Report a problem | ||
| 10/1/2018 | Price change | $465,000-1.1%$115/sqft |
Source: Chinowth & Cohen #1902398 Report a problem | ||
| 7/19/2018 | Listed for sale | $470,000+14.1%$116/sqft |
Source: Chinowth & Cohen #1902398 Report a problem | ||
| 11/4/2008 | Sold | $412,000+428.2%$102/sqft |
Source: Public Record Report a problem | ||
| 1/13/2006 | Sold | $78,000$19/sqft |
Source: Public Record Report a problem | ||
Public tax history
| Year | Property taxes | Tax assessment |
|---|---|---|
| 2025 | $7,676 +6.9% | $55,965 +5% |
| 2024 | $7,180 +1.1% | $53,300 +5% |
| 2023 | $7,102 +4.5% | $50,762 +5% |
| 2022 | $6,793 +16.7% | $48,345 +6.7% |
| 2021 | $5,821 -0.6% | $45,320 |
| 2020 | $5,857 -0.4% | $45,320 |
| 2019 | $5,879 +0% | $45,320 +2.3% |
| 2018 | $5,879 +0.9% | $44,320 -2.2% |
| 2017 | $5,825 +1.9% | $45,320 |
| 2016 | $5,718 | $45,320 |
| 2015 | $5,718 +4.6% | $45,320 |
| 2014 | $5,468 | $45,320 |
| 2013 | -- | $45,320 |
| 2012 | -- | $45,320 |
| 2011 | -- | $45,320 |
| 2010 | -- | $45,320 |
| 2009 | -- | $45,320 +1514.5% |
| 2006 | -- | $2,807 |
Find assessor info on the county website
Monthly payment
Est. payment
Payment breakdown
Explore the cost of this home by adjusting the details. Changes won't be saved.Climate risks
Neighborhood: 74008
Nearby schools
Schools provided by the listing agent
- Elementary: North
- High: Bixby
- District: Bixby - Sch Dist (4)
Source: MLS Technology, Inc.. This data may not be complete. We recommend contacting the local school district to confirm school assignments for this home.


Similar homes
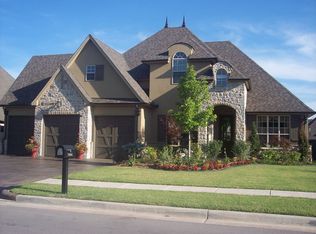
- $619,9005 bd5 ba4.3k sqft7327 E 112th Pl S, Bixby, OK 74008For Sale
 MLS ID #2632924, Luke Flanagan, Legacy Realty Advisors. MLS Technology, Inc.
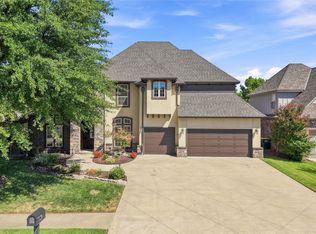
- $524,9003 bd3 ba3.1k sqft11940 S 68th East Ave, Bixby, OK 74008For Sale
 MLS ID #2630095, Jamie L Wilson, MORE Agency. MLS Technology, Inc.
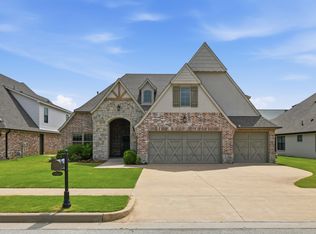
- $499,0005 bd4 ba2.9k sqft12045 S 68th East Ave, Bixby, OK 74008For Sale
 MLS ID #2627933, Brett Davis., McGraw, REALTORS. MLS Technology, Inc.
- $454,0004 bd3 ba2.9k sqft14561 S Lakewood Ave, Bixby, OK 74008For Sale
 MLS ID #2635969, Mark Aguirre, Platinum Real Estate Professio. MLS Technology, Inc.
