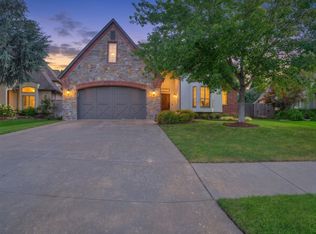
Welcome HOME. This beautiful 4 Bedroom, 4 bath home offering a thoughtfully designed living space in one of South Tulsa's most desirable locations. Inside you'll find a dedicated office, formal dining, gameroom, and 2 generous living spaces! Step outside into the professionally landscaped backyard to enjoy your new pool to beat the summer heat. This home is perfect for entertaining and relaxed living. Don't miss the opportunity to make this South Tulsa gem your next home!
For sale
Price cut: $12.5K (9/25)
$575,000
5413 E 110th St, Tulsa, OK 74137
4beds
4,276sqft
Single Family Residence
Built in 1994
10,149 Square Feet Lot
$564,700 Zestimate®
$134/sqft
$19/mo HOA
What's special
Professionally landscaped backyardDedicated officeFormal dining
- 69 days
- 1,342
- 100
Zillow last checked:
Listing updated:
Listed by:
Apryl Pritchett 580-239-2689,
Keller Williams Advantage
Source: MLS Technology, Inc.,MLS#: 2628497 Originating MLS: MLS Technology
Originating MLS: MLS TechnologyFacts & features
Interior
Bedrooms & bathrooms
- Bedrooms: 4
- Bathrooms: 4
- Full bathrooms: 3
- 1/2 bathrooms: 1
Heating
- Central, Gas
Cooling
- Central Air, 2 Units, Zoned
Appliances
- Included: Dishwasher, Disposal, Gas Water Heater, Oven, Range, Refrigerator
- Laundry: Electric Dryer Hookup
Features
- Granite Counters, None, Gas Range Connection, Gas Oven Connection
- Flooring: Carpet, Tile, Wood
- Windows: Vinyl
- Number of fireplaces: 1
- Fireplace features: Glass Doors, Gas Log, Gas Starter
Interior area
- Total structure area: 4,276
- Total interior livable area: 4,276 sqft
Property
Parking
- Total spaces: 3
- Parking features: Attached, Garage
- Attached garage spaces: 3
Features
- Patio & porch: Covered, Patio
- Exterior features: None
- Pool features: Gunite, In Ground
- Fencing: Full,Privacy
Lot
- Size: 10,149 Square Feet
- Features: None
Details
- Additional structures: None
- Parcel number: 73245832715620
Construction
Type & style
- Home type: SingleFamily
- Property subtype: Single Family Residence
Materials
- Brick, Stucco, Wood Siding, Wood Frame
- Foundation: Slab
- Roof: Asphalt,Fiberglass
Condition
- Year built: 1994
Utilities & green energy
- Sewer: Public Sewer
- Water: Public
- Utilities for property: Cable Available, Electricity Available, Natural Gas Available, Other, Water Available
Community & HOA
Community
- Security: Storm Shelter
- Subdivision: Southern Woods Estates
HOA
- Has HOA: Yes
- Amenities included: None
- HOA fee: $231 annually
Location
- Region: Tulsa
Financial & listing details
- Price per square foot: $134/sqft
- Tax assessed value: $483,887
- Annual tax amount: $7,525
- Date on market: 8/1/2026
- Cumulative days on market: 67 days
- Listing terms: Conventional,FHA,VA Loan
Estimated market value
$564,700
$536,000 - $593,000
$4,430/mo
Price history
| Date | Event | Price |
|---|---|---|
| 9/25/2026 | Price change | $575,000-2.1%$134/sqft |
Source:  MLS Technology, Inc. #2628497 Report a problem MLS Technology, Inc. #2628497 Report a problem | ||
| 8/14/2026 | Listed for sale | $587,500$137/sqft |
Source: MLS Technology, Inc. #2628497 Report a problem | ||
| 8/11/2026 | Pending sale | $587,500$137/sqft |
Source: MLS Technology, Inc. #2628497 Report a problem | ||
| 8/2/2026 | Listed for sale | $587,500+40.6%$137/sqft |
Source: MLS Technology, Inc. #2628497 Report a problem | ||
| 6/1/2020 | Sold | $418,000-2.8%$98/sqft |
Source: MLS Technology, Inc. #2014876 Report a problem | ||
| 5/4/2020 | Pending sale | $429,900$101/sqft |
Source: McGraw, REALTORS #2014876 Report a problem | ||
| 4/25/2020 | Price change | $429,900-2.3%$101/sqft |
Source: McGraw, REALTORS #2014876 Report a problem | ||
| 2/27/2020 | Listed for sale | $439,900+17%$103/sqft |
Source: McGraw, REALTORS #2006946 Report a problem | ||
| 7/19/2011 | Sold | $376,000-6%$88/sqft |
Source: Public Record Report a problem | ||
| 4/15/2011 | Listed for sale | $399,900+1.8%$94/sqft |
Source: Keller Williams Realty #1110963 Report a problem | ||
| 6/3/2010 | Sold | $393,000-5.3%$92/sqft |
Source: Public Record Report a problem | ||
| 7/19/2009 | Listing removed | $415,000$97/sqft |
Source: McGraw, REALTORS #910224 Report a problem | ||
| 4/12/2009 | Listed for sale | $415,000+43.8%$97/sqft |
Source: Listhub #910224 Report a problem | ||
| 9/29/1998 | Sold | $288,500$67/sqft |
Source: Public Record Report a problem | ||
Public tax history
| Year | Property taxes | Tax assessment |
|---|---|---|
| 2025 | $7,525 +9.3% | $53,228 +5% |
| 2024 | $6,882 +7.1% | $50,693 +5% |
| 2023 | $6,428 +1.8% | $48,279 +5% |
| 2022 | $6,313 -1.4% | $45,980 |
| 2021 | $6,400 +13.6% | $45,980 +11.2% |
| 2020 | $5,636 -3.3% | $41,360 |
| 2019 | $5,827 +0% | $41,360 |
| 2018 | $5,827 +0.1% | $41,360 |
| 2017 | $5,823 +2% | $41,360 |
| 2016 | $5,708 | $41,360 |
| 2015 | $5,708 -1.9% | $41,360 |
| 2014 | $5,816 | $41,360 |
| 2013 | -- | $41,360 |
| 2012 | -- | $41,360 -4.3% |
| 2011 | -- | $43,230 +14.3% |
| 2010 | -- | $37,818 |
| 2009 | -- | $37,818 +0.7% |
| 2008 | -- | $37,571 +5% |
| 2007 | -- | $35,782 +5% |
| 2006 | -- | $34,078 |
| 2005 | -- | $34,078 |
| 2004 | $4,175 | $34,078 |
| 2003 | -- | $34,078 |
| 2002 | -- | $34,078 |
| 2001 | -- | $34,078 |
| 2000 | -- | $34,078 |
Find assessor info on the county website
Monthly payment
Est. payment
Payment breakdown
Explore the cost of this home by adjusting the details. Changes won't be saved.Climate risks
Neighborhood: Southern Woods Estates
Nearby schools
Schools provided by the listing agent
- Elementary: Southeast
- High: Jenks
- District: Jenks - Sch Dist (5)
Source: MLS Technology, Inc.. This data may not be complete. We recommend contacting the local school district to confirm school assignments for this home.

Similar homes
- $734,9005 bd5 ba4.7k sqft10612 S Fulton Ave, Tulsa, OK 74137For Sale
 MLS ID #2633497, Deana Irving, Realty One Group Dreamers. MLS Technology, Inc.
 - $499,0004 bd4 ba3.4k sqft12010 S Pittsburg Ave, Tulsa, OK 74137For Sale
 MLS ID #2627829, Shantanu K. Singh, Kevo LLC. MLS Technology, Inc.
 - $599,5005 bd4 ba3.4k sqft3719 E 116th St S, Tulsa, OK 74137For Sale
 MLS ID #2619900, Pamela Chyba, ListWithFreedom.com. MLS Technology, Inc.
 - $599,0005 bd4 ba4.3k sqft9944 S 79th East Ave, Tulsa, OK 74133For Sale
 MLS ID #2629702, Baharak Ranjbar, Realty One Group Dreamers. MLS Technology, Inc.
