Major updates already completed! Enjoy peace of mind with a new Tamko Heritage roof (2025), two new Lennox
zoned HVAC systems (2025), ENERGY STAR-standard resealed ductwork, Navien tankless water heater (2025), new
carpet (2025), new privacy fence and gates, updated irrigation system, professional exterior trim lighting, plus fresh
interior and exterior paint, updated LED lighting, new gutters, and professional landscaping. Located in the gated
community of Scissortail at Wind River, this beautiful stone and stucco home features soaring two-story windows, an
oversized fireplace, handscraped hardwood floors, a vaulted office with wood beams and built-ins, and an open
kitchen with abundant storage, pantry, and breakfast bar. The flexible floor plan offers a spacious primary suite and
guest bedroom downstairs, plus three bedrooms with private baths and a game room upstairs. Enjoy two covered
patios with an outdoor fireplace, neighborhood pool and trails, easy access to Riverside, downtown Tulsa, and the
turnpike, all within the desirable Jenks Southeast Elementary district.
For sale
Price cut: $10.4K (8/29)
$699,644
3726 E 116th Pl S, Tulsa, OK 74137
5beds
4,396sqft
Single Family Residence
Built in 2008
10,062 Square Feet Lot
$-- Zestimate®
$159/sqft
$110/mo HOA
What's special
- 38 days
- 1,554
- 67
Likely to sell faster than
Zillow last checked:
Listing updated:
Listed by:
Kristi L. Russell 918-850-6863,
Chinowth & Cohen
Source: MLS Technology, Inc.,MLS#: 2628452 Originating MLS: MLS Technology
Originating MLS: MLS TechnologyFacts & features
Interior
Bedrooms & bathrooms
- Bedrooms: 5
- Bathrooms: 5
- Full bathrooms: 4
- 1/2 bathrooms: 1
Primary bedroom
- Description: Primary Bedroom,Private Bath,Separate Closets,Walk-in Closet
- Level: First
Bedroom
- Description: Bedroom,Private Bath,Walk-in Closet
- Level: Second
Bedroom
- Description: Bedroom,Pullman Bath,Walk-in Closet
- Level: Second
Bedroom
- Description: Bedroom,Pullman Bath,Walk-in Closet
- Level: Second
Primary bathroom
- Description: Primary Bath,Double Sink,Full Bath,Separate Shower,Whirlpool
- Level: First
Bathroom
- Description: Hall Bath,Full Bath
- Level: First
Bathroom
- Description: Hall Bath,Full Bath
- Level: Second
Den
- Description: Den/Family Room,Fireplace
- Level: First
Dining room
- Description: Dining Room,Breakfast,Formal
- Level: First
Game room
- Description: Game/Rec Room,
- Level: Second
Kitchen
- Description: Kitchen,Breakfast Nook,Island,Pantry
- Level: First
Office
- Description: Office,Bookcase
- Level: First
Heating
- Central, Gas, Multiple Heating Units, Zoned
Cooling
- Central Air, 2 Units, Zoned
Appliances
- Included: Cooktop, Dishwasher, Gas Water Heater, Microwave, Oven, Range, Tankless Water Heater
Features
- Attic, Granite Counters, High Ceilings, High Speed Internet, Cable TV, Vaulted Ceiling(s), Wired for Data, Ceiling Fan(s), Electric Oven Connection, Gas Range Connection, Programmable Thermostat
- Flooring: Carpet, Tile, Wood
- Doors: Insulated Doors
- Windows: Vinyl, Insulated Windows
- Basement: None
- Number of fireplaces: 1
- Fireplace features: Insert, Gas Log, Outside
Interior area
- Total structure area: 4,396
- Total interior livable area: 4,396 sqft
Property
Parking
- Total spaces: 3
- Parking features: Attached, Garage, Garage Faces Side
- Attached garage spaces: 3
Features
- Levels: Two
- Stories: 2
- Patio & porch: Covered, Patio, Porch
- Exterior features: Concrete Driveway, Fire Pit, Sprinkler/Irrigation, Landscaping, Rain Gutters
- Pool features: None
- Fencing: Full,Privacy
Lot
- Size: 10,062 Square Feet
- Features: Corner Lot, Mature Trees
Details
- Additional structures: None
- Parcel number: 71983833326710
Construction
Type & style
- Home type: SingleFamily
- Architectural style: French Provincial
- Property subtype: Single Family Residence
Materials
- Brick, Stone, Wood Frame
- Foundation: Slab
- Roof: Asphalt,Fiberglass
Condition
- Year built: 2008
Utilities & green energy
- Sewer: Public Sewer
- Water: Public
- Utilities for property: Cable Available, Electricity Available, Natural Gas Available, Phone Available, Water Available
Green energy
- Energy efficient items: Doors, Windows
Community & HOA
Community
- Features: Gutter(s), Sidewalks
- Security: No Safety Shelter, Smoke Detector(s)
- Subdivision: Scissortail At Wind River
HOA
- Has HOA: Yes
- Amenities included: Clubhouse, Gated, Park, Pool, Guard
- HOA fee: $330 quarterly
Location
- Region: Tulsa
Financial & listing details
- Price per square foot: $159/sqft
- Tax assessed value: $449,158
- Annual tax amount: $6,985
- Date on market: 8/1/2026
- Cumulative days on market: 39 days
- Listing terms: Conventional,FHA,VA Loan
Estimated market value
Not available
Estimated sales range
Not available
Not available
Price history
| Date | Event | Price |
|---|---|---|
| 8/29/2026 | Price change | $699,644-1.5%$159/sqft |
Source:  MLS Technology, Inc. #2628452 Report a problem MLS Technology, Inc. #2628452 Report a problem | ||
| 8/20/2026 | Price change | $710,000-0.7%$162/sqft |
Source: MLS Technology, Inc. #2628452 Report a problem | ||
| 8/1/2026 | Listed for sale | $715,000+17.2%$163/sqft |
Source: MLS Technology, Inc. #2628452 Report a problem | ||
| 2/11/2025 | Sold | $610,000-5.4%$139/sqft |
Source: MLS Technology, Inc. #2432085 Report a problem | ||
| 1/17/2025 | Pending sale | $645,000$147/sqft |
Source: MLS Technology, Inc. #2432085 Report a problem | ||
| 9/19/2024 | Price change | $645,000-0.8%$147/sqft |
Source: MLS Technology, Inc. #2432085 Report a problem | ||
| 9/9/2024 | Listed for sale | $650,000$148/sqft |
Source: MLS Technology, Inc. #2432085 Report a problem | ||
| 8/29/2024 | Listing removed | -- |
Source: MLS Technology, Inc. #2417039 Report a problem | ||
| 6/18/2024 | Price change | $650,000-7%$148/sqft |
Source: MLS Technology, Inc. #2417039 Report a problem | ||
| 5/17/2024 | Price change | $699,000+1.5%$159/sqft |
Source: MLS Technology, Inc. #2417039 Report a problem | ||
| 4/29/2024 | Listed for sale | $689,000+77.6%$157/sqft |
Source: Owner Report a problem | ||
| 5/26/2020 | Sold | $388,000-15.8%$88/sqft |
Source: MLS Technology, Inc. #2002476 Report a problem | ||
| 1/22/2020 | Listed for sale | $460,800-5%$105/sqft |
Source: Coldwell Banker Select #2002476 Report a problem | ||
| 11/19/2018 | Listing removed | $2,795$1/sqft |
Source: TUL_Zip Realty LLC Report a problem | ||
| 11/13/2018 | Listed for rent | $2,795+7.7%$1/sqft |
Source: TUL_Zip Realty LLC Report a problem | ||
| 12/1/2017 | Listing removed | $2,595$1/sqft |
Source: Pathlight Property Management Report a problem | ||
| 11/10/2017 | Price change | $2,595-13.4%$1/sqft |
Source: Pathlight Property Management Report a problem | ||
| 10/26/2017 | Price change | $2,995-21.1%$1/sqft |
Source: Pathlight Property Management Report a problem | ||
| 10/4/2017 | Listed for rent | $3,795$1/sqft |
Source: NRT ZipRealty, LLC Report a problem | ||
| 8/17/2017 | Listing removed | $3,795$1/sqft |
Source: Pathlight Property Management Report a problem | ||
| 7/28/2017 | Listed for rent | $3,795$1/sqft |
Source: Pathlight Property Management Report a problem | ||
| 8/14/2015 | Sold | $485,000-9.3%$110/sqft |
Source: Public Record Report a problem | ||
| 7/28/2014 | Listing removed | $535,000$122/sqft |
Source: McGraw Realtors #1415920 Report a problem | ||
| 7/16/2014 | Price change | $535,000-0.6%$122/sqft |
Source: McGraw Realtors #1415920 Report a problem | ||
| 5/6/2014 | Price change | $538,500-0.2%$122/sqft |
Source: McGraw Realtors #1415920 Report a problem | ||
| 4/25/2014 | Price change | $539,500-0.6%$123/sqft |
Source: McGraw Realtors #1415920 Report a problem | ||
| 4/8/2014 | Listed for sale | $542,500-5.7%$123/sqft |
Source: McGraw Realtors #1415920 Report a problem | ||
| 5/23/2013 | Sold | $575,000+1.5%$131/sqft |
Source: Public Record Report a problem | ||
| 9/2/2008 | Sold | $566,500+499.5%$129/sqft |
Source: Public Record Report a problem | ||
| 1/7/2008 | Sold | $94,500$21/sqft |
Source: Public Record Report a problem | ||
Public tax history
| Year | Property taxes | Tax assessment |
|---|---|---|
| 2025 | $6,985 +9.3% | $49,408 +5% |
| 2024 | $6,388 +7.1% | $47,054 +5% |
| 2023 | $5,967 +1.8% | $44,814 +5% |
| 2022 | $5,860 -1.4% | $42,680 |
| 2021 | $5,941 -18.3% | $42,680 -20% |
| 2020 | $7,269 -3.3% | $53,350 |
| 2019 | $7,516 +0% | $53,350 |
| 2018 | $7,516 +0.1% | $53,350 |
| 2017 | $7,511 +2% | $53,350 |
| 2016 | $7,363 | $53,350 -15.7% |
| 2015 | $7,363 -17.2% | $63,250 |
| 2014 | $8,894 | $63,250 +1.5% |
| 2013 | -- | $62,315 |
| 2012 | -- | $62,315 |
| 2011 | -- | $62,315 |
| 2010 | -- | $62,315 |
| 2009 | -- | $62,315 +2289.4% |
| 2008 | -- | $2,608 |
Find assessor info on the county website
Monthly payment
Est. payment
Payment breakdown
Explore the cost of this home by adjusting the details. Changes won't be saved.Climate risks
Neighborhood: 74137
Nearby schools
Schools provided by the listing agent
- Elementary: Southeast
- Middle: Jenks
- High: Jenks
- District: Jenks - Sch Dist (5)
Source: MLS Technology, Inc.. This data may not be complete. We recommend contacting the local school district to confirm school assignments for this home.

Similar homes
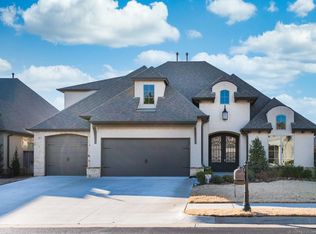
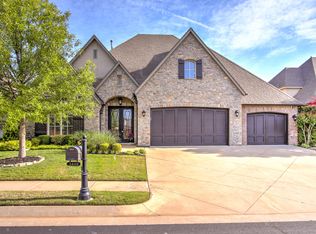
- $634,0005 bd4 ba3.4k sqft3719 E 116th St S, Tulsa, OK 74137For Sale
 MLS ID #2619900, Pamela Chyba, ListWithFreedom.com. MLS Technology, Inc.
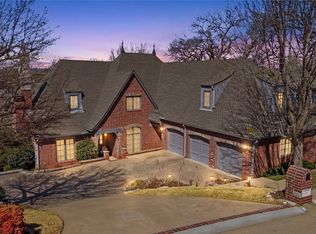
 - $665,5005 bd6 ba5.5k sqft3502 E 102nd Pl, Tulsa, OK 74137For Sale
 MLS ID #2632144, Logan Warnke, Eagle Rock Realty & Prop Mgmt. MLS Technology, Inc.
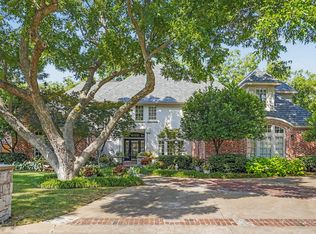
 - $795,0005 bd6 ba5.5k sqft10106 S Maplewood Ave, Tulsa, OK 74137For Sale
 MLS ID #2631925, Brian Frere, Keller Williams Preferred. MLS Technology, Inc.
 - $587,5004 bd4 ba4.2k sqft5413 E 110th St, Tulsa, OK 74137For Sale
 MLS ID #2628497, Apryl Pritchett, Keller Williams Advantage. MLS Technology, Inc.
