Welcome to your dream home where luxury meets efficiency in the beautiful Reserve at Harvard Ponds. This stunning property features 5 spacious bedrooms, 3 full bathrooms equipped with LED mirrors, mosaic title and a premium soaker tub. The interior is a showcase of high end finishes, featuring quartz countertops, soft close cabinetry and premium wood floors. The executive chef's kitchen has a huge waterfall island with storage and stainless steel appliances including double convection ovens. Major updates include a new Trane 2-zone HVAC system, tankless hot water system and spray foam insulation (entire shell) for ultimate energy efficiency. Outside awaits a professionally landscaped yard, new roof and an epoxy coated 3-car garage/driveway. A must see in Bixby School District!
For sale
$655,000
3218 E 146th St S, Bixby, OK 74008
5beds
3,486sqft
Single Family Residence
Built in 2008
8,755 Square Feet Lot
$637,400 Zestimate®
$188/sqft
$46/mo HOA
What's special
High end finishesProfessionally landscaped yardPremium soaker tubQuartz countertopsPremium wood floorsStainless steel appliancesSoft close cabinetry
- 47 days
- 97
- 8
Zillow last checked:
Listing updated:
Listed by:
Ray Nash 918-760-9113,
McGraw, REALTORS
Source: MLS Technology, Inc.,MLS#: 2632584 Originating MLS: MLS Technology
Originating MLS: MLS TechnologyFacts & features
Interior
Bedrooms & bathrooms
- Bedrooms: 5
- Bathrooms: 3
- Full bathrooms: 3
Primary bedroom
- Description: Primary Bedroom,Private Bath,Walk-in Closet
- Level: First
Bedroom
- Description: Bedroom,No Bath,Walk-in Closet
- Level: First
Bedroom
- Description: Bedroom,No Bath,Walk-in Closet
- Level: First
Bedroom
- Description: Bedroom,
- Level: Second
Bedroom
- Description: Bedroom,
- Level: Second
Primary bathroom
- Description: Primary Bath,Bathtub,Double Sink,Full Bath,Separate Shower,Vent
- Level: First
Bathroom
- Description: Hall Bath,Bathtub,Full Bath,Vent
- Level: Second
Bathroom
- Description: Hall Bath,Bathtub,Full Bath,Vent
- Level: First
Den
- Description: Den/Family Room,
- Level: Second
Dining room
- Description: Dining Room,Formal
- Level: First
Great room
- Description: Great Room/Combo,
- Level: First
Kitchen
- Description: Kitchen,Eat-In,Island,Pantry
- Level: First
Living room
- Description: Living Room,Combo
- Level: First
Utility room
- Description: Utility Room,Inside,Sink
- Level: First
Heating
- Electric, Gas, Multiple Heating Units, Zoned
Cooling
- Central Air, 2 Units
Appliances
- Included: Cooktop, Double Oven, Dishwasher, Electric Water Heater, Disposal, Gas Water Heater, Indoor Grill, Microwave, Oven, Range, Refrigerator, Tankless Water Heater
- Laundry: Washer Hookup, Electric Dryer Hookup
Features
- Attic, High Ceilings, High Speed Internet, Internal Expansion, Other, Stone Counters, Cable TV, Wired for Data, Ceiling Fan(s), Electric Oven Connection, Gas Range Connection, Programmable Thermostat
- Flooring: Carpet, Tile, Wood
- Doors: Insulated Doors
- Windows: Vinyl, Insulated Windows, Storm Window(s)
- Basement: None
- Number of fireplaces: 1
- Fireplace features: Blower Fan, Insert, Glass Doors, Gas Starter
Interior area
- Total structure area: 3,486
- Total interior livable area: 3,486 sqft
Property
Parking
- Total spaces: 3
- Parking features: Attached, Garage, Shelves, Workshop in Garage, Shared Driveway
- Attached garage spaces: 3
Features
- Levels: Two
- Stories: 2
- Patio & porch: Covered, Patio, Porch
- Exterior features: Concrete Driveway, Sprinkler/Irrigation, Landscaping, Lighting, Rain Gutters
- Pool features: None
- Fencing: Privacy
Lot
- Size: 8,755 Square Feet
- Features: Mature Trees
Details
- Additional structures: None
- Parcel number: 57955731766520
Construction
Type & style
- Home type: SingleFamily
- Architectural style: Contemporary
- Property subtype: Single Family Residence
Materials
- Brick, Wood Frame
- Foundation: Slab
- Roof: Asphalt,Fiberglass
Condition
- Year built: 2008
Utilities & green energy
- Sewer: Public Sewer
- Water: Public
- Utilities for property: Electricity Available, Fiber Optic Available, Natural Gas Available, Water Available
Green energy
- Energy efficient items: Appliances, Doors, HVAC, Insulation, Lighting, Water Heater, Windows
- Indoor air quality: Ventilation
Community & HOA
Community
- Features: Gutter(s), Sidewalks
- Security: No Safety Shelter, Security System Owned, Smoke Detector(s)
- Senior community: Yes
- Subdivision: The Reserve At Harvard Ponds
HOA
- Has HOA: Yes
- Amenities included: Park, Pool
- HOA fee: $550 annually
Location
- Region: Bixby
Financial & listing details
- Price per square foot: $188/sqft
- Tax assessed value: $335,894
- Annual tax amount: $4,930
- Date on market: 9/2/2026
- Cumulative days on market: 36 days
- Listing terms: Conventional,FHA,VA Loan
Estimated market value
$637,400
$606,000 - $669,000
$3,374/mo
Price history
| Date | Event | Price |
|---|---|---|
| 9/2/2026 | Listed for sale | $655,000+139.5%$188/sqft |
Source:  MLS Technology, Inc. #2632584 Report a problem MLS Technology, Inc. #2632584 Report a problem | ||
| 5/26/2017 | Sold | $273,500-4%$78/sqft |
Source: MLS Technology, Inc. #1701485 Report a problem | ||
| 3/21/2017 | Price change | $284,900-1.8%$82/sqft |
Source: Keller Williams - Keller Williams Realty Advantage #1701485 Report a problem | ||
| 1/14/2017 | Price change | $290,000-1.7%$83/sqft |
Source: Keller Williams - Keller Williams Realty Advantage #1701485 Report a problem | ||
| 9/9/2016 | Price change | $295,000-1.7%$85/sqft |
Source: Coldwell Banker Select #1622589 Report a problem | ||
| 7/1/2016 | Listed for sale | $300,000+3.3%$86/sqft |
Source: Coldwell Banker Select #1622589 Report a problem | ||
| 11/6/2008 | Sold | $290,500$83/sqft |
Source: Public Record Report a problem | ||
Public tax history
| Year | Property taxes | Tax assessment |
|---|---|---|
| 2025 | $4,930 +5% | $35,949 +3.1% |
| 2024 | $4,697 -3.6% | $34,872 +0.1% |
| 2023 | $4,872 +4.5% | $34,827 +5% |
| 2022 | $4,661 +12.3% | $33,169 +5% |
| 2021 | $4,149 +4.3% | $31,590 +5% |
| 2020 | $3,976 -0.4% | $30,085 |
| 2019 | $3,991 +0% | $30,085 |
| 2018 | $3,991 +0.9% | $30,085 -5.9% |
| 2017 | $3,954 -1% | $31,955 |
| 2016 | $3,993 | $31,955 |
| 2015 | $3,993 +4.6% | $31,955 |
| 2014 | $3,819 | $31,955 |
| 2013 | -- | $31,955 |
| 2012 | -- | $31,955 |
| 2011 | -- | $31,955 |
| 2010 | -- | $31,955 |
| 2009 | -- | $31,955 +709.2% |
| 2008 | -- | $3,949 |
| 2007 | -- | $3,949 |
| 2006 | -- | $3,949 +653.6% |
| 2005 | -- | $524 |
Find assessor info on the county website
Monthly payment
Est. payment
Payment breakdown
Explore the cost of this home by adjusting the details. Changes won't be saved.Climate risks
Neighborhood: 74008
Nearby schools
Schools provided by the listing agent
- Elementary: West
- High: Bixby
- District: Bixby - Sch Dist (4)
Source: MLS Technology, Inc.. This data may not be complete. We recommend contacting the local school district to confirm school assignments for this home.
Similar homes
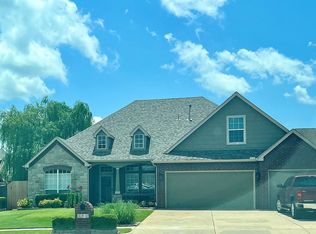
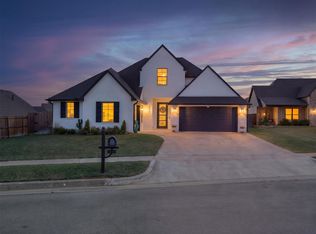
- $654,9005 bd5 ba3.9k sqft14449 S Evanston Ave, Bixby, OK 74008For Sale
 MLS ID #2600864, Alex Trinidad, Executive Homes Realty, LLC. MLS Technology, Inc.
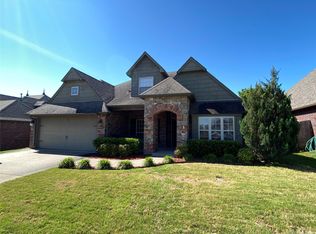
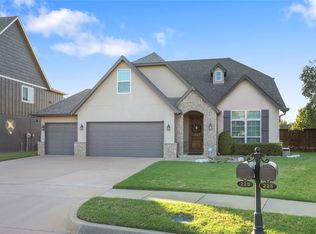
 - $515,0005 bd4 ba2.8k sqft14403 S College Ave, Bixby, OK 74008For Sale
 MLS ID #2633683, Jennifer McCowan, Chinowth & Cohen. MLS Technology, Inc.
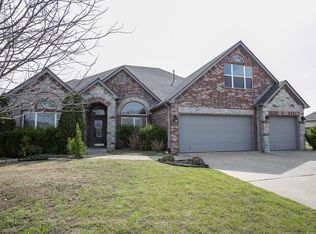
 - $619,9005 bd5 ba4.3k sqft7327 E 112th Pl S, Bixby, OK 74008For Sale
 MLS ID #2632924, Luke Flanagan, Legacy Realty Advisors. MLS Technology, Inc.
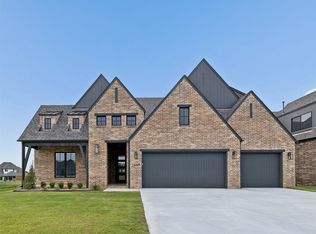
 - $685,0005 bd4 ba3.8k sqft229 W 128th Pl S, Jenks, OK 74037For Sale
 MLS ID #2634453, Victoria Suhomske, Champagne Realty. MLS Technology, Inc.
