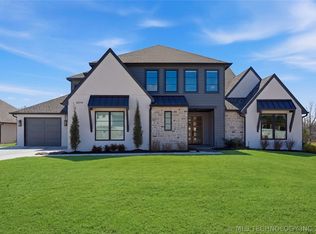
**Elevated luxury meets effortless single-story living.** Set on nearly half an acre in a charming community near 151st and Sheridan, this exceptional residence offers 4 bedrooms, a game room, 4.5 baths and a spacious 3-car garage. The refined interior showcases oak hardwood floors, quartz countertops, designer tilework and a beautifully appointed primary bath with a tiled shower and tub surround. The gourmet kitchen features an oversized stainless-steel twin refrigerator/freezer, a new KitchenAid dishwasher and upscale finishes throughout. Thoughtful enhancements include automatic window shades, plantation shutters, a Rachio Wi-Fi sprinkler system, tankless water heating, and upgraded spray-foam attic and knee-wall insulation. Located in the Bixby School District with convenient access to premier shopping, dining, amenities and major highways.
For sale
$725,000
6522 E 153rd St S, Bixby, OK 74008
4beds
3,536sqft
Single Family Residence
Built in 2024
0.4 Acres Lot
$712,500 Zestimate®
$205/sqft
$25/mo HOA
What's special
Upscale finishes throughoutRachio wi-fi sprinkler systemBeautifully appointed primary bathQuartz countertopsOak hardwood floorsPlantation shuttersDesigner tilework
- 29 days
- 2,097
- 137
Likely to sell faster than
Zillow last checked:
Listing updated:
Listed by:
Tina Berryhill 918-344-6711,
Realty Connect
Source: MLS Technology, Inc.,MLS#: 2629248 Originating MLS: MLS Technology
Originating MLS: MLS TechnologyFacts & features
Interior
Bedrooms & bathrooms
- Bedrooms: 4
- Bathrooms: 5
- Full bathrooms: 4
- 1/2 bathrooms: 1
Primary bedroom
- Description: Primary Bedroom,Separate Closets,Walk-in Closet
- Level: First
Bedroom
- Description: Bedroom,Private Bath,Walk-in Closet
- Level: First
Bedroom
- Description: Bedroom,Private Bath,Walk-in Closet
- Level: First
Bedroom
- Description: Bedroom,Walk-in Closet
- Level: First
Primary bathroom
- Description: Primary Bath,Bathtub,Double Sink,Full Bath,Separate Shower,Whirlpool
- Level: First
Game room
- Description: Game/Rec Room,
- Level: First
Living room
- Description: Living Room,Fireplace
- Level: First
Office
- Description: Office,
- Level: First
Utility room
- Description: Utility Room,Inside,Sink
- Level: First
Heating
- Gas, Multiple Heating Units
Cooling
- Central Air, 2 Units
Appliances
- Included: Built-In Range, Built-In Oven, Dishwasher, Disposal, Gas Water Heater, Microwave, Oven, Range
- Laundry: Electric Dryer Hookup
Features
- High Ceilings, High Speed Internet, Other, Quartz Counters, Stone Counters, Cable TV, Vaulted Ceiling(s), Wired for Data, Electric Range Connection, Gas Oven Connection
- Flooring: Tile, Wood
- Windows: Vinyl
- Basement: None
- Number of fireplaces: 2
- Fireplace features: Gas Starter
Interior area
- Total structure area: 3,536
- Total interior livable area: 3,536 sqft
Property
Parking
- Total spaces: 3
- Parking features: Attached, Garage, Asphalt
- Attached garage spaces: 3
Features
- Levels: One
- Stories: 1
- Patio & porch: Covered, Patio, Porch
- Exterior features: Other
- Pool features: None
- Fencing: None
Lot
- Size: 0.4 Acres
- Features: None
Details
- Additional structures: None
- Parcel number: 57683732369930
Construction
Type & style
- Home type: SingleFamily
- Architectural style: Contemporary
- Property subtype: Single Family Residence
Materials
- Other, Stone, Wood Frame
- Foundation: Slab
- Roof: Asphalt,Fiberglass
Condition
- Year built: 2024
Utilities & green energy
- Sewer: Public Sewer
- Water: Public
- Utilities for property: Cable Available, Electricity Available, Natural Gas Available, Phone Available, Water Available
Green energy
- Energy efficient items: Other
Community & HOA
Community
- Security: No Safety Shelter
- Subdivision: Estates At Conrad Village
HOA
- Has HOA: Yes
- Amenities included: None
- HOA fee: $300 annually
Location
- Region: Bixby
Financial & listing details
- Price per square foot: $205/sqft
- Tax assessed value: $690,000
- Annual tax amount: $10,410
- Date on market: 8/6/2026
- Cumulative days on market: 31 days
- Listing terms: Conventional,FHA,VA Loan
Estimated market value
$712,500
$677,000 - $748,000
$4,103/mo
Price history
| Date | Event | Price |
|---|---|---|
| 8/7/2026 | Listed for sale | $725,000+5.1%$205/sqft |
Source:  MLS Technology, Inc. #2629248 Report a problem MLS Technology, Inc. #2629248 Report a problem | ||
| 7/24/2024 | Sold | $690,000$195/sqft |
Source: MLS Technology, Inc. #2400946 Report a problem | ||
| 6/12/2024 | Pending sale | $690,000$195/sqft |
Source: MLS Technology, Inc. #2400946 Report a problem | ||
| 5/30/2024 | Price change | $690,000-1.3%$195/sqft |
Source: MLS Technology, Inc. #2400946 Report a problem | ||
| 5/14/2024 | Price change | $699,000-1.4%$198/sqft |
Source: MLS Technology, Inc. #2400946 Report a problem | ||
| 4/30/2024 | Price change | $709,000-0.8%$201/sqft |
Source: MLS Technology, Inc. #2400946 Report a problem | ||
| 4/27/2024 | Price change | $715,000-0.6%$202/sqft |
Source: MLS Technology, Inc. #2400946 Report a problem | ||
| 2/27/2024 | Price change | $719,000-4%$203/sqft |
Source: MLS Technology, Inc. #2400946 Report a problem | ||
| 1/10/2024 | Listed for sale | $749,000+63.2%$212/sqft |
Source: MLS Technology, Inc. #2400946 Report a problem | ||
| 11/2/2021 | Sold | $459,000$130/sqft |
Source: Public Record Report a problem | ||
Public tax history
| Year | Property taxes | Tax assessment |
|---|---|---|
| 2025 | $10,410 +551.4% | $75,900 +539.9% |
| 2024 | $1,598 -3.7% | $11,862 |
| 2023 | $1,659 +651.8% | $11,862 +655.1% |
| 2022 | $221 | $1,571 |
Find assessor info on the county website
Monthly payment
Est. payment
Payment breakdown
Explore the cost of this home by adjusting the details. Changes won't be saved.Climate risks
Neighborhood: 74008
Nearby schools
Schools provided by the listing agent
- Elementary: Central
- High: Bixby
- District: Bixby - Sch Dist (4)
Source: MLS Technology, Inc.. This data may not be complete. We recommend contacting the local school district to confirm school assignments for this home.


Similar homes
- $715,0005 bd4 ba3.3k sqft3003 E 143rd Ct S, Bixby, OK 74008For Sale
 MLS ID #2629065, Layton Berry, Realty One Group Dreamers. MLS Technology, Inc.
 - $579,0004 bd4 ba3.4k sqft2928 E 141st Ct S, Bixby, OK 74008For Sale
 MLS ID #2631820, Amber Davis, Keller Williams Advantage. MLS Technology, Inc.
 - $789,0004 bd4 ba3.8k sqft5312 E 126th Pl S, Bixby, OK 74008For Sale
 MLS ID #2628949, Evan Berglund, Generations Realty, LLC. MLS Technology, Inc.
 - $645,0004 bd4 ba3.4k sqft2355 E 135th Pl S, Bixby, OK 74008For Sale
 MLS ID #2630434, Tina Berryhill, Realty Connect. MLS Technology, Inc.
