UNDER CONSTRUCTION AND CUSTOMIZABLE NEW CONSTRUCTION IN BIXBY! Now under construction in
Estates at Conrad, this stunning 3,597-square-foot home (BP) offers the rare opportunity to personalize many
finishes and selections while construction is still underway. Situated on an approximately one-third acre lot,
this thoughtfully designed home features 4 bedrooms, 3 full bathrooms, 2 half bathrooms, and a 3-car garage
with a floor plan that blends luxury, functionality, and modern design. The dramatic two-story entry welcomes
you with a curved wood and wrought iron staircase, setting the tone for the impressive details throughout. The
soaring two-story living room showcases a fireplace, built-in cabinetry, and a beamed ceiling, creating a
stunning focal point for everyday living and entertaining. The chef's kitchen is designed for both beauty and
function with space for a double refrigerator/freezer, a walk-in pantry with extensive cabinetry, and easy
access to the dining room featuring a designer drop-down ceiling detail. The private primary suite includes a
drop-down ceiling and a luxurious spa-inspired bath with a full glass wet-room concept featuring both a
freestanding tub and walk-in shower. A secondary bedroom with a private bath is conveniently located on the
main level, making it ideal for guests or multi-generational living. Upstairs, you'll find two additional
bedrooms plus a spacious game room complete with a wet bar, box ceiling, private half bath, and closet.
Additional features include a vaulted covered patio with outdoor fireplace, 10-foot ceilings, smooth wall finish,
full foam insulation in both the walls and attic, and numerous high-end upgrades throughout. With many
selections still customizable, this is an exceptional opportunity to create a home that reflects your personal
style while enjoying the quality craftsmanship and thoughtful design Estates at Conrad is known for. Come see the Envision Homes difference.
For sale
$749,900
6610 E 153rd St S, Bixby, OK 74008
4beds
3,597sqft
Single Family Residence
Built in 2025
0.36 Acres Lot
$740,800 Zestimate®
$208/sqft
$42/mo HOA
What's special
Approximately one-third acre lotFreestanding tubWalk-in showerDramatic two-story entrySmooth wall finishPrivate primary suiteLuxurious spa-inspired bath
- 88 days
- 137
- 7
Zillow last checked:
Listing updated:
Listed by:
Cindy Morrison 918-760-5751,
Chinowth & Cohen
Source: MLS Technology, Inc.,MLS#: 2621719 Originating MLS: MLS Technology
Originating MLS: MLS TechnologyFacts & features
Interior
Bedrooms & bathrooms
- Bedrooms: 4
- Bathrooms: 5
- Full bathrooms: 3
- 1/2 bathrooms: 2
Primary bedroom
- Description: Master Bedroom,Private Bath,Walk-in Closet
- Level: First
Bedroom
- Description: Bedroom,Private Bath
- Level: First
Bedroom
- Description: Bedroom,
- Level: Second
Bedroom
- Description: Bedroom,
- Level: Second
Primary bathroom
- Description: Master Bath,Bathtub,Double Sink,Full Bath,Heater
- Level: First
Bathroom
- Description: Hall Bath,Bathtub,Double Sink,Full Bath,Heater,Vent
- Level: First
Dining room
- Description: Dining Room,
- Level: First
Game room
- Description: Game/Rec Room,Wetbar
- Level: Second
Kitchen
- Description: Kitchen,Island,Pantry
- Level: First
Living room
- Description: Living Room,Fireplace,Great Room
- Level: First
Office
- Description: Office,Closet
- Level: First
Utility room
- Description: Utility Room,Inside,Sink
- Level: First
Heating
- Central, Gas, Multiple Heating Units
Cooling
- Central Air, 2 Units
Appliances
- Included: Built-In Oven, Cooktop, Double Oven, Dishwasher, Disposal, Ice Maker, Microwave, Oven, Range, Refrigerator, Tankless Water Heater, PlumbedForIce Maker
- Laundry: Washer Hookup, Electric Dryer Hookup, Gas Dryer Hookup
Features
- Attic, Wet Bar, High Speed Internet, Quartz Counters, Stone Counters, Vaulted Ceiling(s), Ceiling Fan(s), Electric Oven Connection, Electric Range Connection, Gas Range Connection, Programmable Thermostat
- Flooring: Carpet, Tile, Wood
- Doors: Insulated Doors
- Windows: Vinyl, Insulated Windows
- Basement: None
- Number of fireplaces: 2
- Fireplace features: Gas Log
Interior area
- Total structure area: 3,597
- Total interior livable area: 3,597 sqft
Property
Parking
- Total spaces: 3
- Parking features: Attached, Garage
- Attached garage spaces: 3
Features
- Levels: Two
- Stories: 2
- Patio & porch: Covered, Patio, Porch
- Exterior features: Concrete Driveway, Sprinkler/Irrigation, Landscaping, Rain Gutters
- Pool features: None
- Fencing: None
Lot
- Size: 0.36 Acres
- Features: None
Details
- Additional structures: None
- Parcel number: 57683732369920
Construction
Type & style
- Home type: SingleFamily
- Architectural style: Other
- Property subtype: Single Family Residence
Materials
- Stone, Stucco, Wood Frame
- Foundation: Slab
- Roof: Asphalt,Fiberglass
Condition
- Under Construction
- Year built: 2025
Utilities & green energy
- Sewer: Public Sewer
- Water: Public
- Utilities for property: Cable Available, Electricity Available, Fiber Optic Available, Natural Gas Available, Phone Available, Water Available
Green energy
- Energy efficient items: Doors, Insulation, Windows
Community & HOA
Community
- Features: Gutter(s), Sidewalks
- Security: No Safety Shelter, Security System Owned, Smoke Detector(s)
- Subdivision: Estates At Conrad Village
HOA
- Has HOA: Yes
- Amenities included: None
- HOA fee: $500 annually
Location
- Region: Bixby
Financial & listing details
- Price per square foot: $208/sqft
- Tax assessed value: $14,284
- Annual tax amount: $215
- Date on market: 6/12/2026
- Cumulative days on market: 89 days
- Listing terms: Conventional,FHA,VA Loan
Estimated market value
$740,800
$704,000 - $778,000
$4,134/mo
Price history
| Date | Event | Price |
|---|---|---|
| 6/12/2026 | Listed for sale | $749,900$208/sqft |
Source:  MLS Technology, Inc. #2621719 Report a problem MLS Technology, Inc. #2621719 Report a problem | ||
Public tax history
| Year | Property taxes | Tax assessment |
|---|---|---|
| 2025 | $215 +1.4% | $1,571 |
| 2024 | $212 -3.5% | $1,571 |
| 2023 | $220 -0.4% | $1,571 |
| 2022 | $221 | $1,571 |
Find assessor info on the county website
Monthly payment
Est. payment
Payment breakdown
Explore the cost of this home by adjusting the details. Changes won't be saved.Climate risks
Neighborhood: 74008
Nearby schools
Schools provided by the listing agent
- Elementary: Central
- Middle: Central
- High: Bixby
- District: Bixby - Sch Dist (4)
Source: MLS Technology, Inc.. This data may not be complete. We recommend contacting the local school district to confirm school assignments for this home.

Similar homes
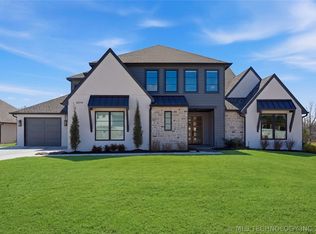
- $739,9005 bd5 ba4.1k sqft17550 S 56th East Ave, Bixby, OK 74008For Sale
 MLS ID #2606657, Alex Trinidad, Executive Homes Realty, LLC. MLS Technology, Inc.
 - $634,9004 bd4 ba3.1k sqft5817 E 173rd St S, Bixby, OK 74008For Sale
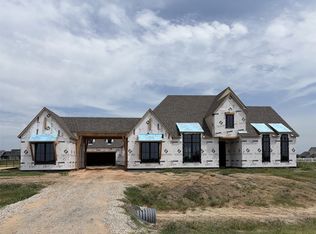 MLS ID #2614371, Alex Trinidad, Executive Homes Realty, LLC. MLS Technology, Inc.
 - $645,0004 bd4 ba3.4k sqft2355 E 135th Pl S, Bixby, OK 74008For Sale
 MLS ID #2630434, Tina Berryhill, Realty Connect. MLS Technology, Inc.
 - $779,0004 bd4 ba3.8k sqft11536 S Louisville Ave, Tulsa, OK 74137For Sale
 MLS ID #2629186, Jody Simpson, Nail Realty Group. MLS Technology, Inc.
