New Construction in the desirable Estates at Ritz Hollow. This 4 bedroom, 3 bathroom home with a 3 car garage offers a modern contemporary design and a functional floor plan in a prime Jenks location. Conveniently located near shopping, dining, and the Creek Turnpike with the added privacy of a gated community.
The thoughtfully designed layout features a dedicated home office on the main level, ideal for remote work or study, along with an open living space perfect for everyday living and entertaining. Upstairs, you'll find a spacious game room and a versatile flex room that can be customized to fit your lifestyle as a media room, home gym, playroom, or hobby space.
Quality new construction with stylish finishes throughout. Estimated completion in approximately 90 days, giving buyers the opportunity to secure their new home before it's finished. Don't miss your chance to own a beautiful new home in one of Jenks' most sought after gated communities.
For sale
$749,900
695 W 113th Ct S, Jenks, OK 74037
4beds
3,346sqft
Single Family Residence
Built in 2025
8,886 Square Feet Lot
$-- Zestimate®
$224/sqft
$175/mo HOA
What's special
Versatile flex room
- 60 days
- 62
- 5
Zillow last checked:
Listing updated:
Listed by:
Brad Borem 918-605-6086,
Chinowth & Cohen
Source: MLS Technology, Inc.,MLS#: 2630130 Originating MLS: MLS Technology
Originating MLS: MLS TechnologyFacts & features
Interior
Bedrooms & bathrooms
- Bedrooms: 4
- Bathrooms: 3
- Full bathrooms: 3
Primary bedroom
- Description: Primary Bedroom,Private Bath,Separate Closets,Walk-in Closet
- Level: First
Bedroom
- Description: Bedroom,No Bath,Walk-in Closet
- Level: First
Bedroom
- Description: Bedroom,No Bath,Walk-in Closet
- Level: First
Bedroom
- Description: Bedroom,No Bath,Walk-in Closet
- Level: Second
Primary bathroom
- Description: Primary Bath,Bathtub,Double Sink,Full Bath,Separate Shower
- Level: First
Bonus room
- Description: Additional Room,
- Level: Second
Game room
- Description: Game/Rec Room,Over Garage
- Level: Second
Kitchen
- Description: Kitchen,Breakfast Nook,Eat-In,Island,Pantry
- Level: First
Living room
- Description: Living Room,Fireplace
- Level: First
Office
- Description: Office,
- Level: First
Utility room
- Description: Utility Room,Inside,Sink
- Level: First
Heating
- Central, Gas, Multiple Heating Units
Cooling
- Central Air, 2 Units
Appliances
- Included: Built-In Range, Built-In Oven, Dishwasher, Disposal, Gas Water Heater, Microwave, Oven, Range, Tankless Water Heater
- Laundry: Washer Hookup, Electric Dryer Hookup, Gas Dryer Hookup
Features
- Attic, Granite Counters, High Ceilings, High Speed Internet, Quartz Counters, Stone Counters, Cable TV, Wired for Data, Ceiling Fan(s), Gas Range Connection, Gas Oven Connection, Programmable Thermostat
- Flooring: Carpet, Hardwood, Tile
- Doors: Insulated Doors
- Windows: Vinyl, Insulated Windows
- Basement: None
- Number of fireplaces: 1
- Fireplace features: Insert, Gas Log, Gas Starter
Interior area
- Total structure area: 3,346
- Total interior livable area: 3,346 sqft
Property
Parking
- Total spaces: 3
- Parking features: Attached, Garage
- Attached garage spaces: 3
Features
- Levels: Two
- Stories: 2
- Patio & porch: Covered, Patio, Porch
- Exterior features: Concrete Driveway, Sprinkler/Irrigation, Landscaping, Lighting, Rain Gutters
- Pool features: None
- Fencing: None
Lot
- Size: 8,886 Square Feet
- Features: None
Details
- Additional structures: None
- Parcel number: 60613823601580
Construction
Type & style
- Home type: SingleFamily
- Architectural style: Contemporary
- Property subtype: Single Family Residence
Materials
- Brick, Wood Frame
- Foundation: Slab
- Roof: Asphalt,Fiberglass
Condition
- Under Construction
- Year built: 2025
Utilities & green energy
- Sewer: Public Sewer
- Water: Public
- Utilities for property: Cable Available, Electricity Available, Natural Gas Available, Phone Available, Water Available
Green energy
- Energy efficient items: Doors, Insulation, Windows
Community & HOA
Community
- Features: Gutter(s), Sidewalks
- Security: No Safety Shelter, Security System Owned, Smoke Detector(s)
- Subdivision: Estates At Ritz Hollow
HOA
- Has HOA: Yes
- Amenities included: Gated, Other, Trail(s)
- HOA fee: $2,100 annually
Location
- Region: Jenks
Financial & listing details
- Price per square foot: $224/sqft
- Tax assessed value: $21,154
- Annual tax amount: $292
- Date on market: 8/13/2026
- Cumulative days on market: 35 days
- Listing terms: Conventional,FHA,VA Loan
Estimated market value
Not available
Estimated sales range
Not available
Not available
Price history
| Date | Event | Price |
|---|---|---|
| 8/13/2026 | Listed for sale | $749,900$224/sqft |
Source:  MLS Technology, Inc. #2630130 Report a problem MLS Technology, Inc. #2630130 Report a problem | ||
Public tax history
| Year | Property taxes | Tax assessment |
|---|---|---|
| 2025 | $292 -0.7% | $2,327 |
| 2024 | $294 | $2,327 |
Find assessor info on the county website
Monthly payment
Est. payment
Payment breakdown
Explore the cost of this home by adjusting the details. Changes won't be saved.Climate risks
Neighborhood: 74037
Nearby schools
Schools provided by the listing agent
- Elementary: West
- High: Jenks
- District: Jenks - Sch Dist (5)
Source: MLS Technology, Inc.. This data may not be complete. We recommend contacting the local school district to confirm school assignments for this home.

Similar homes
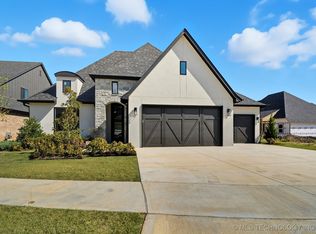
- $749,9004 bd4 ba3.2k sqft11264 S Fir Ave W, Jenks, OK 74037New Construction
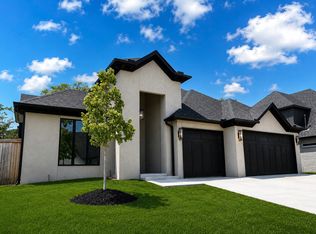 MLS ID #2628060, Tiffany Cichon, REAL Broker LLC. MLS Technology, Inc.
 - $719,0005 bd5 ba4.4k sqft12719 S 4th St, Jenks, OK 74037For Sale
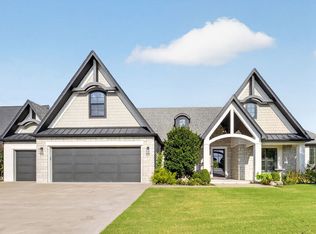 MLS ID #2632326, Jack T. Wallace, Chinowth & Cohen. MLS Technology, Inc.
 - $559,0004 bd3 ba2.8k sqft1612 E 114th St, Jenks, OK 74037For Sale
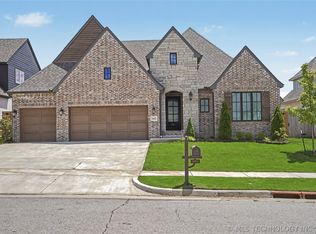 MLS ID #2621163, Julie K Roberts, Coldwell Banker Select. MLS Technology, Inc.
 - $499,9004 bd3 ba3k sqft13009 S 5th St, Jenks, OK 74037For Sale
 MLS ID #2620313, Sammy Floyd, McGraw, REALTORS. MLS Technology, Inc.
