Step into a world of contemporary sophistication in this stunning 5-bedroom, 4-bathroom luxury masterpiece, and a game room. Where soaring high ceilings throughout create an immediate sense of grand scale and airy refinement. Designed with an effortless open floor plan, the heart of the home features a massive gourmet kitchen that flows seamlessly into an expansive living area—perfect for hosting high-end gatherings or enjoying quiet family evenings.
The convenience of a spacious 3-car garage provides ample room for a premium collection, while the entertainment continues inside in the dedicated game room. The interior’s sleek lines lead you toward the ultimate outdoor retreat: a "Backyard Oasis" that serves as a true showstopper. Featuring a massive covered patio and a sparkling heated pool, this space ensures year-round enjoyment. Whether you’re hosting a summer BBQ or a midnight swim, this home offers a vacation-like experience every single day.
For sale
$715,000
3003 E 143rd Ct S, Bixby, OK 74008
5beds
3,304sqft
Single Family Residence
Built in 2022
0.25 Acres Lot
$-- Zestimate®
$216/sqft
$42/mo HOA
What's special
Sparkling heated poolBackyard oasisEffortless open floor planMassive covered patioDedicated game roomMassive gourmet kitchenSoaring high ceilings throughout
- 70 days
- 527
- 55
Zillow last checked:
Listing updated:
Listed by:
Layton Berry 918-728-1817,
Realty One Group Dreamers
Source: MLS Technology, Inc.,MLS#: 2629065 Originating MLS: MLS Technology
Originating MLS: MLS TechnologyFacts & features
Interior
Bedrooms & bathrooms
- Bedrooms: 5
- Bathrooms: 4
- Full bathrooms: 3
- 1/2 bathrooms: 1
Heating
- Gas, Multiple Heating Units
Cooling
- 2 Units
Appliances
- Included: Built-In Oven, Cooktop, Dishwasher, Electric Water Heater, Disposal, Ice Maker, Microwave, Oven, Range, Refrigerator, PlumbedForIce Maker
- Laundry: Washer Hookup
Features
- Attic, Granite Counters, High Speed Internet, Other, Cable TV, Wired for Data, Ceiling Fan(s), Gas Range Connection, Programmable Thermostat
- Flooring: Tile
- Doors: Insulated Doors
- Windows: Aluminum Frames, Insulated Windows
- Number of fireplaces: 1
- Fireplace features: Gas Log, Outside
Interior area
- Total structure area: 3,304
- Total interior livable area: 3,304 sqft
Property
Parking
- Total spaces: 3
- Parking features: Attached, Garage
- Attached garage spaces: 3
Features
- Levels: Two
- Stories: 2
- Patio & porch: Covered, Patio, Porch
- Exterior features: Concrete Driveway, Fire Pit, Lighting, Outdoor Grill, Outdoor Kitchen, Rain Gutters, Satellite Dish
- Pool features: Gunite, In Ground
- Fencing: Full
Lot
- Size: 0.25 Acres
- Features: Corner Lot, Stream/Creek, Spring
Details
- Additional structures: None
- Parcel number: 57921731714430
Construction
Type & style
- Home type: SingleFamily
- Architectural style: Contemporary
- Property subtype: Single Family Residence
Materials
- Brick, Wood Frame
- Foundation: Slab
- Roof: Asphalt,Fiberglass
Condition
- Year built: 2022
Utilities & green energy
- Sewer: Public Sewer
- Water: Public
- Utilities for property: Cable Available, Electricity Available, Natural Gas Available, Phone Available, Water Available
Green energy
- Energy efficient items: Doors, Windows
Community & HOA
Community
- Features: Gutter(s), Sidewalks
- Security: No Safety Shelter
- Subdivision: Presley Heights
HOA
- Has HOA: Yes
- Amenities included: Other, Park, Trail(s)
- HOA fee: $500 annually
Location
- Region: Bixby
Financial & listing details
- Price per square foot: $216/sqft
- Tax assessed value: $588,900
- Annual tax amount: $8,747
- Date on market: 8/5/2026
- Cumulative days on market: 46 days
- Listing terms: Conventional,FHA,VA Loan
Estimated market value
Not available
Estimated sales range
Not available
Not available
Price history
| Date | Event | Price |
|---|---|---|
| 8/6/2026 | Listed for sale | $715,000+24.6%$216/sqft |
Source:  MLS Technology, Inc. #2629065 Report a problem MLS Technology, Inc. #2629065 Report a problem | ||
| 1/31/2022 | Sold | $573,732+19.3%$174/sqft |
Source: MLS Technology, Inc. #2113197 Report a problem | ||
| 1/20/2021 | Listing removed | -- |
Source:  MLS Technology, Inc. Report a problem MLS Technology, Inc. Report a problem | ||
| 1/12/2021 | Price change | $480,795+5%$146/sqft |
Source: Chinowth & Cohen #2043369 Report a problem | ||
| 12/9/2020 | Listed for sale | $457,900$139/sqft |
Source: Chinowth & Cohen #2043369 Report a problem | ||
Public tax history
| Year | Property taxes | Tax assessment |
|---|---|---|
| 2025 | $8,747 +2.8% | $63,779 +0.9% |
| 2024 | $8,512 -3.6% | $63,194 +0.1% |
| 2023 | $8,833 +746.7% | $63,140 +750.4% |
| 2022 | $1,043 +7% | $7,425 |
| 2021 | $975 +351.3% | $7,425 +354.1% |
| 2020 | $216 -0.4% | $1,635 |
| 2019 | $217 | $1,635 |
Find assessor info on the county website
Monthly payment
Est. payment
Payment breakdown
Explore the cost of this home by adjusting the details. Changes won't be saved.Climate risks
Neighborhood: 74008
Nearby schools
Schools provided by the listing agent
- Elementary: Central
- High: Bixby
- District: Bixby - Sch Dist (4)
Source: MLS Technology, Inc.. This data may not be complete. We recommend contacting the local school district to confirm school assignments for this home.


Similar homes
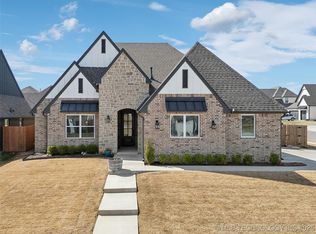
- $565,0004 bd4 ba3.4k sqft2928 E 141st Ct S, Bixby, OK 74008For Sale
 MLS ID #2631820, Amber Davis, Keller Williams Advantage. MLS Technology, Inc.
 - $654,9005 bd5 ba3.9k sqft14449 S Evanston Ave, Bixby, OK 74008For Sale
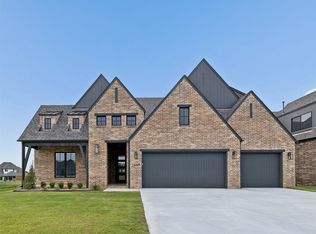 MLS ID #2600864, Alex Trinidad, Executive Homes Realty, LLC. MLS Technology, Inc.
 - $722,0004 bd5 ba3.5k sqft6522 E 153rd St S, Bixby, OK 74008For Sale
 MLS ID #2629248, Tina Berryhill, Realty Connect. MLS Technology, Inc.
 - $679,9004 bd5 ba3.9k sqft5811 E 128th St S, Bixby, OK 74008For Sale
 MLS ID #2636689, Alex Trinidad, Executive Homes Realty, LLC. MLS Technology, Inc.
