Motivated Seller. Willing to help with Closing Costs Seller Entertaining Offers. Ready to move-in. Perfect In-Law Plan with 2 Full Bedroom Suites down. Perfect for Mom/Dad/Guests. Also Formal Study/Office/Exercise room down with paneled wood accent wall & barn doors. Spacious Formal dining room great for entertaining. Beautiful Warm Wood Floors. Kitchen with expansive center island open to massive living room with 10' Coffered Ceilings, built in cabinets and floating shelves. Large Flat Screen stays. Walk out to Florida room with fireplace. Upstairs 2 spacious bedrooms with walk-in closets and pull man bath or jack & Jill. And a Huge game room to enjoy. Walk to pool from back privacy fence gate. (very convenient).Kids/Family can come and go to pool so close. Quality Built by Timber Carver Homes. 2-3 minutes to the new IKEEA and Tulsa Hills. Love Living Again. Awesome Location also convenient to the Jenks discount name brand shopping mall. Jenks Schools.
For sale
Price cut: $12.9K (9/21)
$599,000
8729 S Phoenix Pl, Tulsa, OK 74132
4beds
3,789sqft
Single Family Residence
Built in 2018
8,407 Square Feet Lot
$588,900 Zestimate®
$158/sqft
$55/mo HOA
What's special
Back privacy fence gateBeautiful warm wood floorsHuge game room
- 145 days
- 644
- 54
Zillow last checked:
Listing updated:
Listed by:
Bob Willinger 918-260-9899,
Platinum Realty, LLC.
Source: MLS Technology, Inc.,MLS#: 2618050 Originating MLS: MLS Technology
Originating MLS: MLS TechnologyFacts & features
Interior
Bedrooms & bathrooms
- Bedrooms: 4
- Bathrooms: 4
- Full bathrooms: 3
- 1/2 bathrooms: 1
Bedroom
- Description: Bedroom,Private Bath,Walk-in Closet
- Level: First
Bedroom
- Description: Bedroom,Pullman Bath,Walk-in Closet
- Level: Second
Bedroom
- Description: Bedroom,Pullman Bath,Walk-in Closet
- Level: Second
Bedroom
- Description: Bedroom,Private Bath,Walk-in Closet
- Level: First
Bonus room
- Description: Additional Room,Florida
- Level: First
Dining room
- Description: Dining Room,Formal
- Level: First
Dining room
- Description: Dining Room,Breakfast,Combo w/ Living
- Level: First
Game room
- Description: Game/Rec Room,
- Level: Second
Kitchen
- Description: Kitchen,Eat-In,Island,Pantry
- Level: First
Office
- Description: Office,Paneled
- Level: First
Utility room
- Description: Utility Room,Inside,Sink
- Level: First
Heating
- Gas, Multiple Heating Units
Cooling
- 2 Units
Appliances
- Included: Built-In Oven, Cooktop, Dishwasher, Disposal, Microwave, Oven, Range, Water Heater, Plumbed For Ice Maker
- Laundry: Washer Hookup, Electric Dryer Hookup, Gas Dryer Hookup
Features
- Granite Counters, High Ceilings, Ceiling Fan(s), Electric Oven Connection, Electric Range Connection, Gas Range Connection, Gas Oven Connection, Programmable Thermostat
- Flooring: Carpet, Tile, Wood
- Doors: Insulated Doors, Storm Door(s)
- Windows: Vinyl, Insulated Windows
- Basement: None
- Number of fireplaces: 2
- Fireplace features: Insert, Glass Doors, Gas Log, Gas Starter
Interior area
- Total structure area: 3,789
- Total interior livable area: 3,789 sqft
Video & virtual tour
Property
Parking
- Total spaces: 3
- Parking features: Attached, Garage, Garage Faces Side, Storage, Workshop in Garage
- Attached garage spaces: 3
Accessibility
- Accessibility features: Accessible Doors
Features
- Levels: Two
- Stories: 2
- Patio & porch: Covered, Enclosed, Porch
- Exterior features: Irrigation Sprinklers, Rain Gutters
- Pool features: None
- Fencing: Full,Privacy
Lot
- Size: 8,407 Square Feet
- Features: None
Details
- Additional structures: None
- Parcel number: 74172821451780
Construction
Type & style
- Home type: SingleFamily
- Architectural style: French Provincial
- Property subtype: Single Family Residence
Materials
- Brick, Stucco, Wood Frame
- Foundation: Slab
- Roof: Asphalt,Fiberglass
Condition
- Year built: 2018
Utilities & green energy
- Sewer: Public Sewer
- Water: Public
- Utilities for property: Cable Available, Electricity Available, Fiber Optic Available, Natural Gas Available, Phone Available, Water Available
Green energy
- Energy efficient items: Doors, Windows
Community & HOA
Community
- Features: Gutter(s), Sidewalks
- Security: No Safety Shelter, Security System Owned
- Subdivision: Winchester Park
HOA
- Has HOA: Yes
- Amenities included: Pool
- HOA fee: $660 annually
Location
- Region: Tulsa
Financial & listing details
- Price per square foot: $158/sqft
- Tax assessed value: $469,873
- Annual tax amount: $7,166
- Date on market: 5/15/2026
- Cumulative days on market: 145 days
- Listing terms: Conventional,FHA,VA Loan
Estimated market value
$588,900
$559,000 - $618,000
$5,137/mo
Price history
| Date | Event | Price |
|---|---|---|
| 9/21/2026 | Price change | $599,000-2.1%$158/sqft |
Source:  MLS Technology, Inc. #2618050 Report a problem MLS Technology, Inc. #2618050 Report a problem | ||
| 7/6/2026 | Price change | $611,900-1.6%$161/sqft |
Source: MLS Technology, Inc. #2618050 Report a problem | ||
| 5/21/2026 | Listed for sale | $621,900+44.6%$164/sqft |
Source: MLS Technology, Inc. #2618050 Report a problem | ||
| 8/17/2020 | Sold | $430,000-1.3%$113/sqft |
Source: MLS Technology, Inc. #2003320 Report a problem | ||
| 7/20/2020 | Listed for sale | $435,500$115/sqft |
Source: Coldwell Banker Select #2003320 Report a problem | ||
| 7/20/2020 | Pending sale | $435,500$115/sqft |
Source: Coldwell Banker Select #2003320 Report a problem | ||
| 12/22/2019 | Price change | $435,500-2.9%$115/sqft |
Source: Coldwell Banker Select #1927373 Report a problem | ||
| 10/17/2019 | Price change | $448,500-1.4%$118/sqft |
Source: Coldwell Banker Select #1927373 Report a problem | ||
| 9/12/2019 | Price change | $455,000-1.1%$120/sqft |
Source: Coldwell Banker Select #1927373 Report a problem | ||
| 7/26/2019 | Listed for sale | $460,000+457.6%$121/sqft |
Source: Coldwell Banker Select #1927373 Report a problem | ||
| 6/12/2018 | Sold | $82,500$22/sqft |
Source: Public Record Report a problem | ||
Public tax history
| Year | Property taxes | Tax assessment |
|---|---|---|
| 2025 | $7,166 +7.3% | $50,686 +3.1% |
| 2024 | $6,676 +5.1% | $49,180 +3.1% |
| 2023 | $6,353 -0.1% | $47,719 +3.1% |
| 2022 | $6,357 -1.4% | $46,300 -2.1% |
| 2021 | $6,445 +54.1% | $47,300 +54.1% |
| 2020 | $4,182 -3.3% | $30,690 |
| 2019 | $4,324 0% | $30,690 +767150% |
| 2018 | $4,324 | $4 |
Find assessor info on the county website
Monthly payment
Est. payment
Payment breakdown
Explore the cost of this home by adjusting the details. Changes won't be saved.Climate risks
Neighborhood: 74132
Nearby schools
Schools provided by the listing agent
- Elementary: West
- High: Jenks
- District: Jenks - Sch Dist (5)
Source: MLS Technology, Inc.. This data may not be complete. We recommend contacting the local school district to confirm school assignments for this home.
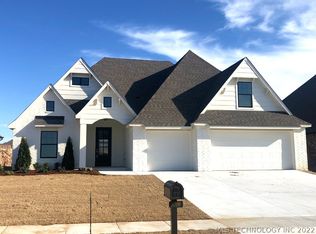


Similar homes
- $749,0005 bd4 ba4.5k sqft9332 S 36th West Ave, Tulsa, OK 74132For Sale
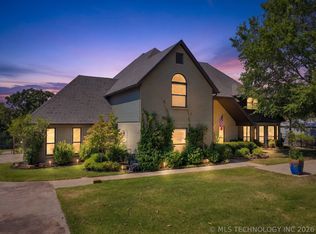 MLS ID #2633504, Sally Mulready, Coldwell Banker Select. MLS Technology, Inc.
 - $632,5004 bd5 ba4.2k sqft10202 S Knoxville Ave, Tulsa, OK 74137For Sale
 MLS ID #2633249, Suzanne Rentz, Keller Williams Preferred. MLS Technology, Inc.
 - $618,8884 bd4 ba3.7k sqft11208 S Vandalia Ave, Tulsa, OK 74137For Sale
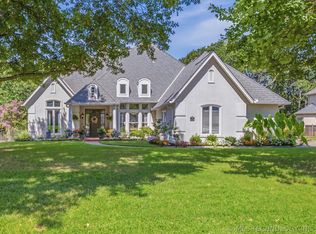 MLS ID #2628622, Polly Beasley, Coldwell Banker Select. MLS Technology, Inc.
 - $610,0004 bd3 ba2.8k sqft3624 E 115th Pl S, Tulsa, OK 74137For Sale
 MLS ID #2631186, Jessica O'Connell, Chinowth & Cohen. MLS Technology, Inc.
