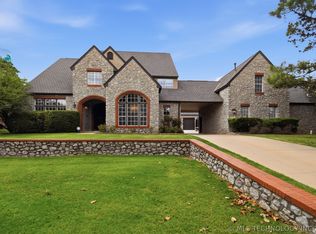
PRIVATE. 1+Acre RETREAT. Minutes from Tulsa Hills. ROOF 2025. HVAC 2023. Windows 2023. Water Heater (2019). Aerobic system updated (2025). Beautiful landscape curated by the seller has transformed the property into a private retreat. Side Car garage provides plenty of guest parking for all your friends and family to enjoy the over an acre, end of cul-de-sac privacy. Inside, there are 5 bedrooms, 3 of which are full bedroom suites: 1 bedroom downstairs, 4 upstairs. Downstairs living spaces include a Formal Living/Billiard Room, Dining Room, and Family Room that features high ceilings open to the upstairs. Outside, the oversized covered back patio calls you to enjoy the panoramic view of your property surrounded by greenspace. Winding paths and carefully chosen greenery create a peaceful backdrop for morning coffee, afternoon unwinding or dinner under the stars. The setting changes beautifully with the seasons and rewards you every time you step outside. Sunrises and Sunsets are all yours. Wonderfully tucked away, yet convenience is close. Major highways and Tulsa Hills shopping, dining and entertainment are within two miles, putting everything you need just minutes from home.
For sale
Price cut: $25K (10/19)
$724,000
9332 S 36th West Ave, Tulsa, OK 74132
5beds
4,515sqft
Single Family Residence
Built in 1991
1.14 Acres Lot
$694,900 Zestimate®
$160/sqft
$-- HOA
What's special
Dining roomOversized covered back patio
- 58 days
- 1,146
- 103
Zillow last checked:
Listing updated:
Listed by:
Sally Mulready 918-629-9897,
Coldwell Banker Select
Source: MLS Technology, Inc.,MLS#: 2633504 Originating MLS: MLS Technology
Facts & features
Interior
Bedrooms & bathrooms
- Bedrooms: 5
- Bathrooms: 4
- Full bathrooms: 4
Primary bedroom
- Description: Primary Bedroom,Private Bath,Separate Closets,Walk-in Closet
- Level: Second
Bedroom
- Description: Bedroom,
- Level: Second
Bedroom
- Description: Bedroom,
- Level: Second
Bedroom
- Description: Bedroom,
- Level: Second
Primary bathroom
- Description: Primary Bath,Double Sink,Full Bath,Heater,Separate Shower,Vent,Whirlpool
- Level: Second
Bathroom
- Description: Hall Bath,Bathtub,Double Sink,Full Bath,Heater,Vent
- Level: Second
Bathroom
- Description: Hall Bath,Bathtub,Full Bath,Vent
- Level: Second
Den
- Description: Den/Family Room,Fireplace
- Level: First
Dining room
- Description: Dining Room,Combo w/ Living,Formal
- Level: First
Game room
- Description: Game/Rec Room,
- Level: First
Kitchen
- Description: Kitchen,Eat-In
- Level: First
Living room
- Description: Living Room,Combo
- Level: First
Utility room
- Description: Utility Room,Inside,Sink
- Level: First
Heating
- Central, Gas, Zoned
Cooling
- Central Air, 2 Units, Zoned
Appliances
- Included: Convection Oven, Double Oven, Dishwasher, Disposal, Gas Water Heater, Microwave, Oven, Range, Stove
- Laundry: Washer Hookup, Electric Dryer Hookup
Features
- Attic, Granite Counters, High Speed Internet, Cable TV, Vaulted Ceiling(s), Wired for Data, Ceiling Fan(s), Electric Oven Connection, Gas Range Connection
- Flooring: Carpet, Tile, Wood Veneer
- Windows: Aluminum Frames
- Number of fireplaces: 1
- Fireplace features: Glass Doors, Gas Starter, Wood Burning
Interior area
- Total structure area: 4,515
- Total interior livable area: 4,515 sqft
Video & virtual tour
Property
Parking
- Total spaces: 2
- Parking features: Attached, Garage, Garage Faces Side
- Attached garage spaces: 2
Features
- Levels: Two
- Stories: 2
- Patio & porch: Covered, Patio
- Exterior features: Landscaping, Lighting, Rain Gutters
- Pool features: None
- Fencing: Other
Lot
- Size: 1.14 Acres
- Features: Greenbelt, Mature Trees
Details
- Additional structures: Shed(s)
- Parcel number: 309300001000008000
Construction
Type & style
- Home type: SingleFamily
- Architectural style: Other
- Property subtype: Single Family Residence
Materials
- Brick, HardiPlank Type, Wood Siding, Wood Frame
- Foundation: Slab
- Roof: Asphalt,Fiberglass
Condition
- Year built: 1991
Utilities & green energy
- Sewer: Septic Tank
- Water: Public
- Utilities for property: Cable Available, Electricity Available, Natural Gas Available, High Speed Internet Available, Water Available
Green energy
- Indoor air quality: Ventilation
Community & HOA
Community
- Features: Gutter(s), Sidewalks
- Security: Storm Shelter, Smoke Detector(s)
- Subdivision: Golden Oaks East
HOA
- Has HOA: No
Location
- Region: Tulsa
Financial & listing details
- Price per square foot: $160/sqft
- Tax assessed value: $447,662
- Annual tax amount: $3,626
- Date on market: 9/14/2026
- Cumulative days on market: 58 days
- Listing terms: Conventional,FHA,VA Loan
Estimated market value
$694,900
$660,000 - $730,000
$5,319/mo
Price history
| Date | Event | Price |
|---|---|---|
| 10/19/2026 | Price change | $724,000-3.3%$160/sqft |
Source:  MLS Technology, Inc. #2633504 Report a problem | ||
| 9/14/2026 | Listed for sale | $749,000+84.9%$166/sqft |
Source: MLS Technology, Inc. #2633504 Report a problem | ||
| 6/21/2019 | Sold | $405,000-4.7%$90/sqft |
Source: MLS Technology, Inc. #1911705 Report a problem | ||
| 5/13/2019 | Pending sale | $425,000$94/sqft |
Source: McGraw, REALTORS #1911705 Report a problem | ||
| 4/4/2019 | Listed for sale | $425,000-10.5%$94/sqft |
Source: McGraw, REALTORS #1911705 Report a problem | ||
| 5/26/2017 | Listing removed | $475,000$105/sqft |
Source: McGraw, REALTORS #1707973 Report a problem | ||
| 4/7/2017 | Price change | $475,000-2.1%$105/sqft |
Source: McGraw, REALTORS #1707973 Report a problem | ||
| 2/17/2017 | Price change | $485,000-2.8%$107/sqft |
Source: McGraw, REALTORS #1707973 Report a problem | ||
| 10/3/2016 | Price change | $499,000-3.9%$111/sqft |
Source: McGraw, REALTORS #1707973 Report a problem | ||
| 9/9/2016 | Listed for sale | $519,000+59.7%$115/sqft |
Source: McGraw, REALTORS #1707973 Report a problem | ||
| 6/20/2013 | Sold | $325,000-11%$72/sqft |
Source: MLS Technology, Inc. #1310265 Report a problem | ||
| 4/16/2013 | Listed for sale | $365,000+67.8%$81/sqft |
Source: McGraw Realtors #1310265 Report a problem | ||
| 10/11/2005 | Sold | $217,500$48/sqft |
Source: Public Record Report a problem | ||
Public tax history
| Year | Property taxes | Tax assessment |
|---|---|---|
| 2025 | $3,626 +5% | $34,693 +5% |
| 2024 | $3,452 +9.3% | $33,041 +5% |
| 2023 | $3,157 +5.8% | $31,468 +5% |
| 2022 | $2,983 -34.8% | $29,969 -33.3% |
| 2021 | $4,574 -8.5% | $44,941 -7.5% |
| 2020 | $4,999 +14% | $48,567 +16.2% |
| 2019 | $4,385 +3.1% | $41,787 +5% |
| 2017 | $4,255 +957.7% | $39,797 |
| 2016 | $402 | $39,797 +3.2% |
| 2015 | -- | $38,557 +5% |
| 2014 | -- | $36,721 |
| 2013 | -- | $36,721 |
| 2012 | $3,599 -0.9% | $36,721 +0.2% |
| 2011 | $3,631 -1.6% | $36,661 |
| 2010 | $3,691 +5.8% | $36,661 +0.4% |
| 2008 | $3,490 +5% | $36,517 +5% |
| 2007 | $3,324 | $34,778 |
| 2006 | -- | $34,778 +25.3% |
| 2005 | $2,611 | $27,763 |
| 2004 | $2,611 | -- |
| 2003 | -- | $27,763 |
| 2002 | $2,657 +14.6% | $27,763 +15.4% |
| 2001 | $2,319 -0.2% | $24,049 |
| 2000 | $2,324 | $24,049 |
Find assessor info on the county website
Monthly payment
Est. payment
Payment breakdown
Explore the cost of this home by adjusting the details. Changes won't be saved.Climate risks
Neighborhood: 74132
Nearby schools
Schools provided by the listing agent
- Elementary: Freedom
- High: Sapulpa
- District: Sapulpa - Sch Dist (51)
Source: MLS Technology, Inc.. This data may not be complete. We recommend contacting the local school district to confirm school assignments for this home.
Similar homes
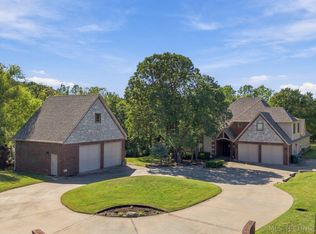
- $725,0004 bd4 ba3.3k sqft4100 Dogwood Pl, Sapulpa, OK 74066For Sale
 MLS ID #2635740, Melissa Ihde, Keller Williams Advantage. MLS Technology, Inc.
- $724,0005 bd4 ba4.4k sqft7951 S Hudson Pl, Tulsa, OK 74136For Sale
 MLS ID #2601302, Muhammad Asad, Keller Williams Preferred. MLS Technology, Inc.
- $999,9995 bd6 ba4.6k sqft4809 Oak Leaf Dr, Tulsa, OK 74132For Sale
 MLS ID #2618503, Jamie C Gahring, Coldwell Banker Select. MLS Technology, Inc.
- $726,0004 bd2 ba2.8k sqft8116 Gary Dr, Tulsa, OK 74131For Sale
 MLS ID #2626320, Mollie Devereaux, Realty of America, LLC. MLS Technology, Inc.
