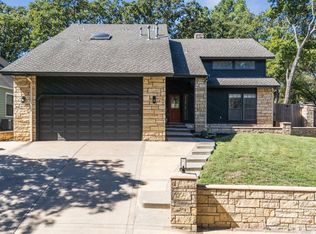
Beautifully Remodeled & Move-in Ready! Combining timeless sophistication with everyday comfort, this stunning home spanning over 3,000 sf (SH) sits on over 1/3 acres and features a thoughtfully updated interior and an abundance of versatile living space. From the moment you arrive, you'll be welcomed by a covered front porch, perfect for seasonal decor and relaxing evenings. Step inside to a terrazzo tiled foyer with plenty of room for an entry table, bench, artwork, or decorative accents to create a warm first impression. The inviting living room showcases beautifully refinished wood walls, a floor-to-ceiling fireplace flanked by tall windows and patio door along with a custom built-in that is shared by the dining area. The remodeled kitchen is both stylish and functional, featuring a corner garden type window, new quartz countertops, refinished cabinetry, a beverage refrigerator, build in oven and microwave, pantry and a built-in workspace ideal for a coffee bar or office set up. Just around the corner, you'll find a 2nd pantry, oversized utility room, and half bath. Privately situated at the back of the home on the main level, the spacious primary suite offers a walk-in closet and an updated en suite bath. T
For sale
$399,000
5934 E 97th St, Tulsa, OK 74137
5beds
3,120sqft
Single Family Residence
Built in 1976
0.35 Acres Lot
$-- Zestimate®
$128/sqft
$-- HOA
What's special
New quartz countertopsWalk-in closetCovered front porchHalf bathUpdated en suite bathSpacious primary suiteOversized utility room
- 9 hours
- 252
- 38
Zillow last checked:
Listing updated:
Listed by:
S C Clifford 918-637-2090,
Chinowth & Cohen
Source: MLS Technology, Inc.,MLS#: 2634282 Originating MLS: MLS Technology
Facts & features
Interior
Bedrooms & bathrooms
- Bedrooms: 5
- Bathrooms: 4
- Full bathrooms: 3
- 1/2 bathrooms: 1
Primary bedroom
- Description: Primary Bedroom,Private Bath,Walk-in Closet
- Level: First
Bedroom
- Description: Bedroom,Walk-in Closet
- Level: First
Bedroom
- Description: Bedroom,Walk-in Closet
- Level: First
Bedroom
- Description: Bedroom,Walk-in Closet
- Level: Second
Primary bathroom
- Description: Primary Bath,Full Bath,Heater,Vent
- Level: First
Bathroom
- Description: Hall Bath,Full Bath,Heater,Vent
- Level: First
Bathroom
- Description: Hall Bath,Full Bath,Heater,Vent
- Level: Second
Bonus room
- Description: Additional Room,Attic
- Level: Second
Bonus room
- Description: Additional Room,Attic
- Level: Second
Den
- Description: Den/Family Room,
- Level: First
Dining room
- Description: Dining Room,Formal
- Level: First
Game room
- Description: Game/Rec Room,Closet
- Level: Second
Kitchen
- Description: Kitchen,Breakfast Nook,Pantry
- Level: First
Living room
- Description: Living Room,Fireplace
- Level: First
Utility room
- Description: Utility Room,Inside
- Level: First
Heating
- Gas, Multiple Heating Units, Zoned
Cooling
- 2 Units, Zoned
Appliances
- Included: Built-In Oven, Cooktop, Dishwasher, Disposal, Gas Water Heater, Microwave, Oven, Range, Refrigerator, Water Heater, Wine Refrigerator
- Laundry: Washer Hookup, Electric Dryer Hookup
Features
- High Ceilings, Quartz Counters, Stone Counters, Ceiling Fan(s), Electric Oven Connection
- Flooring: Carpet, Tile
- Windows: Vinyl, Insulated Windows
- Basement: None
- Number of fireplaces: 1
- Fireplace features: Gas Log, Gas Starter
Interior area
- Total structure area: 3,120
- Total interior livable area: 3,120 sqft
Video & virtual tour
Property
Parking
- Total spaces: 2
- Parking features: Attached, Garage
- Attached garage spaces: 2
Features
- Levels: Two
- Stories: 2
- Patio & porch: Covered, Patio, Porch
- Exterior features: Concrete Driveway, Irrigation Sprinklers, Landscaping
- Pool features: None
- Fencing: Privacy
Lot
- Size: 0.35 Acres
- Features: Mature Trees
Details
- Additional structures: None
- Parcel number: 73450832253720
Construction
Type & style
- Home type: SingleFamily
- Architectural style: Other
- Property subtype: Single Family Residence
Materials
- Brick, Wood Frame
- Foundation: Slab
- Roof: Asphalt,Fiberglass
Condition
- Year built: 1976
Utilities & green energy
- Sewer: Public Sewer
- Water: Public
- Utilities for property: Electricity Available, Natural Gas Available, High Speed Internet Available, Water Available
Green energy
- Energy efficient items: Windows
Community & HOA
Community
- Security: No Safety Shelter, Smoke Detector(s)
- Subdivision: Sun Meadow
HOA
- Has HOA: No
Location
- Region: Tulsa
Financial & listing details
- Price per square foot: $128/sqft
- Annual tax amount: $5,491
- Date on market: 11/10/2026
- Listing terms: Conventional,FHA,Other,VA Loan
Estimated market value
Not available
Estimated sales range
Not available
Not available
Price history
| Date | Event | Price |
|---|---|---|
| 11/10/2026 | Listed for sale | $399,000+30.8%$128/sqft |
Source:  MLS Technology, Inc. #2634282 Report a problem | ||
| 12/3/2021 | Sold | $305,000+2%$98/sqft |
Source: MLS Technology, Inc. #2136076 Report a problem | ||
| 11/1/2021 | Pending sale | $299,000$96/sqft |
Source: MLS Technology, Inc. #2136076 Report a problem | ||
| 10/15/2021 | Listed for sale | $299,000$96/sqft |
Source: MLS Technology, Inc. #2136076 Report a problem | ||
Public tax history
Tax history is unavailable.
Monthly payment
Est. payment
Payment breakdown
Explore the cost of this home by adjusting the details. Changes won't be saved.Climate risks
Neighborhood: Sun Meadow
Nearby schools
Schools provided by the listing agent
- Elementary: East
- Middle: Jenks
- High: Jenks
- District: Jenks - Sch Dist (5)
Source: MLS Technology, Inc.. This data may not be complete. We recommend contacting the local school district to confirm school assignments for this home.

Similar homes
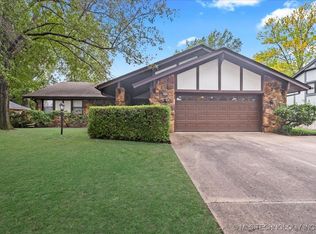
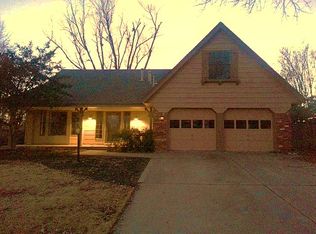
- $424,0004 bd3 ba3.2k sqft5630 E 98th St, Tulsa, OK 74137For Sale
 MLS ID #2639089, Shannon Myers-Coan, Chinowth & Cohen. MLS Technology, Inc.
- $397,0004 bd3 ba3.5k sqft6549 E 86th St, Tulsa, OK 74133For Sale
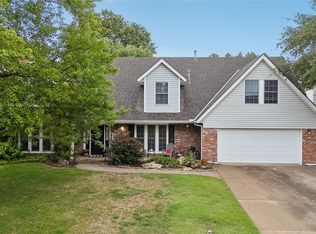 MLS ID #2633628, Jared Brown, RE/MAX Results. MLS Technology, Inc.
- $375,0005 bd3 ba3k sqft5008 E 97th Pl, Tulsa, OK 74137For Sale
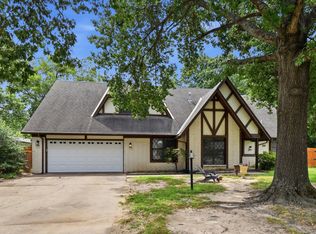 MLS ID #2628037, Jeff Holmes, C21/First Choice Realty. MLS Technology, Inc.
- $365,0004 bd3 ba3k sqft9718 S Lakewood Pl, Tulsa, OK 74137For Sale
 MLS ID #2636509, Erica Jean, Erin Catron & Company, LLC. MLS Technology, Inc.
