Welcome to this spacious and beautifully updated home in the highly desirable Union School District! Offering approximately 3,390 square feet (per courthouse records), this versatile property features 5 bedrooms, 2 full bathrooms, 1 half bathroom, and an abundance of living space designed for both everyday comfort and entertaining.
The remodeled kitchen is a true centerpiece, showcasing top-of-the-line modern appliances that remain with the home, abundant storage, and a layout that opens seamlessly to the large family room. Hardwood floors flow throughout the home, adding warmth and timeless character. In addition to the expansive main living area, you’ll find a formal living room, formal dining room, and a large game room located above the 3-car garage, providing three distinct living spaces to fit your lifestyle.
The downstairs fifth bedroom offers exceptional flexibility and could easily serve as a private home office, studio, or guest suite thanks to its separate exterior entrance. Upstairs, you’ll find the spacious primary suite along with three additional bedrooms. The primary bathroom has been completely remodeled and features updated finishes designed to create a relaxing retreat.
Storage is plentiful throughout the home, making organization effortless. Situated on a beautiful corner lot with mature trees and a circular driveway, this property offers exceptional curb appeal and functionality. A brand-new roof provides added peace of mind, while the oversized 3-car garage offers plenty of room for vehicles, hobbies, and storage.
Combining generous space, quality updates, and a prime location, this is a rare opportunity to own a home that truly has room for everyone and everything.
For sale
Price cut: $5K (10/3)
$405,000
6515 E 87th Pl, Tulsa, OK 74133
5beds
3,390sqft
Single Family Residence
Built in 1978
0.27 Acres Lot
$403,800 Zestimate®
$119/sqft
$9/mo HOA
What's special
Top-of-the-line modern appliancesFormal dining roomSpacious primary suiteCircular drivewayAbundant storageRemodeled kitchenBrand-new roof
- 127 days
- 510
- 47
Zillow last checked:
Listing updated:
Listed by:
Carolyn D Thompson 918-951-9020,
Nassau Ridge Realty
Source: MLS Technology, Inc.,MLS#: 2615551 Originating MLS: MLS Technology
Originating MLS: MLS TechnologyFacts & features
Interior
Bedrooms & bathrooms
- Bedrooms: 5
- Bathrooms: 3
- Full bathrooms: 2
- 1/2 bathrooms: 1
Primary bedroom
- Description: Master Bedroom,Private Bath,Separate Closets,Walk-in Closet
- Level: Second
Bedroom
- Description: Bedroom,Walk-in Closet
- Level: Second
Bedroom
- Description: Bedroom,Walk-in Closet
- Level: Second
Bedroom
- Description: Bedroom,Walk-in Closet
- Level: Second
Bedroom
- Description: Bedroom,No Bath
- Level: First
Primary bathroom
- Description: Master Bath,Bathtub,Double Sink,Full Bath,Separate Shower,Vent
- Level: Second
Den
- Description: Den/Family Room,Separate
- Level: First
Dining room
- Description: Dining Room,Formal
- Level: First
Game room
- Description: Game/Rec Room,Over Garage
- Level: Second
Kitchen
- Description: Kitchen,Breakfast Nook,Eat-In,Pantry
- Level: First
Living room
- Description: Living Room,Fireplace,Great Room
- Level: First
Utility room
- Description: Utility Room,Inside,Separate
- Level: First
Heating
- Central, Gas, Multiple Heating Units
Cooling
- Central Air, 2 Units
Appliances
- Included: Dryer, Dishwasher, Disposal, Gas Water Heater, Microwave, Oven, Range, Refrigerator, Washer, Plumbed For Ice Maker
- Laundry: Washer Hookup, Gas Dryer Hookup
Features
- Intercom, Quartz Counters, Stone Counters, Ceiling Fan(s), Gas Range Connection, Gas Oven Connection, Programmable Thermostat
- Flooring: Hardwood, Tile, Wood
- Windows: Vinyl
- Basement: None
- Number of fireplaces: 1
- Fireplace features: Gas Starter, Wood Burning
Interior area
- Total structure area: 3,390
- Total interior livable area: 3,390 sqft
Property
Parking
- Total spaces: 3
- Parking features: Attached, Garage, Garage Faces Side
- Attached garage spaces: 3
Features
- Levels: Two
- Stories: 2
- Patio & porch: Covered, Patio, Porch
- Exterior features: Concrete Driveway, Sprinkler/Irrigation, Rain Gutters
- Pool features: None
- Fencing: Full,Privacy
Lot
- Size: 0.27 Acres
- Features: Corner Lot, Mature Trees
Details
- Additional structures: None
- Parcel number: 75301831447680
- Other equipment: Intercom
Construction
Type & style
- Home type: SingleFamily
- Property subtype: Single Family Residence
Materials
- Brick, Other, Wood Frame
- Foundation: Slab
- Roof: Asphalt,Fiberglass
Condition
- Year built: 1978
Utilities & green energy
- Sewer: Public Sewer
- Water: Public
- Utilities for property: Cable Available, Electricity Available, Natural Gas Available, High Speed Internet Available, Water Available
Green energy
- Indoor air quality: Ventilation
Community & HOA
Community
- Features: Gutter(s)
- Security: No Safety Shelter
- Subdivision: Chimney Hills Estates
HOA
- Has HOA: Yes
- Amenities included: None
- HOA fee: $110 annually
Location
- Region: Tulsa
Financial & listing details
- Price per square foot: $119/sqft
- Annual tax amount: $3,279
- Date on market: 6/13/2026
- Cumulative days on market: 120 days
- Listing terms: Conventional,FHA,VA Loan
Estimated market value
$403,800
$384,000 - $424,000
$2,408/mo
Price history
| Date | Event | Price |
|---|---|---|
| 10/3/2026 | Price change | $405,000-1.2%$119/sqft |
Source:  MLS Technology, Inc. #2615551 Report a problem MLS Technology, Inc. #2615551 Report a problem | ||
| 9/14/2026 | Price change | $410,000-1.2%$121/sqft |
Source: MLS Technology, Inc. #2615551 Report a problem | ||
| 8/31/2026 | Listed for sale | $415,000$122/sqft |
Source: MLS Technology, Inc. #2615551 Report a problem | ||
| 8/24/2026 | Pending sale | $415,000$122/sqft |
Source: MLS Technology, Inc. #2615551 Report a problem | ||
| 6/13/2026 | Listed for sale | $415,000+111.7%$122/sqft |
Source: MLS Technology, Inc. #2615551 Report a problem | ||
| 11/9/2022 | Listed for rent | $2,460$1/sqft |
Source: Zillow Rental Network Premium Report a problem | ||
| 6/27/2016 | Sold | $196,000$58/sqft |
Source: MLS Technology, Inc. #1605828 Report a problem | ||
Public tax history
Tax history is unavailable.
Monthly payment
Est. payment
Payment breakdown
Explore the cost of this home by adjusting the details. Changes won't be saved.Climate risks
Neighborhood: Chimney Hills
Nearby schools
Schools provided by the listing agent
- Elementary: Darnaby
- Middle: Union
- High: Union
- District: Union - Sch Dist (9)
Source: MLS Technology, Inc.. This data may not be complete. We recommend contacting the local school district to confirm school assignments for this home.
Similar homes
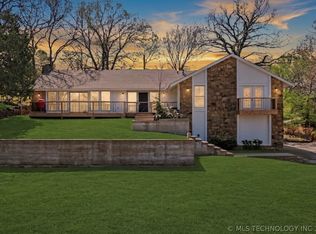
- $419,0004 bd3 ba4.1k sqft7316 E 85th St, Tulsa, OK 74133For Sale
 MLS ID #2635928, Kyla Calhoun, Keller Williams Preferred. MLS Technology, Inc.
 - $399,9004 bd3 ba2.9k sqft3526 E 75th St, Tulsa, OK 74136For Sale
 MLS ID #2635819, Raven Beck, Coldwell Banker Select. MLS Technology, Inc.
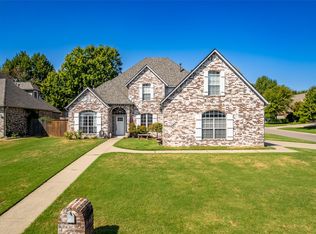
 - $420,0004 bd4 ba3.4k sqft9518 S 86th East Ave, Tulsa, OK 74133For Sale
 MLS ID #2634439, Kristee Barlow, Chinowth & Cohen. MLS Technology, Inc.
 - $399,9004 bd3 ba3.2k sqft9108 E 77th St S, Tulsa, OK 74133For Sale
 MLS ID #2619568, Carol Pankey-Davis, Keller Williams Advantage. MLS Technology, Inc.
