Classic midtown Tulsa character with room to spread out. Built in 1939 and thoughtfully expanded in the 1990s with high-end updates. Four bedrooms and four bathrooms, plus flexible living areas on both the upper and lower levels—perfect to gather, work, or unwind. One living space is anchored by a custom-painted fireplace, and 9-foot ceilings in parts of the home add an open, airy feel. The updated kitchen shines with granite countertops and a large movable island that adapts to how you cook and entertain. The primary suite features a cedar-lined walk-in closet.
Outside, a graceful eyebrow driveway adds convenient off-street parking and inviting curb appeal, all set on a large 0.26-acre lot that lives big for its central location. Ideally positioned in an established midtown neighborhood, the home is just minutes from the University of Tulsa, with quick access to the Broken Arrow Expressway, I-244, and I-44 for an easy commute downtown or across the metro. The shops, dining, and green spaces of midtown are all within easy reach, and nearby Expo Square adds year-round events close to home.
For sale
Price cut: $14.6K (9/25)
$424,900
1440 S Marion Ave, Tulsa, OK 74112
4beds
3,087sqft
Single Family Residence
Built in 1939
0.26 Acres Lot
$-- Zestimate®
$138/sqft
$-- HOA
What's special
Custom-painted fireplaceInviting curb appealConvenient off-street parkingGraceful eyebrow drivewayLarge movable island
- 47 days
- 400
- 24
Zillow last checked:
Listing updated:
Listed by:
Terry Hassell 918-884-7653,
M & T Realty Group
Source: MLS Technology, Inc.,MLS#: 2633013 Originating MLS: MLS Technology
Originating MLS: MLS TechnologyFacts & features
Interior
Bedrooms & bathrooms
- Bedrooms: 4
- Bathrooms: 4
- Full bathrooms: 3
- 1/2 bathrooms: 1
Heating
- Gas, Multiple Heating Units
Cooling
- 2 Units
Appliances
- Included: Dishwasher, Freezer, Gas Water Heater, Microwave, Oven, Range, Refrigerator, Stove, Wine Refrigerator
- Laundry: Washer Hookup, Electric Dryer Hookup
Features
- Granite Counters, High Ceilings, Ceiling Fan(s), Gas Range Connection, Gas Oven Connection, Programmable Thermostat
- Flooring: Wood
- Windows: Vinyl, Insulated Windows
- Basement: None,Crawl Space
- Number of fireplaces: 1
- Fireplace features: Glass Doors, Gas Log
Interior area
- Total structure area: 3,087
- Total interior livable area: 3,087 sqft
Property
Parking
- Total spaces: 2
- Parking features: Attached, Garage
- Attached garage spaces: 2
Features
- Levels: Two
- Stories: 2
- Patio & porch: Deck
- Exterior features: None
- Pool features: None
- Fencing: Full
Lot
- Size: 0.26 Acres
- Features: Mature Trees
Details
- Additional structures: None
- Parcel number: 41075930910510
Construction
Type & style
- Home type: SingleFamily
- Property subtype: Single Family Residence
Materials
- Brick, Vinyl Siding, Wood Frame
- Foundation: Crawlspace
- Roof: Asphalt,Fiberglass
Condition
- Year built: 1939
Utilities & green energy
- Sewer: Public Sewer
- Water: Public
- Utilities for property: Cable Available, Electricity Available, Natural Gas Available, Water Available
Green energy
- Energy efficient items: Windows
- Indoor air quality: Ventilation
Community & HOA
Community
- Security: No Safety Shelter, Security System Leased
- Subdivision: Summit Heights
HOA
- Has HOA: No
Location
- Region: Tulsa
Financial & listing details
- Price per square foot: $138/sqft
- Tax assessed value: $291,224
- Annual tax amount: $4,159
- Date on market: 9/5/2026
- Cumulative days on market: 48 days
- Listing terms: Conventional,FHA,VA Loan
Estimated market value
Not available
Estimated sales range
Not available
Not available
Price history
| Date | Event | Price |
|---|---|---|
| 9/25/2026 | Price change | $424,900-3.3%$138/sqft |
Source:  MLS Technology, Inc. #2633013 Report a problem MLS Technology, Inc. #2633013 Report a problem | ||
| 9/5/2026 | Listed for sale | $439,500+12.7%$142/sqft |
Source: MLS Technology, Inc. #2633013 Report a problem | ||
| 8/23/2021 | Sold | $390,000+170.8%$126/sqft |
Source: Public Record Report a problem | ||
| 9/13/2000 | Sold | $144,000$47/sqft |
Source: Public Record Report a problem | ||
Public tax history
| Year | Property taxes | Tax assessment |
|---|---|---|
| 2025 | $4,159 +6.7% | $31,034 +3.1% |
| 2024 | $3,899 -26.7% | $30,102 -28.2% |
| 2023 | $5,318 -7% | $41,900 -2.3% |
| 2022 | $5,719 +102.1% | $42,900 +91.3% |
| 2021 | $2,830 +1.4% | $22,429 |
| 2020 | $2,792 -4.9% | $22,429 |
| 2019 | $2,936 +0% | $22,429 +4.7% |
| 2018 | $2,936 -0.2% | $21,429 -4.5% |
| 2017 | $2,943 +2.3% | $22,429 |
| 2016 | $2,877 | $22,429 |
| 2015 | $2,877 -0.2% | $22,429 |
| 2014 | $2,882 | $22,429 |
| 2013 | -- | $22,429 |
| 2012 | -- | $22,429 |
| 2011 | -- | $22,429 |
| 2010 | -- | $22,429 |
| 2009 | -- | $22,429 +26% |
| 2008 | -- | $17,798 +5% |
| 2007 | -- | $16,951 +1% |
| 2006 | -- | $16,786 |
| 2005 | -- | $16,786 |
| 2004 | $1,865 | $16,786 +3.6% |
| 2003 | -- | $16,203 +1.9% |
| 2002 | -- | $15,895 +0.3% |
| 2001 | -- | $15,840 +9.7% |
| 2000 | -- | $14,437 |
Find assessor info on the county website
Monthly payment
Est. payment
Payment breakdown
Explore the cost of this home by adjusting the details. Changes won't be saved.Climate risks
Neighborhood: 74112
Nearby schools
Schools provided by the listing agent
- Elementary: Kendall Whittier
- High: Rogers
- District: Tulsa - Sch Dist (1)
Source: MLS Technology, Inc.. This data may not be complete. We recommend contacting the local school district to confirm school assignments for this home.

Similar homes
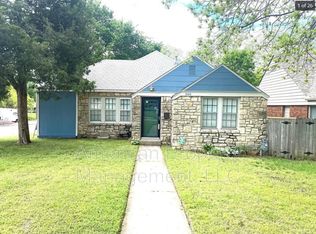
- $365,0004 bd2 ba1.8k sqft5308 E 27th St, Tulsa, OK 74114For Sale
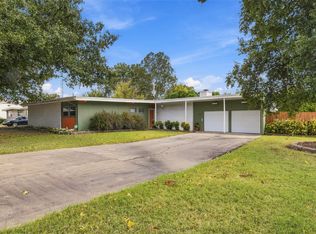 MLS ID #2636722, Tim Stevens, Keller Williams Advantage. MLS Technology, Inc.
 - $419,5002 bd3 ba1.8k sqft2251 S Delaware Ct, Tulsa, OK 74114For Sale
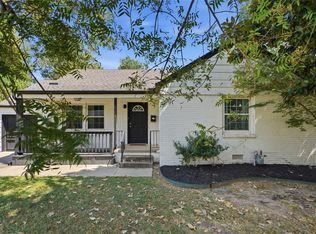 MLS ID #2633640, Jillian Ihloff, McGraw, REALTORS. MLS Technology, Inc.
 - $499,0004 bd3 ba2.3k sqft2834 E 21st Pl, Tulsa, OK 74114For Sale
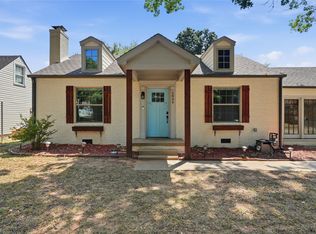 MLS ID #2633257, Mimi Yardy, McGraw, REALTORS. MLS Technology, Inc.
 - $425,0003 bd2 ba1.5k sqft2634 E 20th St, Tulsa, OK 74104For Sale
 MLS ID #2634017, Amy Cavallin, Keller Williams Advantage. MLS Technology, Inc.
