Thoughtful, intentional design brings life, light and energy to this beautifully reimagined Midtown Tulsa ranch home. Offering 3 bedrooms, 2 baths - Flex room has a full closet and huge picture window & could be utilized as the third bedroom, office or 2nd living room. This home beautifully pairs original character with exceptional modern upgrades.
Systems Upgrades: NEW Class 3 shingle roof September 2026. NEW HVAC March 2026. Exterior painted February 2026. The attached 2-car garage includes an in-ground Thunderground 8-person storm shelter and ultra-quiet LiftMaster side-mount opener with myQ WiFi remote access and Amazon Key in-garage delivery capability.
Commercial Storefront Windows flood the home with natural light. Beautiful original hardwood floors. Heated bathroom floors in primary and hall bath. Kohler, Moen and Lutron hardware & fixtures reflect the attention given to every detail.
Kitchen features commercial storefront windows overlooking the outdoor living spaces, Quartz counters, Frigidaire Professional and Gallery appliances, custom cabinetry with pull-out storage and pantry, LG WashTower washer/dryer.
Experience Midtown Tulsa Urban Lifestyle -Minutes from Utica Square, Cherry Street, YWCA, Grocery, QT, easy access to the Broken Arrow Expressway and minutes from Downtown Tulsa.
For sale
Price cut: $10K (9/30)
$425,000
2634 E 20th St, Tulsa, OK 74104
3beds
1,544sqft
Single Family Residence
Built in 1950
8,058 Square Feet Lot
$-- Zestimate®
$275/sqft
$-- HOA
What's special
Beautiful original hardwood floorsQuartz counters
- 25 days
- 1,412
- 157
Likely to sell faster than
Zillow last checked:
Listing updated:
Listed by:
Amy Cavallin 918-760-9058,
Keller Williams Advantage
Source: MLS Technology, Inc.,MLS#: 2634017 Originating MLS: MLS Technology
Originating MLS: MLS TechnologyFacts & features
Interior
Bedrooms & bathrooms
- Bedrooms: 3
- Bathrooms: 2
- Full bathrooms: 2
Primary bedroom
- Description: Primary Bedroom,Private Bath
- Level: First
Bedroom
- Description: Bedroom,No Bath
- Level: First
Bedroom
- Description: Bedroom,No Bath
- Level: First
Primary bathroom
- Description: Primary Bath,Full Bath,Heater,Shower Only,Vent
- Level: First
Bathroom
- Description: Hall Bath,Bathtub,Full Bath,Heater,Vent
- Level: First
Bonus room
- Description: Additional Room,Florida
- Level: First
Dining room
- Description: Dining Room,Combo w/ Living
- Level: First
Kitchen
- Description: Kitchen,Pantry
- Level: First
Living room
- Description: Living Room,Combo,Fireplace
- Level: First
Office
- Description: Office,Closet
- Level: First
Utility room
- Description: Utility Room,Inside
- Level: First
Heating
- Central, Gas
Cooling
- Central Air
Appliances
- Included: Convection Oven, Dryer, Dishwasher, Disposal, Gas Water Heater, Microwave, Oven, Range, Refrigerator, Washer, Plumbed For Ice Maker
- Laundry: Washer Hookup, Electric Dryer Hookup
Features
- Attic, Concrete Counters, High Speed Internet, Quartz Counters, Stone Counters, Ceiling Fan(s), Gas Range Connection, Gas Oven Connection, Programmable Thermostat
- Flooring: Tile, Wood
- Doors: Insulated Doors
- Windows: Other, Vinyl, Insulated Windows
- Basement: None,Crawl Space
- Number of fireplaces: 1
- Fireplace features: Insert, Gas Starter
Interior area
- Total structure area: 1,544
- Total interior livable area: 1,544 sqft
Property
Parking
- Total spaces: 2
- Parking features: Attached, Garage, Storage
- Attached garage spaces: 2
Features
- Levels: One
- Stories: 1
- Patio & porch: Covered, Enclosed, Patio, Porch
- Exterior features: Concrete Driveway, Rain Gutters
- Pool features: None
- Fencing: Full,Privacy
- Waterfront features: Other
- Body of water: Arkansas River
Lot
- Size: 8,058 Square Feet
- Features: Mature Trees
Details
- Additional structures: None, Pergola
- Parcel number: 04325930802910
Construction
Type & style
- Home type: SingleFamily
- Architectural style: Ranch
- Property subtype: Single Family Residence
Materials
- Wood Siding, Wood Frame
- Foundation: Crawlspace
- Roof: Asphalt,Fiberglass
Condition
- Year built: 1950
Utilities & green energy
- Sewer: Public Sewer
- Water: Public
- Utilities for property: Cable Available, Electricity Available, Fiber Optic Available, Natural Gas Available, Water Available
Green energy
- Energy efficient items: Doors, Insulation, Windows
- Indoor air quality: Ventilation
Community & HOA
Community
- Features: Gutter(s)
- Security: Storm Shelter, Security System Owned, Smoke Detector(s)
- Subdivision: Bookers Ii Addn
HOA
- Has HOA: No
Location
- Region: Tulsa
Financial & listing details
- Price per square foot: $275/sqft
- Tax assessed value: $241,487
- Annual tax amount: $3,426
- Date on market: 9/15/2026
- Cumulative days on market: 26 days
- Listing terms: Conventional,FHA,Other,VA Loan
- Exclusions: Exterior wireless video cameras
Estimated market value
Not available
Estimated sales range
Not available
Not available
Price history
| Date | Event | Price |
|---|---|---|
| 9/30/2026 | Price change | $425,000-2.3%$275/sqft |
Source:  MLS Technology, Inc. #2634017 Report a problem MLS Technology, Inc. #2634017 Report a problem | ||
| 9/17/2026 | Listed for sale | $435,000+140.3%$282/sqft |
Source: MLS Technology, Inc. #2634017 Report a problem | ||
| 1/31/2008 | Sold | $181,000+7.1%$117/sqft |
Source: Public Record Report a problem | ||
| 9/8/2005 | Sold | $169,000$109/sqft |
Source: Agent Provided Report a problem | ||
Public tax history
| Year | Property taxes | Tax assessment |
|---|---|---|
| 2025 | $3,426 +6.7% | $25,564 +3.1% |
| 2024 | $3,211 +5.3% | $24,790 +3.1% |
| 2023 | $3,051 -1.8% | $24,039 +3.1% |
| 2022 | $3,108 +4.1% | $23,310 -1.2% |
| 2021 | $2,985 +3.8% | $23,602 +2.3% |
| 2020 | $2,876 -1.9% | $23,081 +3% |
| 2019 | $2,933 +0% | $22,409 +8% |
| 2018 | $2,933 +2.9% | $20,756 -1.7% |
| 2017 | $2,851 +8.9% | $21,123 +3% |
| 2016 | $2,619 | $20,508 +3% |
| 2015 | $2,619 +2.9% | $19,910 |
| 2014 | $2,544 | $19,910 |
| 2013 | -- | $19,910 |
| 2012 | -- | $19,910 |
| 2011 | -- | $19,910 |
| 2010 | -- | $19,910 |
| 2009 | -- | $19,910 +7.1% |
| 2008 | -- | $18,590 |
| 2007 | -- | $18,590 |
| 2006 | -- | $18,590 +21.8% |
| 2005 | -- | $15,268 +2.1% |
| 2004 | $1,649 | $14,951 +5% |
| 2003 | -- | $14,239 +5% |
| 2002 | -- | $13,561 +5% |
| 2001 | -- | $12,916 |
| 2000 | -- | $12,916 |
Find assessor info on the county website
Monthly payment
Est. payment
Payment breakdown
Explore the cost of this home by adjusting the details. Changes won't be saved.Climate risks
Neighborhood: Lewiston Gardens
Nearby schools
Schools provided by the listing agent
- Elementary: Lanier
- High: Edison
- District: Tulsa - Sch Dist (1)
Source: MLS Technology, Inc.. This data may not be complete. We recommend contacting the local school district to confirm school assignments for this home.


Similar homes
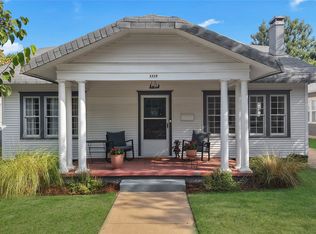
- $399,0003 bd2 ba2k sqft2617 E 18th St, Tulsa, OK 74104For Sale
 MLS ID #2624450, Dan Martin, Walter & Associates, Inc.. MLS Technology, Inc.
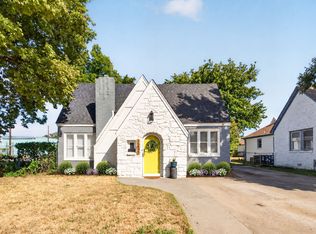
 - $434,9003 bd2 ba1.5k sqft1819 E 16th Pl, Tulsa, OK 74104For Sale
 MLS ID #2632613, Adrienne Driscoll, MORE Agency. MLS Technology, Inc.
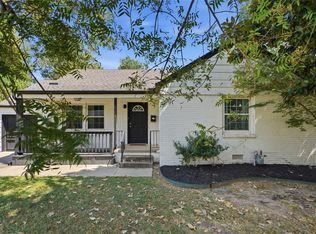
 - $439,0006 bd3 ba2.1k sqft1231 S Gary Pl, Tulsa, OK 74104For Sale
 MLS ID #2635460, Elizabeth Beaubien, Keller Williams Advantage. MLS Technology, Inc.
 - $429,5002 bd3 ba1.8k sqft2251 S Delaware Ct, Tulsa, OK 74114For Sale
 MLS ID #2633640, Jillian Ihloff, McGraw, REALTORS. MLS Technology, Inc.
