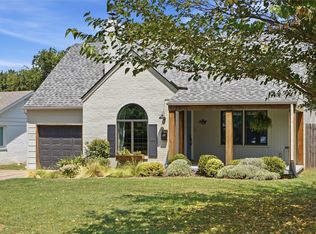
Charming 1924 Home Near Utica Square - Historic Character in a Prime Location!
This beautifully maintained centurion home, built in 1924, sits in the highly desirable Utica District-just a 4-minute drive to Utica Square and a short walk to Common Tart Bakery.
Inside, you’ll find gorgeous original hardwood floors that highlight the home’s timeless character, paired with thoughtful updates that enhance comfort and functionality. The kitchen features granite countertops and tasteful finishes that complement the home’s historic charm.
A roof installed just a few months ago adds peace of mind, and the home has been well cared for over the years, making it move-in ready while preserving its classic architecture.
Schedule your showing today and experience the charm and walkability of this Utica gem!
For sale
Price cut: $1K (10/8)
$489,000
1628 S Victor Ave, Tulsa, OK 74104
4beds
2,265sqft
Single Family Residence
Built in 1924
7,492 Square Feet Lot
$-- Zestimate®
$216/sqft
$-- HOA
What's special
Tasteful finishesTimeless characterClassic architectureGorgeous original hardwood floorsKitchen features granite countertops
- 50 days
- 605
- 66
Zillow last checked:
Listing updated:
Listed by:
David Fletcher 918-260-5366,
RE/MAX Results
Source: MLS Technology, Inc.,MLS#: 2631848 Originating MLS: MLS Technology
Originating MLS: MLS TechnologyFacts & features
Interior
Bedrooms & bathrooms
- Bedrooms: 4
- Bathrooms: 2
- Full bathrooms: 2
Primary bedroom
- Description: Primary Bedroom,
- Level: First
Bedroom
- Description: Bedroom,
- Level: Second
Bedroom
- Description: Bedroom,
- Level: Second
Bedroom
- Description: Bedroom,
- Level: Second
Primary bathroom
- Description: Primary Bath,
- Level: First
Bathroom
- Description: Hall Bath,Full Bath
- Level: Second
Dining room
- Description: Dining Room,Combo w/ Family,Combo w/ Living
- Level: First
Kitchen
- Description: Kitchen,
- Level: First
Living room
- Description: Living Room,Great Room
- Level: First
Office
- Description: Office,
- Level: First
Utility room
- Description: Utility Room,
- Level: First
Heating
- Central, Gas, Other
Cooling
- Central Air, Other
Appliances
- Included: Disposal, Gas Water Heater, Other, Oven, Range, Stove
Features
- Granite Counters, Other, Ceiling Fan(s)
- Flooring: Other, Tile, Wood
- Windows: Other, Vinyl
- Basement: Crawl Space,Partial
- Number of fireplaces: 1
- Fireplace features: Gas Starter, Other
Interior area
- Total structure area: 2,265
- Total interior livable area: 2,265 sqft
Property
Parking
- Total spaces: 1
- Parking features: Detached, Garage, Other, Shelves, Storage, Workshop in Garage
- Garage spaces: 1
Features
- Levels: Two
- Stories: 2
- Patio & porch: Deck, Other, Porch
- Exterior features: Landscaping, Other, Rain Gutters
- Pool features: None
- Fencing: Full,Privacy
Lot
- Size: 7,492 Square Feet
- Features: Mature Trees, Other
Details
- Additional structures: Other
- Parcel number: 30800930712460
Construction
Type & style
- Home type: SingleFamily
- Architectural style: Bungalow
- Property subtype: Single Family Residence
Materials
- Aluminum Siding, Brick, Other, Wood Frame
- Foundation: Basement, Crawlspace, Other
- Roof: Asphalt,Fiberglass
Condition
- Year built: 1924
Utilities & green energy
- Sewer: Public Sewer
- Water: Public, Other
- Utilities for property: Electricity Available, Natural Gas Available, Water Available
Green energy
- Energy efficient items: Other
Community & HOA
Community
- Features: Gutter(s), Sidewalks
- Security: No Safety Shelter, Smoke Detector(s)
- Subdivision: Orcutt Addn
HOA
- Has HOA: No
Location
- Region: Tulsa
Financial & listing details
- Price per square foot: $216/sqft
- Tax assessed value: $196,315
- Annual tax amount: $2,651
- Date on market: 8/27/2026
- Cumulative days on market: 241 days
- Listing terms: Conventional,FHA,Other,VA Loan
Estimated market value
Not available
Estimated sales range
Not available
Not available
Price history
| Date | Event | Price |
|---|---|---|
| 10/8/2026 | Price change | $489,000-0.2%$216/sqft |
Source:  MLS Technology, Inc. #2631848 Report a problem MLS Technology, Inc. #2631848 Report a problem | ||
| 9/29/2026 | Price change | $490,000-1.8%$216/sqft |
Source: MLS Technology, Inc. #2631848 Report a problem | ||
| 8/27/2026 | Listed for sale | $498,900+6.1%$220/sqft |
Source: MLS Technology, Inc. #2631848 Report a problem | ||
| 7/14/2026 | Listing removed | $470,000$208/sqft |
Source: MLS Technology, Inc. #2617461 Report a problem | ||
| 6/18/2026 | Price change | $470,000-2.1%$208/sqft |
Source: MLS Technology, Inc. #2617461 Report a problem | ||
| 5/12/2026 | Listed for sale | $480,000-3.8%$212/sqft |
Source: MLS Technology, Inc. #2617461 Report a problem | ||
| 4/15/2026 | Listing removed | $499,000$220/sqft |
Source: MLS Technology, Inc. #2549539 Report a problem | ||
| 3/30/2026 | Price change | $499,000-2.9%$220/sqft |
Source: MLS Technology, Inc. #2549539 Report a problem | ||
| 3/26/2026 | Price change | $514,000-0.2%$227/sqft |
Source: MLS Technology, Inc. #2549539 Report a problem | ||
| 3/4/2026 | Price change | $515,000-1%$227/sqft |
Source: MLS Technology, Inc. #2549539 Report a problem | ||
| 2/4/2026 | Price change | $520,000-1%$230/sqft |
Source: MLS Technology, Inc. #2549539 Report a problem | ||
| 1/13/2026 | Price change | $525,000-1.9%$232/sqft |
Source: MLS Technology, Inc. #2549539 Report a problem | ||
| 1/10/2026 | Price change | $535,000-0.9%$236/sqft |
Source: MLS Technology, Inc. #2549539 Report a problem | ||
| 12/9/2025 | Listed for sale | $540,000+53900%$238/sqft |
Source: MLS Technology, Inc. #2549539 Report a problem | ||
| 6/7/2025 | Listing removed | $1,000 |
Source: MLS Technology, Inc. #2518932 Report a problem | ||
| 5/31/2025 | Price change | $1,000-99.7% |
Source: MLS Technology, Inc. #2518932 Report a problem | ||
| 5/27/2025 | Price change | $300,000-3.2%$132/sqft |
Source: MLS Technology, Inc. #2518932 Report a problem | ||
| 5/23/2025 | Price change | $310,000-3.1%$137/sqft |
Source: MLS Technology, Inc. #2518932 Report a problem | ||
| 5/7/2025 | Listed for sale | $320,000+33.3%$141/sqft |
Source: MLS Technology, Inc. #2518932 Report a problem | ||
| 4/9/2025 | Sold | $240,000+104.3%$106/sqft |
Source: Public Record Report a problem | ||
| 6/30/2010 | Sold | $117,500$52/sqft |
Source: Agent Provided Report a problem | ||
Public tax history
| Year | Property taxes | Tax assessment |
|---|---|---|
| 2025 | $2,827 +6.6% | $21,094 +3.1% |
| 2024 | $2,651 +5.2% | $20,466 +3.1% |
| 2023 | $2,520 -1.9% | $19,855 +3.1% |
| 2022 | $2,568 +4.1% | $19,262 +0.4% |
| 2021 | $2,468 +2.6% | $19,187 +1.2% |
| 2020 | $2,406 -2% | $18,968 +3% |
| 2019 | $2,455 0% | $18,415 +6% |
| 2018 | $2,455 +2.8% | $17,379 +0.1% |
| 2017 | $2,387 +8.7% | $17,357 +3% |
| 2016 | $2,195 | $16,852 |
| 2015 | $2,195 -0.2% | $16,852 |
| 2014 | $2,200 | $16,852 |
| 2013 | -- | $16,852 |
| 2012 | -- | $16,852 |
| 2011 | -- | $16,852 |
| 2010 | -- | $16,852 +39% |
| 2008 | -- | $12,128 +5% |
| 2007 | -- | $11,550 |
| 2006 | -- | $11,550 |
| 2005 | -- | $11,550 -2.4% |
| 2004 | $1,280 | $11,836 +5% |
| 2003 | -- | $11,273 +5% |
| 2002 | -- | $10,736 +3.1% |
| 2001 | -- | $10,415 |
| 2000 | -- | $10,415 |
Find assessor info on the county website
Monthly payment
Est. payment
Payment breakdown
Explore the cost of this home by adjusting the details. Changes won't be saved.Climate risks
Neighborhood: Cherry Street
Nearby schools
Schools provided by the listing agent
- Elementary: Council Oak
- High: Edison
- District: Tulsa - Sch Dist (1)
Source: MLS Technology, Inc.. This data may not be complete. We recommend contacting the local school district to confirm school assignments for this home.

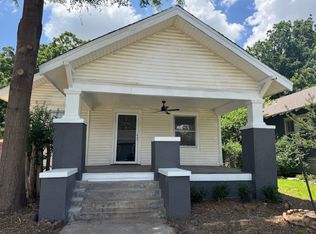

Similar homes
- $525,0003 bd2 ba2k sqft1555 S Gillette Ave, Tulsa, OK 74104For Sale
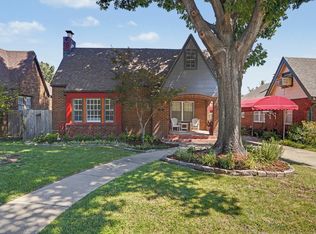 MLS ID #2633223, Greg Robbins, MORE Agency. MLS Technology, Inc.
 - $434,9003 bd2 ba1.5k sqft1819 E 16th Pl, Tulsa, OK 74104For Sale
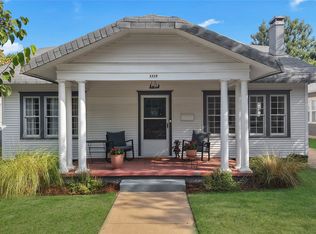 MLS ID #2632613, Adrienne Driscoll, MORE Agency. MLS Technology, Inc.
 - $499,0004 bd3 ba2.3k sqft2834 E 21st Pl, Tulsa, OK 74114For Sale
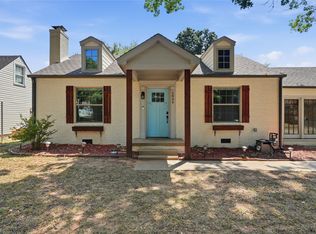 MLS ID #2633257, Mimi Yardy, McGraw, REALTORS. MLS Technology, Inc.
 - $589,0003 bd2 ba2k sqft2507 E 17th Pl, Tulsa, OK 74104For Sale
 MLS ID #2629629, Katy Houchin, McGraw, REALTORS. MLS Technology, Inc.
