NEW PRICE IMPROVEMENT- NOW OFFERED at $499,000!
Beautifully updated 4 bed, 2.5 bath ranch in Patrick Henry — one of Tulsa's last truly affordable midtown neighborhoods, where homeowners are actively reinvesting and turnover is rare. Walkable, safe, and centrally located, and nearly every major system refreshed in the last two years. Fresh interior paint (including doors & plantation shutters) and exterior paint, new can lights and light fixtures/fans throughout, updated bathrooms with new vanities and tile. New house & garage electrical panel, new flexible air ducts, new vinyl and thermal windows, EV charger in garage, backup generator plug, and a French drain. HVAC and water heater are ~6 years old. An extra-large two-car detached garage offers plenty of space, and the backyard is fully gated with an electric gate for added privacy and security. Outside: fresh landscaping with new flowerbeds, cleared backyard, and updated covered patios with fans and posts. Homes like this rarely hit the market — schedule your private tour today!
Listing agent is the owner of the property.
For sale
Price cut: $15K (9/25)
$499,999
3637 E 48th Pl, Tulsa, OK 74135
4beds
2,970sqft
Single Family Residence
Built in 1963
0.3 Acres Lot
$-- Zestimate®
$168/sqft
$-- HOA
What's special
- 39 days
- 1,050
- 70
Zillow last checked:
Listing updated:
Listed by:
Jacob Clayman 918-770-5463,
Key Renter Tulsa
Source: MLS Technology, Inc.,MLS#: 2632858 Originating MLS: MLS Technology
Originating MLS: MLS TechnologyFacts & features
Interior
Bedrooms & bathrooms
- Bedrooms: 4
- Bathrooms: 3
- Full bathrooms: 2
- 1/2 bathrooms: 1
Heating
- Central, Gas
Cooling
- Central Air
Appliances
- Included: Built-In Range, Double Oven, Dishwasher, Disposal, Gas Water Heater, Oven, Range, Wine Refrigerator, Plumbed For Ice Maker
- Laundry: Washer Hookup, Electric Dryer Hookup
Features
- Attic, Wet Bar, Granite Counters, Ceiling Fan(s), Electric Oven Connection, Gas Range Connection
- Flooring: Wood
- Windows: Aluminum Frames, Vinyl, Insulated Windows
- Number of fireplaces: 1
- Fireplace features: Gas Starter
Interior area
- Total structure area: 2,970
- Total interior livable area: 2,970 sqft
Property
Parking
- Total spaces: 2
- Parking features: Detached, Garage, Workshop in Garage
- Garage spaces: 2
Features
- Levels: One
- Stories: 1
- Patio & porch: Covered, Porch
- Exterior features: Concrete Driveway, Other, Rain Gutters
- Pool features: None
- Fencing: Electric,Full,Privacy
Lot
- Size: 0.3 Acres
- Features: Other
Details
- Additional structures: Other
- Parcel number: 32050932808290
Construction
Type & style
- Home type: SingleFamily
- Architectural style: Ranch
- Property subtype: Single Family Residence
Materials
- Brick, Wood Siding, Wood Frame
- Foundation: Slab
- Roof: Asphalt,Fiberglass
Condition
- Year built: 1963
Utilities & green energy
- Sewer: Public Sewer
- Water: Public
- Utilities for property: Cable Available, Electricity Available, Natural Gas Available, Phone Available, Water Available
Green energy
- Energy efficient items: Windows
Community & HOA
Community
- Features: Gutter(s)
- Security: No Safety Shelter, Smoke Detector(s)
- Subdivision: Patrick Henry Iv
HOA
- Has HOA: No
Location
- Region: Tulsa
Financial & listing details
- Price per square foot: $168/sqft
- Tax assessed value: $386,461
- Annual tax amount: $5,697
- Date on market: 9/3/2026
- Cumulative days on market: 41 days
- Listing terms: Conventional,Other,VA Loan
Estimated market value
Not available
Estimated sales range
Not available
Not available
Price history
| Date | Event | Price |
|---|---|---|
| 10/6/2026 | Listing removed | $3,150$1/sqft |
Source: MLS Technology, Inc. #2636271 Report a problem | ||
| 10/2/2026 | Listed for rent | $3,150$1/sqft |
Source: MLS Technology, Inc. #2636271 Report a problem | ||
| 9/25/2026 | Price change | $499,999-2.9%$168/sqft |
Source:  MLS Technology, Inc. #2632858 Report a problem MLS Technology, Inc. #2632858 Report a problem | ||
| 9/14/2026 | Price change | $515,000-2.6%$173/sqft |
Source: MLS Technology, Inc. #2632858 Report a problem | ||
| 9/4/2026 | Listed for sale | $529,000+17.6%$178/sqft |
Source: MLS Technology, Inc. #2632858 Report a problem | ||
| 1/31/2025 | Sold | $450,000$152/sqft |
Source: MLS Technology, Inc. #2430897 Report a problem | ||
| 1/2/2025 | Pending sale | $450,000$152/sqft |
Source: MLS Technology, Inc. #2430897 Report a problem | ||
| 12/31/2024 | Listed for sale | $450,000$152/sqft |
Source: MLS Technology, Inc. #2430897 Report a problem | ||
| 12/18/2024 | Pending sale | $450,000$152/sqft |
Source: MLS Technology, Inc. #2430897 Report a problem | ||
| 12/9/2024 | Listed for sale | $450,000$152/sqft |
Source: MLS Technology, Inc. #2430897 Report a problem | ||
| 12/5/2024 | Pending sale | $450,000$152/sqft |
Source: MLS Technology, Inc. #2430897 Report a problem | ||
| 12/4/2024 | Price change | $450,000-7.2%$152/sqft |
Source: MLS Technology, Inc. #2430897 Report a problem | ||
| 9/30/2024 | Listed for sale | $485,000$163/sqft |
Source: MLS Technology, Inc. #2430897 Report a problem | ||
| 9/10/2024 | Listing removed | $485,000-3%$163/sqft |
Source: MLS Technology, Inc. #2430897 Report a problem | ||
| 8/29/2024 | Listed for sale | $500,000+26.6%$168/sqft |
Source: MLS Technology, Inc. #2430897 Report a problem | ||
| 6/15/2022 | Sold | $395,000$133/sqft |
Source: MLS Technology, Inc. #2203595 Report a problem | ||
| 3/31/2022 | Pending sale | $395,000$133/sqft |
Source: MLS Technology, Inc. #2203595 Report a problem | ||
| 3/8/2022 | Price change | $395,000-7.1%$133/sqft |
Source: MLS Technology, Inc. #2203595 Report a problem | ||
| 2/19/2022 | Listed for sale | $425,000$143/sqft |
Source: MLS Technology, Inc. #2203595 Report a problem | ||
Public tax history
| Year | Property taxes | Tax assessment |
|---|---|---|
| 2025 | $5,697 +8.7% | $42,511 +5% |
| 2024 | $5,243 -4.9% | $40,487 -6.8% |
| 2023 | $5,514 +52.6% | $43,452 +60.3% |
| 2022 | $3,614 +4.1% | $27,105 -0.7% |
| 2021 | $3,472 +4.5% | $27,286 +3% |
| 2020 | $3,321 -5.8% | $26,491 +3% |
| 2019 | $3,524 +0% | $25,720 +5% |
| 2018 | $3,524 +4.8% | $24,495 +5% |
| 2017 | $3,364 +15.8% | $23,328 +3% |
| 2016 | $2,906 | $22,649 |
| 2015 | $2,906 -0.2% | $22,649 |
| 2014 | $2,912 | $22,649 |
| 2013 | -- | $22,649 |
| 2012 | -- | $22,649 |
| 2011 | -- | $22,649 |
| 2010 | -- | $22,649 |
| 2009 | -- | $22,649 +6.5% |
| 2008 | -- | $21,263 +5% |
| 2007 | -- | $20,251 |
| 2006 | -- | $20,251 |
| 2005 | -- | $20,251 +1% |
| 2004 | $2,252 | $20,058 +5% |
| 2003 | -- | $19,103 +5% |
| 2002 | -- | $18,194 +2.8% |
| 2001 | -- | $17,700 |
| 2000 | -- | $17,700 |
Find assessor info on the county website
Monthly payment
Est. payment
Payment breakdown
Explore the cost of this home by adjusting the details. Changes won't be saved.Climate risks
Neighborhood: Patrick Henry
Nearby schools
Schools provided by the listing agent
- Elementary: Patrick Henry
- Middle: Edison Prep.
- High: Edison
- District: Tulsa - Sch Dist (1)
Source: MLS Technology, Inc.. This data may not be complete. We recommend contacting the local school district to confirm school assignments for this home.
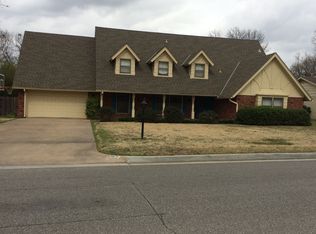
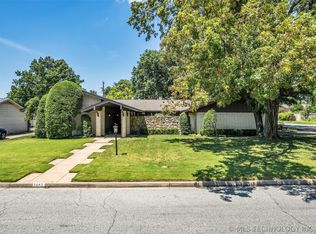
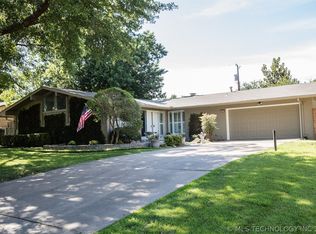
Similar homes
- $470,0003 bd4 ba3.7k sqft3414 E 59th St S, Tulsa, OK 74135For Sale
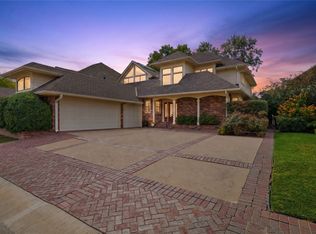 MLS ID #2615916, Susan M. Gibson, McGraw, REALTORS. MLS Technology, Inc.
 - $355,0004 bd4 ba3.1k sqft4904 S Knoxville Pl, Tulsa, OK 74135For Sale
 MLS ID #2636282, Dan Murray, McGraw, REALTORS. MLS Technology, Inc.
 - $499,0004 bd3 ba2.3k sqft2834 E 21st Pl, Tulsa, OK 74114For Sale
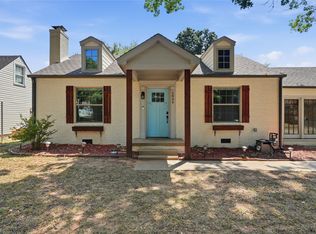 MLS ID #2633257, Mimi Yardy, McGraw, REALTORS. MLS Technology, Inc.
 - $369,5003 bd2 ba1.9k sqft4157 E 47th St, Tulsa, OK 74135For Sale
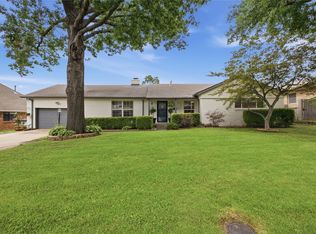 MLS ID #2626918, Ryan Glenn, Coldwell Banker Select. MLS Technology, Inc.
