Luxury Living in Prestigious Glenoak! Welcome to this exceptional high-end duplex located within the prestigious gated community of Glenoak, offering privacy, security, and an elevated lifestyle with 24/7 armed security.
This beautifully appointed home features elegant marble tile flooring, granite countertops, brand-new carpet, and fresh interior paint throughout. The spacious layout offers 3 bedrooms, each with its own private full bath, providing comfort and convenience for residents and guests alike.
Designed for both sophisticated entertaining and everyday living, the home includes two fireplaces, a formal dining room, dedicated office, interior garden/plant room, hobby room, and a large open game room with dry bar. The generous three-car garage provides ample parking and storage.
With its impressive amenities, versatile living spaces, and secure gated setting, this distinctive Glenoak property offers a rare combination of luxury, comfort, and functionality.
For sale
$470,000
3414 E 59th St S, Tulsa, OK 74135
3beds
3,736sqft
Single Family Residence
Built in 1981
7,840 Square Feet Lot
$453,100 Zestimate®
$126/sqft
$950/mo HOA
What's special
Spacious layoutFormal dining roomTwo fireplacesBrand-new carpetGenerous three-car garageElegant marble tile flooringFresh interior paint throughout
- 15 days
- 604
- 76
Likely to sell faster than
Zillow last checked:
Listing updated:
Listed by:
Susan M. Gibson 918-640-0652,
McGraw, REALTORS
Source: MLS Technology, Inc.,MLS#: 2615916 Originating MLS: MLS Technology
Originating MLS: MLS TechnologyFacts & features
Interior
Bedrooms & bathrooms
- Bedrooms: 3
- Bathrooms: 4
- Full bathrooms: 3
- 1/2 bathrooms: 1
Primary bedroom
- Description: Primary Bedroom,Private Bath,Separate Closets
- Level: First
Bedroom
- Description: Bedroom,Private Bath
- Level: Second
Bedroom
- Description: Bedroom,Private Bath
- Level: Second
Primary bathroom
- Description: Primary Bath,Bathtub,Double Sink,Full Bath,Separate Shower,Vent,Whirlpool
- Level: First
Bathroom
- Description: Hall Bath,Half Bath
- Level: First
Bathroom
- Description: Hall Bath,Full Bath
- Level: Second
Bathroom
- Description: Hall Bath,Full Bath
- Level: Second
Bonus room
- Description: Additional Room,Florida
- Level: First
Dining room
- Description: Dining Room,Formal
- Level: First
Game room
- Description: Game/Rec Room,
- Level: Second
Kitchen
- Description: Kitchen,Breakfast Nook,Eat-In,Island,Pantry
- Level: First
Living room
- Description: Living Room,Fireplace
- Level: First
Living room
- Description: Living Room,Fireplace,Formal
- Level: First
Office
- Description: Office,Bookcase
- Level: First
Utility room
- Description: Utility Room,Inside,Separate
- Level: First
Heating
- Central, Gas, Multiple Heating Units, Zoned
Cooling
- Central Air, 3+ Units, Zoned
Appliances
- Included: Cooktop, Double Oven, Dishwasher, Disposal, Gas Water Heater, Oven, Range
- Laundry: Washer Hookup
Features
- Wet Bar, Granite Counters, High Ceilings, High Speed Internet, Wired for Data, Ceiling Fan(s)
- Flooring: Carpet, Tile
- Windows: Vinyl
- Basement: None
- Number of fireplaces: 2
- Fireplace features: Gas Log, Gas Starter
Interior area
- Total structure area: 3,736
- Total interior livable area: 3,736 sqft
Property
Parking
- Total spaces: 3
- Parking features: Attached, Garage, Garage Faces Side, Shelves
- Attached garage spaces: 3
Features
- Patio & porch: Covered, Patio, Porch
- Exterior features: Concrete Driveway, Sprinkler/Irrigation, Landscaping, Lighting, Rain Gutters
- Pool features: None
- Fencing: Decorative,Full
Lot
- Size: 7,840 Square Feet
- Features: Zero Lot Line
Details
- Additional structures: None
- Parcel number: 16385933329040
Construction
Type & style
- Home type: SingleFamily
- Property subtype: Single Family Residence
Materials
- Brick, Wood Frame
- Foundation: Slab
- Roof: Asphalt,Fiberglass
Condition
- Year built: 1981
Utilities & green energy
- Sewer: Public Sewer
- Water: Public
- Utilities for property: Electricity Available, Natural Gas Available, Water Available
Community & HOA
Community
- Features: Gutter(s), Sidewalks
- Security: No Safety Shelter, Security System Owned, Smoke Detector(s)
- Subdivision: Glenoak
HOA
- Has HOA: Yes
- Amenities included: Gated, Other
- HOA fee: $950 monthly
Location
- Region: Tulsa
Financial & listing details
- Price per square foot: $126/sqft
- Tax assessed value: $442,088
- Annual tax amount: $6,383
- Date on market: 9/10/2026
- Cumulative days on market: 13 days
- Listing terms: Conventional,FHA,VA Loan
Estimated market value
$453,100
$430,000 - $476,000
$5,813/mo
Price history
| Date | Event | Price |
|---|---|---|
| 9/10/2026 | Listed for sale | $470,000$126/sqft |
Source:  MLS Technology, Inc. #2615916 Report a problem MLS Technology, Inc. #2615916 Report a problem | ||
Public tax history
| Year | Property taxes | Tax assessment |
|---|---|---|
| 2025 | $6,383 +6.6% | $47,630 +3.1% |
| 2024 | $5,985 -8.9% | $46,213 -10.7% |
| 2023 | $6,567 -1.9% | $51,742 +3.1% |
| 2022 | $6,693 +0.9% | $50,205 -2% |
| 2021 | $6,631 +1.4% | $51,205 |
| 2020 | $6,540 -4.9% | $51,205 |
| 2019 | $6,879 +0% | $51,205 +2% |
| 2018 | $6,879 -0.2% | $50,205 -2% |
| 2017 | $6,895 +2.3% | $51,205 |
| 2016 | $6,740 | $51,205 |
| 2015 | $6,740 -0.2% | $51,205 |
| 2014 | $6,753 | $51,205 |
| 2013 | -- | $51,205 |
| 2012 | -- | $51,205 |
| 2011 | -- | $51,205 |
| 2010 | -- | $51,205 |
| 2009 | -- | $51,205 +11.4% |
| 2008 | -- | $45,981 +5% |
| 2007 | -- | $43,791 |
| 2006 | -- | $43,791 |
| 2005 | -- | $43,791 +2.2% |
| 2004 | $4,946 | $42,851 +5% |
| 2003 | -- | $40,810 |
| 2002 | -- | $40,810 +4% |
| 2001 | -- | $39,248 |
| 2000 | -- | $39,248 |
Find assessor info on the county website
Monthly payment
Est. payment
Payment breakdown
Explore the cost of this home by adjusting the details. Changes won't be saved.Climate risks
Neighborhood: 74135
Nearby schools
Schools provided by the listing agent
- Elementary: Carnegie
- High: Memorial
- District: Tulsa - Sch Dist (1)
Source: MLS Technology, Inc.. This data may not be complete. We recommend contacting the local school district to confirm school assignments for this home.


Similar homes
- $499,9994 bd3 ba2.9k sqft3637 E 48th Pl, Tulsa, OK 74135For Sale
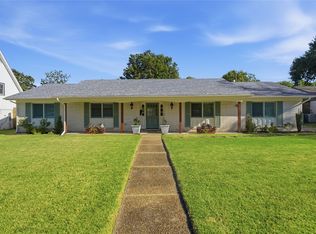 MLS ID #2632858, Jacob Clayman, Key Renter Tulsa. MLS Technology, Inc.
 - $389,2053 bd3 ba2.5k sqft6316 E 57th Pl, Tulsa, OK 74135For Sale
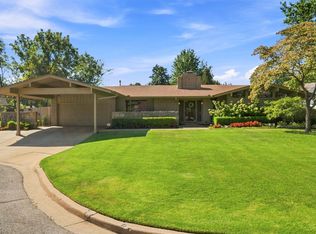 MLS ID #2633911, Blake Schweitzer, Black Label Agents. MLS Technology, Inc.
 - $380,0003 bd2 ba1.9k sqft4157 E 47th St, Tulsa, OK 74135For Sale
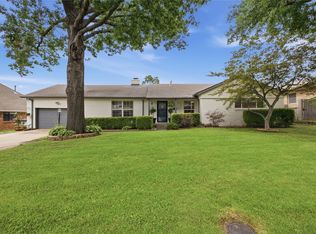 MLS ID #2626918, Ryan Glenn, Coldwell Banker Select. MLS Technology, Inc.
 - $389,0006 bd3 ba3.2k sqft5853 S Irvington Ave, Tulsa, OK 74135For Sale
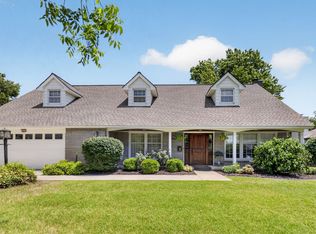 MLS ID #2623655, Elizabeth Beaubien, Keller Williams Advantage. MLS Technology, Inc.
