Forest Creek - Jenks School District!
Welcome to your dream home 81st & Harvard! This gorgeous one-story residence offers open-concept living room boasting dramatic vaulted ceilings, a cozy fireplace, and stunning, durable Spanish tile flooring that flows beautifully throughout. Designed for entertaining, the living space opens into dining room, includes a breakfast area, and into fully loaded kitchen equipped with stainless steel appliances, including fridge, stove, and dishwasher. As an added bonus, the separate utility area includes a washer and dryer! The private primary suite is a true retreat, complete with a massive walk-in closet and en-suite bathroom featuring a full bathtub. The two additional guest bedrooms are generously sized, each offering large closets and easy access to the second full bathroom with a second bathtub!
Peace of mind comes standard here with a brand-new roof and electrical panel. All of this sits in a wonderful community where a low $50/year HOA fee gives you full access to a neighborhood pool and park. Don't miss this rare, turnkey opportunity! schedule your showing today! owner/agent
For sale
$315,000
3737 E 83rd St, Tulsa, OK 74137
3beds
2,088sqft
Single Family Residence
Built in 1973
9,931 Square Feet Lot
$201,900 Zestimate®
$151/sqft
$4/mo HOA
What's special
Cozy fireplaceBrand-new roofBreakfast areaDramatic vaulted ceilingsMassive walk-in closet
- 1 day
- 176
- 15
Zillow last checked:
Listing updated:
Listed by:
Marci King 918-760-8572,
King & King Realty LLC
Source: MLS Technology, Inc.,MLS#: 2639790 Originating MLS: MLS Technology
Facts & features
Interior
Bedrooms & bathrooms
- Bedrooms: 3
- Bathrooms: 2
- Full bathrooms: 2
Heating
- Central, Gas
Cooling
- Central Air
Appliances
- Included: Dryer, Dishwasher, Gas Water Heater, Microwave, Oven, Range, Refrigerator, Washer
- Laundry: Washer Hookup
Features
- High Ceilings, Laminate Counters, Ceiling Fan(s), Electric Oven Connection, Electric Range Connection, Programmable Thermostat
- Flooring: Carpet, Tile
- Doors: Storm Door(s)
- Windows: Vinyl, Insulated Windows
- Number of fireplaces: 1
- Fireplace features: Gas Starter
Interior area
- Total structure area: 2,088
- Total interior livable area: 2,088 sqft
Property
Parking
- Total spaces: 2
- Parking features: Attached, Garage
- Attached garage spaces: 2
Features
- Levels: One
- Stories: 1
- Patio & porch: Patio
- Exterior features: Irrigation Sprinklers, Landscaping, Rain Gutters
- Pool features: None
- Fencing: Privacy
Lot
- Size: 9,931 Square Feet
- Features: Other
Details
- Additional structures: None
- Parcel number: 70625831600780
Construction
Type & style
- Home type: SingleFamily
- Property subtype: Single Family Residence
Materials
- Stone, Wood Siding, Wood Frame
- Foundation: Slab
- Roof: Asphalt,Fiberglass
Condition
- Year built: 1973
Utilities & green energy
- Sewer: Public Sewer
- Water: Public
- Utilities for property: Electricity Available, Natural Gas Available, Sewer Available, Water Available
Green energy
- Energy efficient items: Windows
Community & HOA
Community
- Features: Gutter(s), Sidewalks
- Security: No Safety Shelter
- Subdivision: Forest Creek
HOA
- Has HOA: No
- Amenities included: Park, Pool
- HOA fee: $50 annually
Location
- Region: Tulsa
Financial & listing details
- Price per square foot: $151/sqft
- Tax assessed value: $206,636
- Annual tax amount: $3,214
- Date on market: 11/5/2026
- Cumulative days on market: 1 day
Estimated market value
$201,900
$192,000 - $212,000
$1,869/mo
Price history
| Date | Event | Price |
|---|---|---|
| 11/5/2026 | Listed for sale | $315,000+55.9%$151/sqft |
Source:  MLS Technology, Inc. #2639790 Report a problem | ||
| 10/21/2026 | Sold | $202,000+18.8%$97/sqft |
Source: Public Record Report a problem | ||
| 4/19/2016 | Sold | $170,000-2.9%$81/sqft |
Source: MLS Technology, Inc. #1555047 Report a problem | ||
| 3/23/2016 | Listed for sale | $175,000$84/sqft |
Source: Keller Williams Preferred #1555047 Report a problem | ||
| 3/23/2016 | Pending sale | $175,000$84/sqft |
Source: Keller Williams Preferred #1555047 Report a problem | ||
| 1/26/2016 | Price change | $175,000-2.2%$84/sqft |
Source: Keller Williams - Keller Williams Realty Preferred #1555047 Report a problem | ||
| 1/4/2016 | Listed for sale | $179,000+40.9%$86/sqft |
Source: Keller Williams Preferred #1555047 Report a problem | ||
| 3/1/2006 | Sold | $127,000$61/sqft |
Source: Public Record Report a problem | ||
Public tax history
| Year | Property taxes | Tax assessment |
|---|---|---|
| 2025 | $3,214 +9.4% | $22,730 +5% |
| 2024 | $2,939 +7.1% | $21,647 +5% |
| 2023 | $2,745 +1.8% | $20,617 +5% |
| 2022 | $2,696 +3.6% | $19,635 +5% |
| 2021 | $2,603 +2.2% | $18,700 |
| 2020 | $2,548 -3.3% | $18,700 |
| 2019 | $2,635 0% | $18,700 |
| 2018 | $2,635 +0.1% | $18,700 |
| 2017 | $2,633 +31.2% | $18,700 +28.6% |
| 2016 | $2,007 | $14,539 |
| 2015 | $2,007 +6.6% | $14,539 +4.1% |
| 2014 | $1,883 | $13,970 |
| 2013 | -- | $13,970 |
| 2012 | -- | $13,970 |
| 2011 | -- | $13,970 |
| 2010 | -- | $13,970 |
| 2009 | -- | $13,970 |
| 2008 | -- | $13,970 |
| 2007 | -- | $13,970 -2.8% |
| 2006 | -- | $14,366 |
| 2005 | -- | $14,366 |
| 2004 | $1,687 | $14,366 +3.8% |
| 2003 | -- | $13,842 +5% |
| 2002 | -- | $13,183 +5% |
| 2001 | -- | $12,555 |
| 2000 | -- | $12,555 |
Find assessor info on the county website
Monthly payment
Est. payment
Payment breakdown
Explore the cost of this home by adjusting the details. Changes won't be saved.Climate risks
Neighborhood: Forest Creek
Nearby schools
Schools provided by the listing agent
- Elementary: East
- High: Jenks
- District: Jenks - Sch Dist (5)
Source: MLS Technology, Inc.. This data may not be complete. We recommend contacting the local school district to confirm school assignments for this home.


Similar homes
- $299,9003 bd2 ba2.2k sqft3743 E 85th Pl, Tulsa, OK 74137For Sale
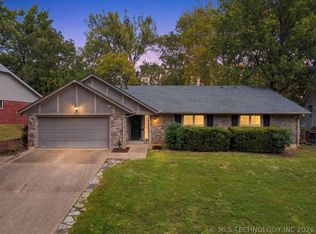 MLS ID #2639985, Julie Scott, Coldwell Banker Select. MLS Technology, Inc.
- $359,9004 bd3 ba2.3k sqft3709 E 82nd Pl, Tulsa, OK 74137For Sale
 MLS ID #2639043, Julie Scott, Coldwell Banker Select. MLS Technology, Inc.
- $289,9003 bd2 ba1.9k sqft3364 E 83rd Pl, Tulsa, OK 74137For Sale
 MLS ID #2639329, Stephanie Minguez, McGraw, REALTORS. MLS Technology, Inc.
- $309,5003 bd2 ba2k sqft8404 S Toledo Ave, Tulsa, OK 74137For Sale
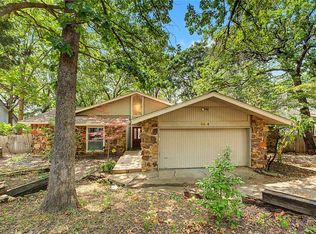 MLS ID #1243696, Austin Lewis, LRE Realty, LLC. MLSOK/OKCMAR as distributed by MLS GRID
