Beautifully Updated Home in the Heart of Jenks, Oklahoma! Welcome home to this charming, move-in-ready 3-bedroom, 2-bath home with a 2-car garage, ideally situated on a desirable corner lot in Jenks, Oklahoma! This home offers a wonderful combination of comfort, convenience, and thoughtful updates, all in a fantastic location. Enjoy being close to downtown Jenks, Jones Riverside Airport, Spartan College of Aeronautics and Jenks Riverwalk. This home has seen numerous improvements, including a new roof installed in 2025, new flooring, a new hot water tank and new toilets in 2026. Upgraded Pella windows throughout. The many upgrades and amenities make this home one you won't want to miss! Step outside and discover even more charm with a decorative water fountain, raised-bed gardens, and apple trees that add a special touch to the outdoor space. The corner lot provides additional appeal and room to enjoy your surroundings. Whether you're looking for convenience, comfortable living, or a home with character and special touches, this Jenks property has so much to offer. Don't miss the opportunity to make this wonderful home your own! Location, updates, charm, and convenience all come together in this special Jenks home.
Pending
$274,000
108 W K Pl, Jenks, OK 74037
3beds
1,425sqft
Single Family Residence
Built in 1978
7,971 Square Feet Lot
$273,700 Zestimate®
$192/sqft
$-- HOA
What's special
Decorative water fountainDesirable corner lotApple treesRaised-bed gardensUpgraded pella windows throughout
- 18 days
- 558
- 21
Likely to sell faster than
Zillow last checked:
Listing updated:
Listed by:
Ramona Gormly 918-759-0726,
Coldwell Banker Select
Source: MLS Technology, Inc.,MLS#: 2639651 Originating MLS: MLS Technology
Facts & features
Interior
Bedrooms & bathrooms
- Bedrooms: 3
- Bathrooms: 2
- Full bathrooms: 2
Primary bedroom
- Description: Primary Bedroom,Private Bath,Separate Closets,Walk-in Closet
- Level: First
Bedroom
- Description: Bedroom,No Bath
- Level: First
Bedroom
- Description: Bedroom,No Bath
- Level: First
Primary bathroom
- Description: Primary Bath,Full Bath,Shower Only
- Level: First
Bathroom
- Description: Hall Bath,Bathtub,Full Bath,Separate Shower,Whirlpool
- Level: First
Dining room
- Description: Dining Room,Combo w/ Living
- Level: First
Living room
- Description: Living Room,Combo
- Level: First
Utility room
- Description: Utility Room,Inside
- Level: First
Heating
- Central, Gas
Cooling
- Central Air
Appliances
- Included: Convection Oven, Dishwasher, Freezer, Disposal, Gas Water Heater, Oven, Range, Refrigerator, Stove, Plumbed For Ice Maker
- Laundry: Electric Dryer Hookup, Gas Dryer Hookup
Features
- Attic, Granite Counters, High Speed Internet, Vaulted Ceiling(s), Electric Oven Connection, Electric Range Connection
- Flooring: Laminate, Vinyl
- Doors: Storm Door(s)
- Windows: Bay Window(s), Storm Window(s), Vinyl, Insulated Windows
- Basement: None
- Has fireplace: No
Interior area
- Total structure area: 1,425
- Total interior livable area: 1,425 sqft
Video & virtual tour
Property
Parking
- Total spaces: 2
- Parking features: Attached, Garage
- Attached garage spaces: 2
Accessibility
- Accessibility features: Accessible Doors
Features
- Levels: One
- Stories: 1
- Patio & porch: Other
- Exterior features: Dog Run, Landscaping, Lighting, Rain Gutters
- Pool features: None
- Fencing: Partial
Lot
- Size: 7,971 Square Feet
- Features: Corner Lot
Details
- Additional structures: None
- Parcel number: 56082831927720
Construction
Type & style
- Home type: SingleFamily
- Architectural style: Ranch
- Property subtype: Single Family Residence
Materials
- Stone, Wood Siding, Wood Frame
- Foundation: Slab
- Roof: Asphalt,Fiberglass
Condition
- Year built: 1978
Utilities & green energy
- Sewer: Public Sewer
- Water: Public
- Utilities for property: Cable Available, Electricity Available, Fiber Optic Available, Natural Gas Available, Phone Available, Water Available
Green energy
- Energy efficient items: Windows
Community & HOA
Community
- Features: Gutter(s)
- Security: No Safety Shelter
- Subdivision: Lakewood Terrace Ext Amd
HOA
- Has HOA: No
Location
- Region: Jenks
Financial & listing details
- Price per square foot: $192/sqft
- Tax assessed value: $173,137
- Annual tax amount: $2,264
- Date on market: 11/2/2026
- Cumulative days on market: 13 days
- Listing terms: Conventional,FHA,VA Loan
Estimated market value
$273,700
$260,000 - $287,000
$1,702/mo
Price history
| Date | Event | Price |
|---|---|---|
| 11/6/2026 | Pending sale | $274,000$192/sqft |
Source:  MLS Technology, Inc. #2639651 Report a problem | ||
| 11/2/2026 | Listed for sale | $274,000+3.4%$192/sqft |
Source: MLS Technology, Inc. #2639651 Report a problem | ||
| 12/30/2025 | Sold | $265,000+6%$186/sqft |
Source: MLS Technology, Inc. #2545829 Report a problem | ||
| 11/26/2025 | Pending sale | $250,000$175/sqft |
Source: MLS Technology, Inc. #2545829 Report a problem | ||
| 11/7/2025 | Listed for sale | $250,000+81.2%$175/sqft |
Source: MLS Technology, Inc. #2545829 Report a problem | ||
| 6/8/2012 | Sold | $138,000-4.8%$97/sqft |
Source: MLS Technology, Inc. #1136045 Report a problem | ||
| 3/10/2012 | Price change | $145,000-1.4%$102/sqft |
Source: Chinowth & Cohen Realtors #1136045 Report a problem | ||
| 1/24/2012 | Price change | $147,000-1.5%$103/sqft |
Source: Chinowth & Cohen Realtors #1136045 Report a problem | ||
| 12/20/2011 | Price change | $149,300-0.1%$105/sqft |
Source: Chinowth & Cohen Realtors #1136045 Report a problem | ||
| 11/5/2011 | Price change | $149,500-0.3%$105/sqft |
Source: Chinowth & Cohen Realtors #1118592 Report a problem | ||
| 9/23/2011 | Price change | $149,900-4.5%$105/sqft |
Source: Chinowth & Cohen Realtors #1118592 Report a problem | ||
| 9/7/2011 | Price change | $157,000-1.3%$110/sqft |
Source: Chinowth & Cohen Realtors #1118592 Report a problem | ||
| 8/6/2011 | Price change | $159,000-3.6%$112/sqft |
Source: Chinowth & Cohen Realtors #1118592 Report a problem | ||
| 6/27/2011 | Listed for sale | $165,000+15.8%$116/sqft |
Source: Chinowth & Cohen Realtors #1118592 Report a problem | ||
| 11/12/2008 | Sold | $142,500$100/sqft |
Source: Public Record Report a problem | ||
Public tax history
| Year | Property taxes | Tax assessment |
|---|---|---|
| 2025 | $2,264 +2.3% | $18,045 +3.2% |
| 2024 | $2,213 +2.5% | $17,490 +3.2% |
| 2023 | $2,158 +2.2% | $16,952 +3.2% |
| 2022 | $2,112 +1.9% | $16,429 -2.9% |
| 2021 | $2,073 +2.3% | $16,921 |
| 2020 | $2,028 +1.4% | $16,921 +2% |
| 2019 | $1,999 0% | $16,588 +9.8% |
| 2018 | $1,999 +2.5% | $15,105 -3.4% |
| 2017 | $1,950 +5.7% | $15,636 +3% |
| 2016 | $1,845 | $15,180 |
| 2015 | $1,845 -1.9% | $15,180 |
| 2014 | $1,880 | $15,180 |
| 2013 | -- | $15,180 -3.2% |
| 2012 | -- | $15,675 |
| 2011 | -- | $15,675 |
| 2010 | -- | $15,675 |
| 2009 | -- | $15,675 +37.4% |
| 2008 | -- | $11,411 +5% |
| 2007 | -- | $10,868 +5% |
| 2006 | -- | $10,351 |
| 2005 | -- | $10,351 |
| 2004 | $1,163 | $10,351 +1% |
| 2003 | -- | $10,252 +1.6% |
| 2002 | -- | $10,094 +5% |
| 2001 | -- | $9,614 |
| 2000 | -- | $9,614 |
Find assessor info on the county website
Monthly payment
Est. payment
Payment breakdown
Explore the cost of this home by adjusting the details. Changes won't be saved.Climate risks
Neighborhood: 74037
Nearby schools
Schools provided by the listing agent
- Elementary: West
- High: Jenks
- District: Jenks - Sch Dist (5)
Source: MLS Technology, Inc.. This data may not be complete. We recommend contacting the local school district to confirm school assignments for this home.

Similar homes
- $350,0004 bd2 ba2k sqft1007 W D St, Jenks, OK 74037For Sale
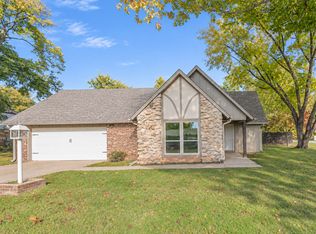 MLS ID #2641522, Jaybee Hawkins, Cochran & Co Realtors. MLS Technology, Inc.
- $319,0004 bd2 ba1.9k sqft1011 N Forest Pl, Jenks, OK 74037For Sale
 MLS ID #2623445, Courtney Tucker, Chinowth & Cohen. MLS Technology, Inc.
- $274,9003 bd2 ba1.9k sqft8130 S Florence Pl, Tulsa, OK 74137For Sale
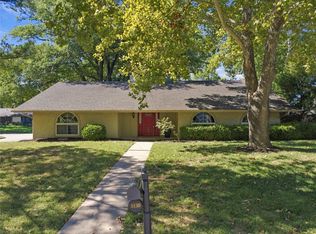 MLS ID #2636884, Josh Rainwater, Coldwell Banker Select. MLS Technology, Inc.
- $289,0003 bd2 ba2.1k sqft9415 S 69th East Ave, Tulsa, OK 74133For Sale
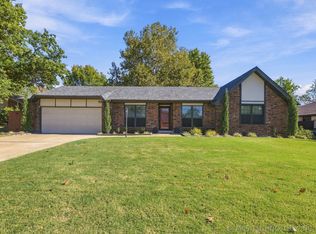 MLS ID #2640464, John F. Kaiser, Cochran & Co Realtors. MLS Technology, Inc.
