All dressed up and ready for the most festive season of the year! This well-cared for home has 3-bedrooms, 2- full bathrooms, 2 car attached garage and is located centrally to Tulsa shopping, dining and highways. The home features a freshly painted kitchen and dining room, granite countertops, spacious main living area with vaulted ceilings, wood floors in living room, professionally landscaped front garden beds, screened in back porch, and a functional backyard storage building. Both the hall bathroom, and the primary bath have been tastefully updated. 2026 roof replacement with Class 3, Impact Resistant shingles. Call today!
For sale
$260,000
9207 E 93rd St, Tulsa, OK 74133
3beds
1,560sqft
Single Family Residence
Built in 1984
6,664 Square Feet Lot
$257,300 Zestimate®
$167/sqft
$-- HOA
What's special
Functional backyard storage buildingGranite countertopsScreened in back porch
- 6 days
- 312
- 49
Likely to sell faster than
Zillow last checked:
Listing updated:
Listed by:
Kara Folkins 918-636-4628,
Keller Williams Advantage
Source: MLS Technology, Inc.,MLS#: 2638278 Originating MLS: MLS Technology
Facts & features
Interior
Bedrooms & bathrooms
- Bedrooms: 3
- Bathrooms: 2
- Full bathrooms: 2
Primary bedroom
- Description: Primary Bedroom,Private Bath,Walk-in Closet
- Level: First
Bedroom
- Description: Bedroom,
- Level: First
Bedroom
- Description: Bedroom,
- Level: First
Primary bathroom
- Description: Primary Bath,Shower Only
- Level: First
Bathroom
- Description: Hall Bath,Bathtub,Full Bath
- Level: First
Dining room
- Description: Dining Room,Formal
- Level: First
Kitchen
- Description: Kitchen,Breakfast Nook,Pantry
- Level: First
Living room
- Description: Living Room,Fireplace,Sunken
- Level: First
Utility room
- Description: Utility Room,Inside
- Level: First
Heating
- Central, Gas
Cooling
- Central Air
Appliances
- Included: Dishwasher, Gas Water Heater, Microwave, Oven, Range, Stove
- Laundry: Washer Hookup, Electric Dryer Hookup, Gas Dryer Hookup
Features
- Granite Counters, Vaulted Ceiling(s), Ceiling Fan(s), Electric Oven Connection
- Flooring: Carpet, Hardwood, Laminate, Tile
- Doors: Insulated Doors, Storm Door(s)
- Windows: Vinyl, Insulated Windows
- Number of fireplaces: 1
- Fireplace features: Gas Starter
Interior area
- Total structure area: 1,560
- Total interior livable area: 1,560 sqft
Video & virtual tour
Property
Parking
- Total spaces: 2
- Parking features: Attached, Garage
- Attached garage spaces: 2
Features
- Levels: One
- Stories: 1
- Patio & porch: Covered, Enclosed, Porch
- Exterior features: Concrete Driveway, Rain Gutters
- Pool features: None
- Fencing: Full,Privacy
Lot
- Size: 6,664 Square Feet
- Features: Other
Details
- Additional structures: Storage
- Parcel number: 77695832465530
Construction
Type & style
- Home type: SingleFamily
- Architectural style: Ranch
- Property subtype: Single Family Residence
Materials
- Stone, Vinyl Siding, Wood Frame
- Foundation: Slab
- Roof: Asphalt,Fiberglass
Condition
- Year built: 1984
Utilities & green energy
- Sewer: Public Sewer
- Water: Public
- Utilities for property: Cable Available, Electricity Available, Natural Gas Available, Water Available
Green energy
- Energy efficient items: Doors, Windows
Community & HOA
Community
- Features: Gutter(s)
- Security: No Safety Shelter, Security System Owned
- Subdivision: Woodland Glen Ext
HOA
- Has HOA: No
Location
- Region: Tulsa
Financial & listing details
- Price per square foot: $167/sqft
- Tax assessed value: $138,398
- Annual tax amount: $1,945
- Date on market: 10/30/2026
- Cumulative days on market: 6 days
- Listing terms: Conventional,FHA,VA Loan
Estimated market value
$257,300
$244,000 - $270,000
$1,789/mo
Price history
| Date | Event | Price |
|---|---|---|
| 10/30/2026 | Listed for sale | $260,000$167/sqft |
Source:  MLS Technology, Inc. #2638278 Report a problem | ||
Public tax history
| Year | Property taxes | Tax assessment |
|---|---|---|
| 2025 | $1,945 +7.6% | $14,224 +3.2% |
| 2024 | $1,808 +5.9% | $13,780 +3.2% |
| 2023 | $1,707 -0.9% | $13,350 +3.2% |
| 2022 | $1,723 +1.9% | $12,932 -4.4% |
| 2021 | $1,690 +1.5% | $13,526 |
| 2020 | $1,666 -3.4% | $13,526 |
| 2019 | $1,724 +0% | $13,526 +11% |
| 2018 | $1,724 +3% | $12,188 -4.8% |
| 2017 | $1,674 +5% | $12,804 |
| 2016 | $1,595 | $12,804 |
| 2015 | $1,595 -1.1% | $12,804 |
| 2014 | $1,612 | $12,804 |
| 2013 | -- | $12,804 |
| 2012 | -- | $12,804 |
| 2011 | -- | $12,804 |
| 2010 | -- | $12,804 |
| 2009 | -- | $12,804 |
| 2008 | -- | $12,804 +2% |
| 2007 | -- | $12,555 +5% |
| 2006 | -- | $11,957 +4.3% |
| 2005 | -- | $11,460 +5% |
| 2004 | $1,248 | $10,914 +5% |
| 2003 | -- | $10,395 +5% |
| 2002 | -- | $9,900 +3.9% |
| 2001 | -- | $9,526 |
| 2000 | -- | $9,526 |
Find assessor info on the county website
Monthly payment
Est. payment
Payment breakdown
Explore the cost of this home by adjusting the details. Changes won't be saved.Climate risks
Neighborhood: Woodland Glens
Nearby schools
Schools provided by the listing agent
- Elementary: Cedar Ridge
- Middle: Union
- High: Union
- District: Union - Sch Dist (9)
Source: MLS Technology, Inc.. This data may not be complete. We recommend contacting the local school district to confirm school assignments for this home.


Similar homes
- $264,9003 bd2 ba2k sqft7713 S 72nd East Pl, Tulsa, OK 74133For Sale
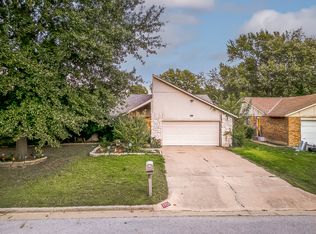 MLS ID #2640058, Katelyn Conley, Conley & Co Realty. MLS Technology, Inc.
- $265,0003 bd2 ba1.6k sqft8921 S 73rd East Ave, Tulsa, OK 74133For Sale
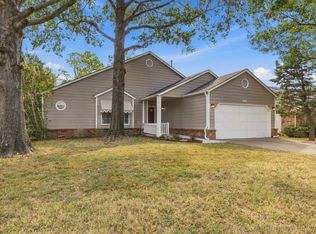 MLS ID #2635887, Kim Tyler, Chinowth & Cohen. MLS Technology, Inc.
- $--3 bd2 ba2.2k sqft911 N Butternut Ct, Broken Arrow, OK 74012AuctionAuction.com 2
- $--4 bd3 ba2k sqft4803 E 46th St, Tulsa, OK 74135AuctionAuction.com 2
