Beautifully renovated and situated on a desirable corner lot, this inviting home offers stylish updates and exceptional outdoor living with a private pool! Fresh, neutral finishes throughout create a bright, welcoming atmosphere ready to complement any decor. The updated kitchen shines with granite countertops, brand-new stainless steel appliances, abundant cabinetry, and an open view into the living room, keeping the home chef connected to the heart of the home. Separate living and dining rooms provide additional versatility for everyday living and entertaining. The primary bedroom features convenient private access to the back patio and a full en-suite bathroom. Upstairs, a spacious game room with a built-in wet bar offers the perfect flex space for entertaining, relaxing, or hobbies. Outside, enjoy a large privacy-fenced backyard complete with a private pool, storage shed, and separate dog run. A wonderful combination of thoughtful updates, functional living space, and outdoor enjoyment! Schedule your showing today before it's too late!
For sale
$335,500
7803 E 77th St, Tulsa, OK 74133
4beds
3,018sqft
Single Family Residence
Built in 1978
0.34 Acres Lot
$327,400 Zestimate®
$111/sqft
$-- HOA
What's special
Full en-suite bathroomPrivate poolStylish updatesStorage shedBright welcoming atmosphereBeautifully renovatedDesirable corner lot
- 8 days
- 1,545
- 239
Likely to sell faster than
Zillow last checked:
Listing updated:
Listed by:
John Fabirkiewicz 480-766-0676,
Trowbridge Realty Corporation
Source: MLS Technology, Inc.,MLS#: 2639614 Originating MLS: MLS Technology
Facts & features
Interior
Bedrooms & bathrooms
- Bedrooms: 4
- Bathrooms: 3
- Full bathrooms: 2
- 1/2 bathrooms: 1
Heating
- Central, Gas
Cooling
- Central Air
Appliances
- Included: Dishwasher, Gas Water Heater, Microwave, Oven, Range, Refrigerator
- Laundry: Electric Dryer Hookup
Features
- Granite Counters, Ceiling Fan(s), Electric Range Connection
- Flooring: Carpet, Vinyl
- Windows: Vinyl, Insulated Windows
- Number of fireplaces: 1
- Fireplace features: Wood Burning
Interior area
- Total structure area: 3,018
- Total interior livable area: 3,018 sqft
Property
Parking
- Total spaces: 2
- Parking features: Attached, Garage, Garage Faces Side
- Attached garage spaces: 2
Features
- Levels: Two
- Stories: 2
- Patio & porch: Patio
- Exterior features: Concrete Driveway, Dog Run, Rain Gutters
- Pool features: Gunite, In Ground
- Fencing: Privacy
Lot
- Size: 0.34 Acres
- Features: Corner Lot
Details
- Additional structures: Shed(s)
- Parcel number: 77290831158700
Construction
Type & style
- Home type: SingleFamily
- Property subtype: Single Family Residence
Materials
- HardiPlank Type, Stone, Wood Frame
- Foundation: Slab
- Roof: Asphalt,Fiberglass
Condition
- Year built: 1978
Utilities & green energy
- Sewer: Public Sewer
- Water: Public
- Utilities for property: Electricity Available, Natural Gas Available, Sewer Available, Water Available
Green energy
- Energy efficient items: Windows
Community & HOA
Community
- Features: Gutter(s)
- Security: No Safety Shelter, Smoke Detector(s)
- Subdivision: Sweetbriar East Ext
HOA
- Has HOA: No
Location
- Region: Tulsa
Financial & listing details
- Price per square foot: $111/sqft
- Annual tax amount: $3,534
- Date on market: 11/5/2026
- Cumulative days on market: 8 days
- Listing terms: Conventional,FHA,VA Loan
Estimated market value
$327,400
$311,000 - $344,000
$2,070/mo
Price history
| Date | Event | Price |
|---|---|---|
| 11/5/2026 | Listed for sale | $335,500$111/sqft |
Source:  MLS Technology, Inc. #2639614 Report a problem | ||
Public tax history
Tax history is unavailable.
Monthly payment
Est. payment
Payment breakdown
Explore the cost of this home by adjusting the details. Changes won't be saved.Climate risks
Neighborhood: 74133
Nearby schools
Schools provided by the listing agent
- Elementary: Jarman
- Middle: Union
- High: Union
- District: Union - Sch Dist (9)
Source: MLS Technology, Inc.. This data may not be complete. We recommend contacting the local school district to confirm school assignments for this home.
Similar homes
- $369,9005 bd3 ba2.5k sqft8408 E 64th Pl, Tulsa, OK 74133For Sale
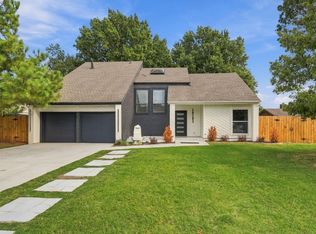 MLS ID #2639075, Catalina Gomez, CG Realty Group LLC. MLS Technology, Inc.
- $395,5004 bd3 ba3.5k sqft6549 E 86th St, Tulsa, OK 74133For Sale
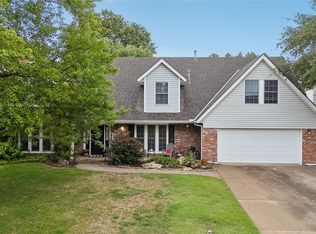 MLS ID #2633628, Jared Brown, RE/MAX Results. MLS Technology, Inc.
- $359,9904 bd4 ba3.5k sqft9724 S 99th East Ave, Tulsa, OK 74133For Sale
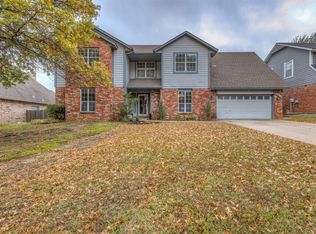 MLS ID #2640043, Kasia Olek, Keller Williams Advantage. MLS Technology, Inc.
- $350,0005 bd3 ba3.1k sqft6605 E 65th St, Tulsa, OK 74133For Sale
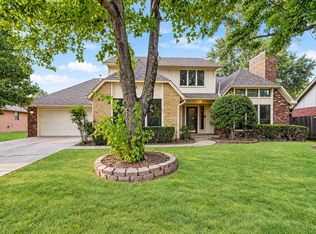 MLS ID #2633481, Lisa Soltesz, Opendoor Brokerage LLC. MLS Technology, Inc.
