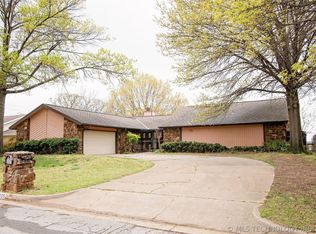
Welcome to this spacious home offering abundant natural light, generous living areas, and a convenient location near shopping, dining, and everyday amenities. A circle driveway provides plenty of parking and easy access, while the attached two car garage adds even more convenience.
Inside, the bright living room is centered around a cozy fireplace, while the spacious kitchen offers double ovens and ample workspace for cooking and entertaining. The primary suite provides a comfortable retreat with its own fireplace, adding warmth and character.
Upstairs offers even more flexibility, including a spacious bedroom with a loft area perfect for a home office, gaming space, reading nook, or additional living area.
With multiple fireplaces, versatile living spaces, a functional floor plan, and plenty of room to make it your own, this home offers endless possibilities in a convenient Tulsa location.
Pending
$525,000
4105 E 62nd St, Tulsa, OK 74136
6beds
4,059sqft
Single Family Residence
Built in 1979
0.26 Acres Lot
$517,400 Zestimate®
$129/sqft
$5/mo HOA
What's special
Spacious homeFunctional floor planVersatile living spacesMultiple fireplacesCircle drivewayAttached two car garageCozy fireplace
- 12 days
- 1,187
- 164
Likely to sell faster than
Zillow last checked:
Listing updated:
Listed by:
Joshua Barrett 918-637-9669,
Keller Williams Preferred
Source: MLS Technology, Inc.,MLS#: 2632565 Originating MLS: MLS Technology
Originating MLS: MLS TechnologyFacts & features
Interior
Bedrooms & bathrooms
- Bedrooms: 6
- Bathrooms: 4
- Full bathrooms: 3
- 1/2 bathrooms: 1
Primary bedroom
- Description: Primary Bedroom,Private Bath,Walk-in Closet
- Level: First
Bedroom
- Description: Bedroom,No Bath,Walk-in Closet
- Level: Second
Bedroom
- Description: Bedroom,No Bath,Walk-in Closet
- Level: Second
Bedroom
- Description: Bedroom,No Bath
- Level: Second
Primary bathroom
- Description: Primary Bath,Double Sink,Fireplace,Full Bath,Separate Shower
- Level: First
Bathroom
- Description: Hall Bath,Half Bath
- Level: First
Bathroom
- Description: Hall Bath,Double Sink,Full Bath
- Level: Second
Bonus room
- Description: Additional Room,Loft
- Level: Second
Dining room
- Description: Dining Room,Formal
- Level: First
Game room
- Description: Game/Rec Room,
- Level: Second
Kitchen
- Description: Kitchen,Eat-In
- Level: First
Living room
- Description: Living Room,Combo,Fireplace
- Level: First
Office
- Description: Office,
- Level: First
Utility room
- Description: Utility Room,Inside
- Level: First
Heating
- Central, Gas
Cooling
- Central Air
Appliances
- Included: Cooktop, Double Oven, Dishwasher, Disposal, Gas Water Heater, Microwave, Oven, Range
Features
- Granite Counters, High Ceilings, High Speed Internet, Other, Cable TV, Ceiling Fan(s)
- Flooring: Carpet, Tile, Vinyl
- Windows: Vinyl
- Basement: None
- Number of fireplaces: 2
- Fireplace features: Gas Log, Gas Starter
Interior area
- Total structure area: 4,059
- Total interior livable area: 4,059 sqft
Video & virtual tour
Property
Parking
- Total spaces: 2
- Parking features: Attached, Garage
- Attached garage spaces: 2
Accessibility
- Accessibility features: Other
Features
- Levels: Two
- Stories: 2
- Patio & porch: Covered, Patio, Porch
- Exterior features: Sprinkler/Irrigation, Landscaping, Rain Gutters
- Pool features: None
- Fencing: None
Lot
- Size: 0.26 Acres
- Features: Other
Details
- Additional structures: None
- Parcel number: 23410830437020
Construction
Type & style
- Home type: SingleFamily
- Architectural style: Other
- Property subtype: Single Family Residence
Materials
- Brick, HardiPlank Type, Wood Frame
- Foundation: Slab
- Roof: Asphalt,Fiberglass
Condition
- Year built: 1979
Utilities & green energy
- Sewer: Public Sewer
- Water: Public
- Utilities for property: Electricity Available, Fiber Optic Available, Natural Gas Available, High Speed Internet Available, Phone Available, Water Available
Green energy
- Energy efficient items: Insulation, Other
Community & HOA
Community
- Features: Gutter(s)
- Security: No Safety Shelter, Security System Leased, Smoke Detector(s)
- Subdivision: Livingston Park South Resub
HOA
- Has HOA: Yes
- Amenities included: Other
- HOA fee: $60 annually
Location
- Region: Tulsa
Financial & listing details
- Price per square foot: $129/sqft
- Annual tax amount: $5,939
- Date on market: 9/10/2026
- Cumulative days on market: 12 days
- Listing terms: Conventional,FHA,Other,VA Loan
Estimated market value
$517,400
$492,000 - $543,000
$4,100/mo
Price history
| Date | Event | Price |
|---|---|---|
| 9/14/2026 | Pending sale | $525,000$129/sqft |
Source:  MLS Technology, Inc. #2632565 Report a problem MLS Technology, Inc. #2632565 Report a problem | ||
| 9/10/2026 | Listed for sale | $525,000+31.3%$129/sqft |
Source: MLS Technology, Inc. #2632565 Report a problem | ||
| 10/27/2022 | Sold | $400,000-4.7%$99/sqft |
Source: MLS Technology, Inc. #2233692 Report a problem | ||
| 9/23/2022 | Pending sale | $419,900$103/sqft |
Source: MLS Technology, Inc. #2233692 Report a problem | ||
| 9/22/2022 | Listed for sale | $419,900$103/sqft |
Source: MLS Technology, Inc. #2233692 Report a problem | ||
Public tax history
Tax history is unavailable.
Monthly payment
Est. payment
Payment breakdown
Explore the cost of this home by adjusting the details. Changes won't be saved.Climate risks
Neighborhood: Livingston Park
Nearby schools
Schools provided by the listing agent
- Elementary: Carnegie
- High: Memorial
- District: Tulsa - Sch Dist (1)
Source: MLS Technology, Inc.. This data may not be complete. We recommend contacting the local school district to confirm school assignments for this home.

Similar homes
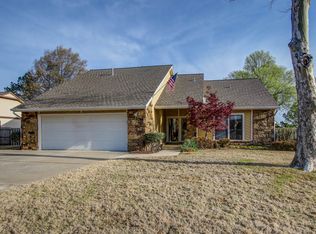
- $450,0004 bd3 ba2.5k sqft6905 S Knoxville Pl, Tulsa, OK 74136For Sale
 MLS ID #2632991, Kevin Rhoades, Coldwell Banker Select. MLS Technology, Inc.
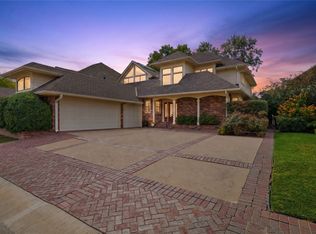
 - $470,0003 bd4 ba3.7k sqft3414 E 59th St S, Tulsa, OK 74135For Sale
 MLS ID #2615916, Susan M. Gibson, McGraw, REALTORS. MLS Technology, Inc.
 - $469,0004 bd3 ba3.1k sqft7302 S Evanston Ave, Tulsa, OK 74136For Sale
 MLS ID #2627688, Mandy Feeler, Private Label Real Estate. MLS Technology, Inc.
 - $450,0004 bd4 ba2.6k sqft3735 E 64th Pl, Tulsa, OK 74136For Sale
 MLS ID #2614258, Steve Bullard, Ellis Real Estate Brokerage. MLS Technology, Inc.
