BEAUTIFULLY UPDATED 4 BED / 2.5 BATH BRICK RANCH ON A CORNER LOT IN SOUGHT-AFTER SOUTHERN POINTE!
This immaculate one-story home features all new flooring throughout (2024) and a completely remodeled primary
bathroom. The open floor plan offers two spacious living areas plus a separate den, a granite kitchen, and a vaulted
primary suite. Two of the bedrooms feature dimmer-controlled lighting, and a 2019 Generac whole-home generator
(serviced June 2026) provides added peace of mind. Enjoy updated appliances, a full privacy-fenced backyard,
covered patio and porch, and mature trees for shade and curb appeal. Full brick exterior, 2-car attached garage, and
zoned to Union Schools (Darnaby Elementary, Union Middle, Union High). Move-in ready and minutes from South
Tulsa shopping, dining, and highways. A must see!
Pending
$414,000
5204 E 88th St, Tulsa, OK 74137
4beds
2,711sqft
Single Family Residence
Built in 1988
10,628 Square Feet Lot
$-- Zestimate®
$153/sqft
$21/mo HOA
What's special
Corner lotFull privacy-fenced backyardOpen floor planFull brick exteriorGranite kitchenUpdated appliancesCovered patio and porch
- 40 days
- 773
- 70
Likely to sell faster than
Zillow last checked:
Listing updated:
Listed by:
Tiffany Johnson 918-671-4263,
Chinowth & Cohen
Source: MLS Technology, Inc.,MLS#: 2632389 Originating MLS: MLS Technology
Originating MLS: MLS TechnologyFacts & features
Interior
Bedrooms & bathrooms
- Bedrooms: 4
- Bathrooms: 3
- Full bathrooms: 2
- 1/2 bathrooms: 1
Primary bedroom
- Description: Primary Bedroom,Private Bath,Separate Closets,Walk-in Closet
- Level: First
Bedroom
- Description: Bedroom,No Bath,Walk-in Closet
- Level: First
Bedroom
- Description: Bedroom,No Bath,Walk-in Closet
- Level: First
Bedroom
- Description: Bedroom,No Bath,Walk-in Closet
- Level: First
Primary bathroom
- Description: Primary Bath,Bathtub,Double Sink,Full Bath,Separate Shower,Vent
- Level: First
Bathroom
- Description: Hall Bath,Bathtub,Double Sink,Full Bath,Vent
- Level: First
Den
- Description: Den/Family Room,
- Level: First
Dining room
- Description: Dining Room,Formal
- Level: First
Kitchen
- Description: Kitchen,
- Level: First
Living room
- Description: Living Room,Fireplace
- Level: First
Utility room
- Description: Utility Room,Inside,Sink
- Level: First
Heating
- Central, Gas
Cooling
- Central Air
Appliances
- Included: Built-In Oven, Dishwasher, Disposal, Gas Water Heater, Microwave, Oven, Range
- Laundry: Washer Hookup, Electric Dryer Hookup
Features
- Attic, Granite Counters, High Ceilings, High Speed Internet, Stone Counters, Vaulted Ceiling(s), Wired for Data, Ceiling Fan(s), Electric Oven Connection, Electric Range Connection, Programmable Thermostat
- Flooring: Hardwood, Tile
- Doors: Storm Door(s)
- Windows: Vinyl
- Basement: None
- Number of fireplaces: 1
- Fireplace features: Gas Starter, Wood Burning
Interior area
- Total structure area: 2,711
- Total interior livable area: 2,711 sqft
Property
Parking
- Total spaces: 2
- Parking features: Attached, Garage, Garage Faces Side
- Attached garage spaces: 2
Features
- Levels: One
- Stories: 1
- Patio & porch: Covered, Patio, Porch
- Exterior features: Concrete Driveway, Sprinkler/Irrigation, Landscaping, Rain Gutters
- Pool features: None
- Fencing: Full
Lot
- Size: 10,628 Square Feet
- Features: Corner Lot, Mature Trees
Details
- Additional structures: None
- Parcel number: 77073831552780
Construction
Type & style
- Home type: SingleFamily
- Architectural style: Other
- Property subtype: Single Family Residence
Materials
- Brick, Wood Frame
- Foundation: Slab
- Roof: Asphalt,Fiberglass
Condition
- Year built: 1988
Utilities & green energy
- Sewer: Public Sewer
- Water: Public
- Utilities for property: Cable Available, Electricity Available, Natural Gas Available, Phone Available, Water Available
Community & HOA
Community
- Features: Gutter(s)
- Security: No Safety Shelter, Security System Owned
- Subdivision: Southern Pointe
HOA
- Has HOA: Yes
- Amenities included: None
- HOA fee: $250 annually
Location
- Region: Tulsa
Financial & listing details
- Price per square foot: $153/sqft
- Tax assessed value: $299,462
- Annual tax amount: $4,504
- Date on market: 9/1/2026
- Cumulative days on market: 40 days
- Listing terms: Conventional,FHA,VA Loan
Estimated market value
Not available
Estimated sales range
Not available
Not available
Price history
| Date | Event | Price |
|---|---|---|
| 10/6/2026 | Pending sale | $414,000$153/sqft |
Source:  MLS Technology, Inc. #2632389 Report a problem MLS Technology, Inc. #2632389 Report a problem | ||
| 9/4/2026 | Listed for sale | $414,000+58.6%$153/sqft |
Source: MLS Technology, Inc. #2632389 Report a problem | ||
| 12/1/2015 | Sold | $261,000-0.7%$96/sqft |
Source: MLS Technology, Inc. #1548263 Report a problem | ||
| 11/16/2015 | Pending sale | $262,900$97/sqft |
Source: Chinowth & Cohen #1548263 Report a problem | ||
| 11/11/2015 | Listed for sale | $262,900+21.2%$97/sqft |
Source: Chinowth & Cohen #1548263 Report a problem | ||
| 5/23/2001 | Sold | $217,000+10.2%$80/sqft |
Source: Public Record Report a problem | ||
| 1/28/1998 | Sold | $197,000$73/sqft |
Source: Public Record Report a problem | ||
Public tax history
| Year | Property taxes | Tax assessment |
|---|---|---|
| 2025 | $4,504 +13% | $32,941 +8.5% |
| 2024 | $3,986 +5.8% | $30,372 +3.1% |
| 2023 | $3,767 -1% | $29,458 +3.1% |
| 2022 | $3,806 +1.8% | $28,572 -0.5% |
| 2021 | $3,739 +1.5% | $28,710 |
| 2020 | $3,685 -3.4% | $28,710 |
| 2019 | $3,815 0% | $28,710 +3.6% |
| 2018 | $3,815 +0.2% | $27,710 -3.5% |
| 2017 | $3,806 +1.7% | $28,710 |
| 2016 | $3,743 | $28,710 +8.4% |
| 2015 | $3,743 +7.5% | $26,488 |
| 2014 | $3,481 | $26,488 |
| 2013 | -- | $26,488 |
| 2012 | -- | $26,488 |
| 2011 | -- | $26,488 |
| 2010 | -- | $26,488 |
| 2009 | -- | $26,488 |
| 2008 | -- | $26,488 +3.2% |
| 2007 | -- | $25,664 +5% |
| 2006 | -- | $24,442 |
| 2005 | -- | $24,442 |
| 2004 | $2,950 | $24,442 |
| 2003 | -- | $24,442 +2.4% |
| 2002 | -- | $23,870 +13.1% |
| 2001 | -- | $21,109 |
| 2000 | -- | $21,109 |
Find assessor info on the county website
Monthly payment
Est. payment
Payment breakdown
Explore the cost of this home by adjusting the details. Changes won't be saved.Climate risks
Neighborhood: Southern Pointe
Nearby schools
Schools provided by the listing agent
- Elementary: Darnaby
- High: Union
- District: Union - Sch Dist (9)
Source: MLS Technology, Inc.. This data may not be complete. We recommend contacting the local school district to confirm school assignments for this home.
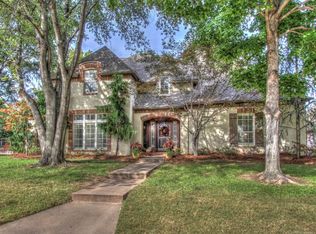
Similar homes
- $425,0004 bd3 ba3.2k sqft5112 E 88th St, Tulsa, OK 74137For Sale
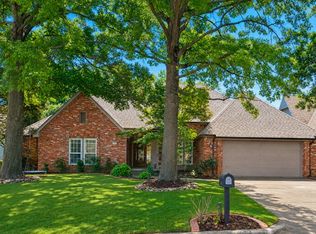 MLS ID #2629114, Lydia T Milner, Chinowth & Cohen. MLS Technology, Inc.
 - $422,5004 bd4 ba3.1k sqft2914 E 101st Pl, Tulsa, OK 74137For Sale
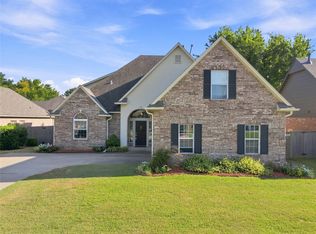 MLS ID #2632459, Deborah McGuire, Coldwell Banker Select. MLS Technology, Inc.
 - $389,9004 bd4 ba3.3k sqft8717 S College Pl, Tulsa, OK 74137For Sale
 MLS ID #2627285, John R Smucker, McGraw, REALTORS. MLS Technology, Inc.
 - $398,5004 bd3 ba3.5k sqft6549 E 86th St, Tulsa, OK 74133For Sale
 MLS ID #2633628, Jared Brown, RE/MAX Results. MLS Technology, Inc.
