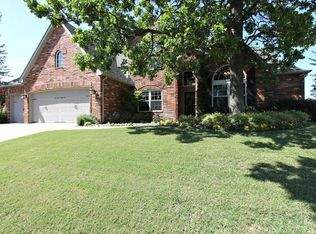
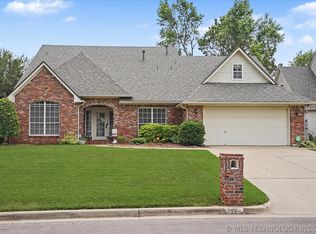
PRICE DROP!!! BACK ON THE MARKET AND SPRUCED UP!!! Formal dining has new, neutral paint. Beautiful home with timeless elegance in high desirable Colefax hill in Union Schools! Very spacious home with 4 bedrooms and 3.5 half baths, office, formal living and dining, plus bonus room upstairs! Storage galore! Open concept kitchen with granite countertops and plenty of cabinets and countertop space. Both heat and air systems newer. Roof, siding, and gutters replaced in 2019. Primary bedroom downstairs and remaining 3 bedrooms upstairs. Quiet neighborhood close to highways, dining, and more. Buyer to verify all schools. **SELLER OFFERING CARPET ALLOWANCE WITH ACCEPTABLE OFFER!
For sale
Price cut: $5K (10/1)
$434,900
6219 E 89th St, Tulsa, OK 74137
4beds
3,527sqft
Single Family Residence
Built in 1996
10,193 Square Feet Lot
$-- Zestimate®
$123/sqft
$58/mo HOA
What's special
Storage galoreBonus room upstairsTimeless eleganceFormal living and diningPrimary bedroom downstairsGranite countertopsOpen concept kitchen
- 35 days
- 991
- 84
Zillow last checked:
Listing updated:
Listed by:
Dahlia Khalaf 918-815-2342,
ASN Realty Group
Source: MLS Technology, Inc.,MLS#: 2624269 Originating MLS: MLS Technology
Originating MLS: MLS TechnologyFacts & features
Interior
Bedrooms & bathrooms
- Bedrooms: 4
- Bathrooms: 4
- Full bathrooms: 3
- 1/2 bathrooms: 1
Primary bedroom
- Description: Master Bedroom,Walk-in Closet
- Level: First
Bedroom
- Description: Bedroom,
- Level: Second
Bedroom
- Description: Bedroom,
- Level: Second
Bedroom
- Description: Bedroom,
- Level: Second
Den
- Description: Den/Family Room,
- Level: First
Dining room
- Description: Dining Room,Formal
- Level: First
Game room
- Description: Game/Rec Room,
- Level: Second
Kitchen
- Description: Kitchen,Country,Eat-In
- Level: First
Living room
- Description: Living Room,Formal
- Level: First
Office
- Description: Office,
- Level: First
Heating
- Central, Gas
Cooling
- Central Air
Appliances
- Included: Built-In Oven, Cooktop, Dishwasher, Disposal, Gas Water Heater, Oven, Range, Plumbed For Ice Maker
- Laundry: Washer Hookup, Electric Dryer Hookup, Gas Dryer Hookup
Features
- Central Vacuum, Granite Counters, Hot Tub/Spa, Other, Quartz Counters, Stone Counters, Ceiling Fan(s), Electric Oven Connection, Gas Range Connection
- Flooring: Carpet, Hardwood, Tile
- Windows: Aluminum Frames, Insulated Windows
- Basement: None
- Number of fireplaces: 2
- Fireplace features: Gas Log, Wood Burning
Interior area
- Total structure area: 3,527
- Total interior livable area: 3,527 sqft
Property
Parking
- Total spaces: 3
- Parking features: Attached, Garage
- Attached garage spaces: 3
Features
- Patio & porch: Patio, Porch
- Exterior features: Sprinkler/Irrigation, Landscaping, Rain Gutters
- Pool features: None
- Has spa: Yes
- Spa features: Hot Tub
- Fencing: Chain Link,Decorative
Lot
- Size: 10,193 Square Feet
- Features: Cul-De-Sac
Details
- Additional structures: None
- Parcel number: 75420831562930
Construction
Type & style
- Home type: SingleFamily
- Architectural style: French Provincial
- Property subtype: Single Family Residence
Materials
- Brick, Wood Siding, Wood Frame
- Foundation: Slab
- Roof: Asphalt,Fiberglass
Condition
- Year built: 1996
Utilities & green energy
- Sewer: Public Sewer
- Water: Public
- Utilities for property: Cable Available, Electricity Available, Natural Gas Available, Water Available
Green energy
- Energy efficient items: Windows
Community & HOA
Community
- Features: Gutter(s)
- Security: No Safety Shelter, Smoke Detector(s)
- Subdivision: Colefax Hill
HOA
- Has HOA: Yes
- Amenities included: Other
- HOA fee: $700 annually
Location
- Region: Tulsa
Financial & listing details
- Price per square foot: $123/sqft
- Tax assessed value: $414,075
- Annual tax amount: $6,091
- Date on market: 7/4/2026
- Cumulative days on market: 94 days
- Listing terms: Conventional,Other,VA Loan
Estimated market value
Not available
Estimated sales range
Not available
Not available
Price history
| Date | Event | Price |
|---|---|---|
| 10/1/2026 | Price change | $434,900-1.1%$123/sqft |
Source:  MLS Technology, Inc. #2624269 Report a problem MLS Technology, Inc. #2624269 Report a problem | ||
| 9/10/2026 | Listed for sale | $439,900-2.2%$125/sqft |
Source: MLS Technology, Inc. #2624269 Report a problem | ||
| 9/1/2026 | Listing removed | $449,900$128/sqft |
Source: MLS Technology, Inc. #2624269 Report a problem | ||
| 8/11/2026 | Price change | $449,900-2.2%$128/sqft |
Source: MLS Technology, Inc. #2624269 Report a problem | ||
| 7/16/2026 | Price change | $459,900-1.9%$130/sqft |
Source: MLS Technology, Inc. #2624269 Report a problem | ||
| 7/4/2026 | Listed for sale | $469,000+50.1%$133/sqft |
Source: MLS Technology, Inc. #2624269 Report a problem | ||
| 4/1/1999 | Sold | $312,500$89/sqft |
Source: Public Record Report a problem | ||
Public tax history
| Year | Property taxes | Tax assessment |
|---|---|---|
| 2025 | $6,091 +7.4% | $44,548 +3.1% |
| 2024 | $5,672 +5.8% | $43,221 +3.1% |
| 2023 | $5,362 -1.1% | $41,933 +3.1% |
| 2022 | $5,420 +1.8% | $40,683 +0.5% |
| 2021 | $5,326 +1.5% | $40,469 |
| 2020 | $5,249 -3.4% | $40,469 |
| 2019 | $5,433 +0% | $40,469 +2.5% |
| 2018 | $5,433 +0.2% | $39,469 -2.5% |
| 2017 | $5,421 +1.7% | $40,469 |
| 2016 | $5,332 | $40,469 |
| 2015 | $5,332 -1.1% | $40,469 |
| 2014 | $5,390 | $40,469 |
| 2013 | -- | $40,469 |
| 2012 | -- | $40,469 |
| 2011 | -- | $40,469 |
| 2010 | -- | $40,469 |
| 2009 | -- | $40,469 |
| 2008 | -- | $40,469 |
| 2007 | -- | $40,469 +4.8% |
| 2006 | -- | $38,610 |
| 2005 | -- | $38,610 +1.9% |
| 2004 | $4,644 | $37,898 +5% |
| 2003 | -- | $36,094 +5% |
| 2002 | -- | $34,375 |
| 2001 | -- | $34,375 |
| 2000 | -- | $34,375 |
Find assessor info on the county website
Monthly payment
Est. payment
Payment breakdown
Explore the cost of this home by adjusting the details. Changes won't be saved.Climate risks
Neighborhood: 74137
Nearby schools
Schools provided by the listing agent
- Elementary: Darnaby
- High: Union
- District: Union - Sch Dist (9)
Source: MLS Technology, Inc.. This data may not be complete. We recommend contacting the local school district to confirm school assignments for this home.
Similar homes
- $420,0004 bd4 ba3.4k sqft9518 S 86th East Ave, Tulsa, OK 74133For Sale
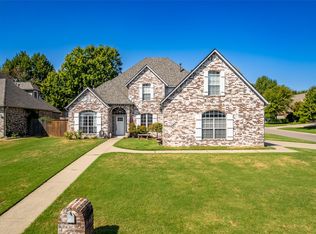 MLS ID #2634439, Kristee Barlow, Chinowth & Cohen. MLS Technology, Inc.
 - $399,9994 bd3 ba2.9k sqft5541 E 77th St, Tulsa, OK 74136For Sale
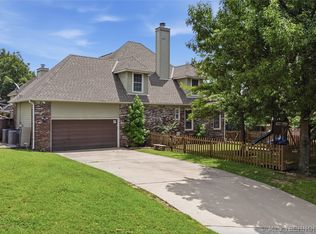 MLS ID #2635879, Josh Rainwater, Coldwell Banker Select. MLS Technology, Inc.
 - $430,0004 bd4 ba3.3k sqft8622 E 100th Pl, Tulsa, OK 74133For Sale
 MLS ID #2618534, Michele Quimby, Coldwell Banker Select. MLS Technology, Inc.
 - $--6 bd3 ba3.9k sqft7315 E 112th Pl S, Bixby, OK 74008AuctionAuction.com 2
