There's room to spread out here without losing that cozy feeling of home. Set on a level cul-de-sac lot in Jenks, this 4-bedroom, 3-bath home offers 2,784 CH square feet per courthouse records and spaces that can adapt to the way you live.
Tall ceilings give the main living area an open feel, while built-in bookcases add warmth and a place for the things you love to keep close. Upstairs, a large fourth bedroom offers the flexibility to serve as a game room. A floored attic and plentiful storage help keep everyday life organized.
New flooring, light fixtures, and cabinet hardware bring a fresh feel to the home. The laundry room has its own sink, the primary bath features double sinks, and the primary bedroom has shutters. A new microwave and a roof approximately three years old add to the list of updates.
Located in the Jenks School District and approximately 2 miles from the Creek Turnpike, 408 E 124th St offers flexible space for busy days and quiet evenings.
For sale
$410,000
408 E 124th St S, Jenks, OK 74037
4beds
2,784sqft
Single Family Residence
Built in 2003
9,234 Square Feet Lot
$402,200 Zestimate®
$147/sqft
$75/mo HOA
What's special
Plentiful storageLevel cul-de-sac lotFloored atticPrimary bedroom has shuttersNew flooringBuilt-in bookcases add warmthNew microwave
- 9 days
- 1,185
- 111
Likely to sell faster than
Zillow last checked:
Listing updated:
Listed by:
Lori Crites 918-991-1151,
Coldwell Banker Select
Source: MLS Technology, Inc.,MLS#: 2635845 Originating MLS: MLS Technology
Originating MLS: MLS TechnologyFacts & features
Interior
Bedrooms & bathrooms
- Bedrooms: 4
- Bathrooms: 3
- Full bathrooms: 3
Primary bedroom
- Description: Primary Bedroom,Private Bath,Walk-in Closet
- Level: First
Bedroom
- Description: Bedroom,
- Level: First
Bedroom
- Description: Bedroom,
- Level: First
Bedroom
- Description: Bedroom,Private Bath
- Level: Second
Primary bathroom
- Description: Primary Bath,Bathtub,Double Sink,Separate Shower,Vent
- Level: First
Bathroom
- Description: Hall Bath,Bathtub
- Level: First
Bathroom
- Description: Hall Bath,Bathtub
- Level: Second
Den
- Description: Den/Family Room,Fireplace
- Level: First
Dining room
- Description: Dining Room,Combo w/ Family
- Level: First
Kitchen
- Description: Kitchen,Island,Pantry
- Level: First
Office
- Description: Office,Bookcase
- Level: First
Utility room
- Description: Utility Room,Inside,Sink
- Level: First
Heating
- Central, Gas, Multiple Heating Units
Cooling
- Central Air, 3+ Units
Appliances
- Included: Built-In Oven, Cooktop, Double Oven, Dishwasher, Disposal, Gas Water Heater, Oven, Range, Plumbed For Ice Maker
- Laundry: Washer Hookup, Electric Dryer Hookup
Features
- Attic, Butcher Block Counters, High Ceilings, Solid Surface Counters, Cable TV, Vaulted Ceiling(s), Ceiling Fan(s), Electric Oven Connection, Gas Range Connection
- Flooring: Carpet, Vinyl
- Windows: Vinyl, Insulated Windows
- Basement: None
- Number of fireplaces: 1
- Fireplace features: Gas Log
Interior area
- Total structure area: 2,784
- Total interior livable area: 2,784 sqft
Property
Parking
- Total spaces: 2
- Parking features: Attached, Garage
- Attached garage spaces: 2
Features
- Patio & porch: Deck
- Exterior features: Concrete Driveway, Sprinkler/Irrigation, Landscaping, Rain Gutters
- Pool features: None
- Fencing: Privacy
Lot
- Size: 9,234 Square Feet
- Features: Cul-De-Sac, Mature Trees
Details
- Additional structures: None
- Parcel number: 60988730664020
Construction
Type & style
- Home type: SingleFamily
- Property subtype: Single Family Residence
Materials
- Brick, Wood Frame
- Foundation: Slab
- Roof: Asphalt,Fiberglass
Condition
- Year built: 2003
Utilities & green energy
- Sewer: Public Sewer
- Water: Public
- Utilities for property: Cable Available, Electricity Available, Natural Gas Available, High Speed Internet Available, Phone Available, Water Available
Green energy
- Energy efficient items: Windows
Community & HOA
Community
- Features: Gutter(s)
- Security: No Safety Shelter
- Subdivision: Wakefield Ponds
HOA
- Has HOA: Yes
- Amenities included: Other, Pool, Trail(s)
- HOA fee: $900 annually
Location
- Region: Jenks
Financial & listing details
- Price per square foot: $147/sqft
- Tax assessed value: $267,300
- Annual tax amount: $4,315
- Date on market: 9/30/2026
- Cumulative days on market: 8 days
- Listing terms: Conventional,FHA,VA Loan
Estimated market value
$402,200
$382,000 - $422,000
$3,060/mo
Price history
| Date | Event | Price |
|---|---|---|
| 9/30/2026 | Listed for sale | $410,000+6.5%$147/sqft |
Source:  MLS Technology, Inc. #2635845 Report a problem MLS Technology, Inc. #2635845 Report a problem | ||
| 9/19/2025 | Sold | $385,000$138/sqft |
Source: MLS Technology, Inc. #2527585 Report a problem | ||
| 8/20/2025 | Pending sale | $385,000$138/sqft |
Source: MLS Technology, Inc. #2527585 Report a problem | ||
| 8/8/2025 | Price change | $385,000-1.3%$138/sqft |
Source: MLS Technology, Inc. #2527585 Report a problem | ||
| 7/28/2025 | Price change | $389,900-2.3%$140/sqft |
Source: MLS Technology, Inc. #2527585 Report a problem | ||
| 7/10/2025 | Listed for sale | $399,000+62.9%$143/sqft |
Source: MLS Technology, Inc. #2527585 Report a problem | ||
| 12/21/2015 | Sold | $245,000-1.6%$88/sqft |
Source: MLS Technology, Inc. #1534526 Report a problem | ||
| 11/18/2015 | Price change | $248,900-2%$89/sqft |
Source: McGraw Realtors #1534526 Report a problem | ||
| 8/26/2015 | Price change | $253,900-4.2%$91/sqft |
Source: McGraw Realtors #1534526 Report a problem | ||
| 6/30/2015 | Listed for sale | $265,000+8.2%$95/sqft |
Source: McGraw Realtors #1534526 Report a problem | ||
| 12/20/2011 | Sold | $245,000$88/sqft |
Source: Agent Provided Report a problem | ||
Public tax history
| Year | Property taxes | Tax assessment |
|---|---|---|
| 2015 | $3,766 -2.2% | $29,403 |
| 2014 | $3,851 +5.2% | $29,403 |
| 2013 | $3,661 +1% | $29,403 |
| 2012 | $3,625 -0.6% | $29,403 |
| 2011 | $3,648 | $29,403 |
| 2010 | $3,648 +0.6% | $29,403 |
| 2009 | $3,628 -2.3% | $29,403 |
| 2008 | $3,713 | $29,403 |
| 2007 | $3,713 -1.4% | $29,403 |
| 2006 | $3,765 +10.2% | $29,403 +2.4% |
| 2005 | $3,415 | $28,702 |
Find assessor info on the county website
Monthly payment
Est. payment
Payment breakdown
Explore the cost of this home by adjusting the details. Changes won't be saved.Climate risks
Neighborhood: 74037
Nearby schools
Schools provided by the listing agent
- Elementary: West
- High: Jenks
- District: Jenks - Sch Dist (5)
Source: MLS Technology, Inc.. This data may not be complete. We recommend contacting the local school district to confirm school assignments for this home.
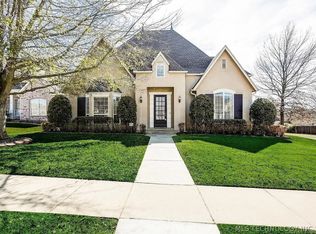

Similar homes
- $409,0004 bd3 ba2.5k sqft417 W 119th St, Jenks, OK 74037For Sale
 MLS ID #2624301, Brianna Hawkins, Chinowth & Cohen. MLS Technology, Inc.
 - $389,9004 bd3 ba2.4k sqft11110 S 3rd St, Jenks, OK 74037For Sale
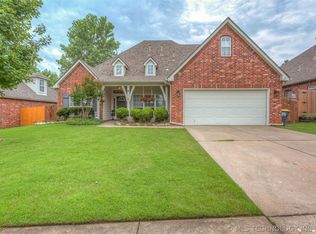 MLS ID #2624055, Chelsea Meek, Keller Williams Advantage. MLS Technology, Inc.
 - $400,0005 bd3 ba2.5k sqft11519 S Nandina Ave, Jenks, OK 74037For Sale
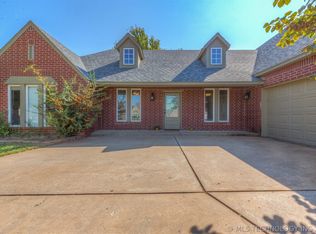 MLS ID #2623578, Angie McFadden, Anthem Realty. MLS Technology, Inc.
 - $365,0003 bd2 ba2.6k sqft12528 S Date St, Jenks, OK 74037For Sale
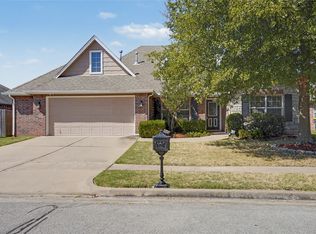 MLS ID #2634830, Andrea Salomon, Coldwell Banker Select. MLS Technology, Inc.
