Welcome to this beautifully maintained 4-bedroom, 2.5-bath home in the desirable Beckett Ridge neighborhood of Jenks! Offering 2,540 square feet (CH), a 3-car garage, and a thoughtfully designed floor plan, this home combines comfort, functionality, and scenic views. Step inside to find engineered hardwood flooring throughout the main living areas, QUARTZ countertops, a stylish GALLEY SINK, and a well-appointed kitchen featuring newer GE APPLIANCES. The spacious living room is centered around a cozy fireplace and showcases expansive windows that fill the home with natural light while framing peaceful POND VIEWS. The private primary suite offers a spacious bathroom, walk-in closet, and a relaxing retreat at the end of the day. Upstairs provides additional bedrooms and flexible living space to accommodate a variety of needs. Outside, enjoy the tranquil backyard overlooking the neighborhood pond, creating the perfect setting for morning coffee, evening sunsets, or entertaining guests. Additional recent updates include a newer roof installed approximately 3 years ago, providing added peace of mind. Conveniently located near shopping, dining, parks, and major highways while situated within the highly sought-after Jenks School District, this home offers an exceptional opportunity to enjoy one of the area's most desirable communities. Schedule your private showing today!
For sale
Price cut: $10K (9/8)
$409,000
417 W 119th St, Jenks, OK 74037
4beds
2,540sqft
Single Family Residence
Built in 2001
9,365 Square Feet Lot
$-- Zestimate®
$161/sqft
$31/mo HOA
What's special
Stylish galley sinkPeaceful pond viewsWalk-in closetThoughtfully designed floor planRelaxing retreatPrivate primary suiteWell-appointed kitchen
- 94 days
- 1,112
- 68
Zillow last checked:
Listing updated:
Listed by:
Brianna Hawkins 918-845-4429,
Chinowth & Cohen
Source: MLS Technology, Inc.,MLS#: 2624301 Originating MLS: MLS Technology
Originating MLS: MLS TechnologyFacts & features
Interior
Bedrooms & bathrooms
- Bedrooms: 4
- Bathrooms: 3
- Full bathrooms: 2
- 1/2 bathrooms: 1
Primary bedroom
- Description: Master Bedroom,Private Bath,Walk-in Closet
- Level: First
Bedroom
- Description: Bedroom,
- Level: Second
Bedroom
- Description: Bedroom,
- Level: Second
Bedroom
- Description: Bedroom,Walk-in Closet
- Level: Second
Primary bathroom
- Description: Master Bath,Bathtub,Double Sink,Full Bath,Separate Shower,Vent,Whirlpool
- Level: First
Bathroom
- Description: Hall Bath,Bathtub,Full Bath,Vent
- Level: Second
Dining room
- Description: Dining Room,Breakfast,Formal
- Level: First
Kitchen
- Description: Kitchen,Breakfast Nook
- Level: First
Living room
- Description: Living Room,Fireplace
- Level: First
Utility room
- Description: Utility Room,Inside
- Level: First
Heating
- Gas, Multiple Heating Units, Zoned
Cooling
- 2 Units, Zoned
Appliances
- Included: Dishwasher, Disposal, Gas Water Heater, Oven, Range, Refrigerator, Stove, Plumbed For Ice Maker
- Laundry: Washer Hookup, Electric Dryer Hookup, Gas Dryer Hookup
Features
- Attic, High Ceilings, Quartz Counters, Stone Counters, Solid Surface Counters, Vaulted Ceiling(s), Ceiling Fan(s), Electric Oven Connection, Gas Range Connection, Programmable Thermostat
- Flooring: Hardwood, Tile
- Doors: Insulated Doors
- Windows: Aluminum Frames, Insulated Windows
- Basement: None
- Number of fireplaces: 1
- Fireplace features: Gas Log, Gas Starter
Interior area
- Total structure area: 2,540
- Total interior livable area: 2,540 sqft
Property
Parking
- Total spaces: 3
- Parking features: Shelves, Storage, Workshop in Garage
- Garage spaces: 3
Features
- Levels: One
- Stories: 1
- Patio & porch: Covered, Patio, Porch
- Exterior features: Concrete Driveway, Sprinkler/Irrigation, Landscaping, Rain Gutters
- Pool features: None
- Fencing: Full,Split Rail
Lot
- Size: 9,365 Square Feet
- Features: Pond on Lot
Details
- Additional structures: None
- Parcel number: 60537833142580
Construction
Type & style
- Home type: SingleFamily
- Architectural style: French Provincial
- Property subtype: Single Family Residence
Materials
- Brick, Wood Frame
- Foundation: Slab
- Roof: Asphalt,Fiberglass
Condition
- Year built: 2001
Utilities & green energy
- Sewer: Public Sewer
- Water: Public
- Utilities for property: Electricity Available, Natural Gas Available, High Speed Internet Available, Water Available
Green energy
- Energy efficient items: Doors, Windows
Community & HOA
Community
- Features: Gutter(s), Sidewalks
- Security: No Safety Shelter, Security System Owned, Smoke Detector(s)
- Subdivision: Beckett Ridge
HOA
- Has HOA: Yes
- Amenities included: Park
- HOA fee: $375 annually
Location
- Region: Jenks
Financial & listing details
- Price per square foot: $161/sqft
- Annual tax amount: $3,482
- Date on market: 7/3/2026
- Cumulative days on market: 95 days
- Listing terms: Conventional,FHA,VA Loan
- Exclusions: All staging items, including staging curtains in the living room, dining room, and primary bedroom. Some furniture available for purchase.
Estimated market value
Not available
Estimated sales range
Not available
Not available
Price history
| Date | Event | Price |
|---|---|---|
| 9/8/2026 | Price change | $409,000-2.4%$161/sqft |
Source:  MLS Technology, Inc. #2624301 Report a problem MLS Technology, Inc. #2624301 Report a problem | ||
| 7/3/2026 | Listed for sale | $419,000$165/sqft |
Source: MLS Technology, Inc. #2624301 Report a problem | ||
Public tax history
Tax history is unavailable.
Monthly payment
Est. payment
Payment breakdown
Explore the cost of this home by adjusting the details. Changes won't be saved.Climate risks
Neighborhood: 74037
Nearby schools
Schools provided by the listing agent
- Elementary: West
- High: Jenks
- District: Jenks - Sch Dist (5)
Source: MLS Technology, Inc.. This data may not be complete. We recommend contacting the local school district to confirm school assignments for this home.
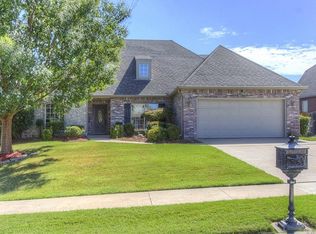
Similar homes
- $400,0005 bd3 ba2.5k sqft11519 S Nandina Ave, Jenks, OK 74037For Sale
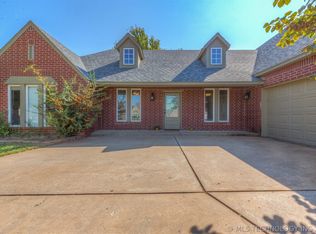 MLS ID #2623578, Angie McFadden, Anthem Realty. MLS Technology, Inc.
 - $450,0004 bd3 ba2.5k sqft325 E 112th St S, Jenks, OK 74037For Sale
 MLS ID #2631864, Tracy Ellis, Ellis Real Estate Brokerage. MLS Technology, Inc.
 - $389,9004 bd3 ba2.4k sqft11110 S 3rd St, Jenks, OK 74037For Sale
 MLS ID #2624055, Chelsea Meek, Keller Williams Advantage. MLS Technology, Inc.
 - $365,0003 bd2 ba2.6k sqft12528 S Date St, Jenks, OK 74037For Sale
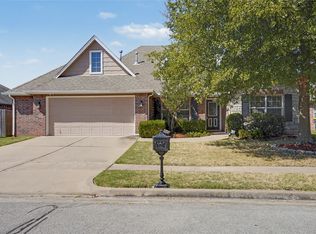 MLS ID #2634830, Andrea Salomon, Coldwell Banker Select. MLS Technology, Inc.
