MAJOR PRICE IMPROVEMENT! Spacious, updated, and move-in ready in Jenks School District! This 4-bedroom, 3.5-bath home offers the flexible floor plan buyers are looking for, with a dedicated home office, formal dining room, multiple living spaces, generous bedrooms, and room to spread out. Fresh interior paint and updated flooring create a bright, refreshed feel throughout. The heart of the home is the oversized living room with a gas-log fireplace, opening to the kitchen with granite countertops, abundant cabinetry, newer stainless steel refrigerator, new range, and a spacious casual dining area. The first-floor primary suite offers plenty of privacy with a large walk-in closet and updated spa-inspired bath featuring a jetted soaking tub, separate shower, and modern finishes. Upstairs, you'll find three spacious bedrooms with walk-in closets, including one with its own private en-suite bath and another with direct access to the hall bath. Need extra space? This home delivers! A dedicated home office makes working from home easy, while the additional flex room provides endless possibilities as a second living room, playroom, media room, workout space, or hobby room. The new Florida room adds even more year-round living space and overlooks the peaceful greenbelt. Step outside and enjoy a backyard designed for relaxing and entertaining. The newer patio, fire pit, and swing provide the perfect spot for morning coffee, evening gatherings, or simply unwinding at the end of the day. With a greenbelt directly behind the property, the backyard offers added privacy and a peaceful backdrop with no home immediately behind you. The neighborhood also features a community pool and park. Conveniently located near the Creek Turnpike with easy access to shopping, dining, entertainment, and everyday conveniences, this Jenks Schools home offers an incredible amount of space and versatility. Come see everything this home has to offer!
For sale
Price cut: $50K (9/21)
$399,000
8840 E 96th St, Tulsa, OK 74133
4beds
3,710sqft
Single Family Residence
Built in 1998
9,583 Square Feet Lot
$-- Zestimate®
$108/sqft
$41/mo HOA
What's special
Private en-suite bathFire pitModern finishesNewer patioUpdated spa-inspired bathLarge walk-in closetFresh interior paint
- 94 days
- 1,657
- 185
Zillow last checked:
Listing updated:
Listed by:
Kimberly Murphy 918-262-4648,
Private Label Real Estate
Source: MLS Technology, Inc.,MLS#: 2624406 Originating MLS: MLS Technology
Originating MLS: MLS TechnologyFacts & features
Interior
Bedrooms & bathrooms
- Bedrooms: 4
- Bathrooms: 4
- Full bathrooms: 3
- 1/2 bathrooms: 1
Primary bedroom
- Description: Master Bedroom,Private Bath,Walk-in Closet
- Level: First
Bedroom
- Description: Bedroom,Private Bath,Walk-in Closet
- Level: Second
Bedroom
- Description: Bedroom,Private Bath,Walk-in Closet
- Level: Second
Bedroom
- Description: Bedroom,No Bath
- Level: Second
Primary bathroom
- Description: Master Bath,Bathtub,Double Sink,Full Bath,Separate Shower,Whirlpool
- Level: First
Bathroom
- Description: Hall Bath,Bathtub,Double Sink,Full Bath
- Level: Second
Bathroom
- Description: Hall Bath,Half Bath
- Level: First
Den
- Description: Den/Family Room,Fireplace
- Level: First
Dining room
- Description: Dining Room,Formal
- Level: First
Game room
- Description: Game/Rec Room,Over Garage
- Level: Second
Kitchen
- Description: Kitchen,Eat-In,Pantry
- Level: First
Living room
- Description: Living Room,
- Level: First
Office
- Description: Office,
- Level: First
Utility room
- Description: Utility Room,Inside
- Level: First
Heating
- Central, Gas, Multiple Heating Units
Cooling
- Central Air, 2 Units
Appliances
- Included: Built-In Oven, Cooktop, Dryer, Dishwasher, Disposal, Gas Water Heater, Microwave, Oven, Range, Refrigerator, Washer, Plumbed For Ice Maker
- Laundry: Washer Hookup, Electric Dryer Hookup, Gas Dryer Hookup
Features
- Attic, Granite Counters, High Ceilings, Cable TV, Ceiling Fan(s), Electric Oven Connection, Electric Range Connection, Programmable Thermostat
- Flooring: Carpet, Tile, Wood
- Doors: Insulated Doors, Storm Door(s)
- Windows: Vinyl, Insulated Windows
- Basement: None
- Number of fireplaces: 1
- Fireplace features: Gas Log
Interior area
- Total structure area: 3,710
- Total interior livable area: 3,710 sqft
Property
Parking
- Total spaces: 2
- Parking features: Attached, Garage, Shelves
- Attached garage spaces: 2
Features
- Levels: Two
- Stories: 2
- Patio & porch: Covered, Patio, Porch
- Exterior features: Concrete Driveway, Rain Gutters
- Pool features: None
- Fencing: Decorative,Privacy
Lot
- Size: 9,583 Square Feet
- Features: Greenbelt, Mature Trees
Details
- Additional structures: None
- Parcel number: 71781832466600
Construction
Type & style
- Home type: SingleFamily
- Architectural style: Contemporary
- Property subtype: Single Family Residence
Materials
- Brick, HardiPlank Type, Wood Frame
- Foundation: Slab
- Roof: Asphalt,Fiberglass
Condition
- Year built: 1998
Utilities & green energy
- Sewer: Public Sewer
- Water: Public
- Utilities for property: Cable Available, Electricity Available, Natural Gas Available, Phone Available, Water Available
Green energy
- Energy efficient items: Doors, Windows
- Indoor air quality: Ventilation
Community & HOA
Community
- Features: Gutter(s)
- Security: No Safety Shelter
- Subdivision: Ridge Pointe Ii
HOA
- Has HOA: Yes
- Amenities included: Park, Pool
- HOA fee: $497 annually
Location
- Region: Tulsa
Financial & listing details
- Price per square foot: $108/sqft
- Tax assessed value: $400,000
- Annual tax amount: $6,079
- Date on market: 7/6/2026
- Cumulative days on market: 95 days
- Listing terms: Conventional,FHA,VA Loan
Estimated market value
Not available
Estimated sales range
Not available
Not available
Price history
| Date | Event | Price |
|---|---|---|
| 9/21/2026 | Price change | $399,000-11.1%$108/sqft |
Source:  MLS Technology, Inc. #2624406 Report a problem MLS Technology, Inc. #2624406 Report a problem | ||
| 9/17/2026 | Price change | $449,000-3.4%$121/sqft |
Source: MLS Technology, Inc. #2624406 Report a problem | ||
| 7/23/2026 | Price change | $464,999-3.1%$125/sqft |
Source: MLS Technology, Inc. #2624406 Report a problem | ||
| 7/7/2026 | Listed for sale | $479,999+26.3%$129/sqft |
Source: MLS Technology, Inc. #2624406 Report a problem | ||
| 3/10/2023 | Sold | $380,000-1.3%$102/sqft |
Source: MLS Technology, Inc. #2233873 Report a problem | ||
| 2/6/2023 | Pending sale | $385,000$104/sqft |
Source: MLS Technology, Inc. #2233873 Report a problem | ||
| 1/26/2023 | Price change | $385,000-1.3%$104/sqft |
Source: MLS Technology, Inc. #2233873 Report a problem | ||
| 1/13/2023 | Price change | $390,000-2.5%$105/sqft |
Source: MLS Technology, Inc. #2233873 Report a problem | ||
| 12/19/2022 | Price change | $400,000-3.6%$108/sqft |
Source: MLS Technology, Inc. #2233873 Report a problem | ||
| 12/6/2022 | Price change | $415,000-1.2%$112/sqft |
Source: MLS Technology, Inc. #2233873 Report a problem | ||
| 11/11/2022 | Price change | $420,000-1.2%$113/sqft |
Source: MLS Technology, Inc. #2233873 Report a problem | ||
| 10/20/2022 | Price change | $425,000-1.2%$115/sqft |
Source: MLS Technology, Inc. #2233873 Report a problem | ||
| 9/30/2022 | Price change | $430,000-2.3%$116/sqft |
Source: MLS Technology, Inc. #2233873 Report a problem | ||
| 9/23/2022 | Listed for sale | $440,000-48.2%$119/sqft |
Source: MLS Technology, Inc. #2233873 Report a problem | ||
| 5/3/2022 | Sold | $850,000+174.2%$229/sqft |
Source: Public Record Report a problem | ||
| 12/7/2020 | Sold | $310,000-4.6%$84/sqft |
Source: MLS Technology, Inc. #2039285 Report a problem | ||
| 11/13/2020 | Pending sale | $325,000$88/sqft |
Source: Coldwell Banker Select #2039285 Report a problem | ||
| 10/30/2020 | Listed for sale | $325,000+22.2%$88/sqft |
Source: Coldwell Banker Select #2039285 Report a problem | ||
| 8/14/2000 | Sold | $266,000+15.2%$72/sqft |
Source: Public Record Report a problem | ||
| 4/6/1998 | Sold | $231,000$62/sqft |
Source: Public Record Report a problem | ||
Public tax history
| Year | Property taxes | Tax assessment |
|---|---|---|
| 2025 | $6,079 +3.9% | $43,000 -0.3% |
| 2024 | $5,853 +22.8% | $43,113 +20.4% |
| 2023 | $4,767 +1.8% | $35,805 +5% |
| 2022 | $4,682 -1.4% | $34,100 |
| 2021 | $4,746 +22.5% | $34,100 +15.9% |
| 2020 | $3,873 -3.3% | $29,426 |
| 2019 | $4,005 0% | $29,426 +3.5% |
| 2018 | $4,005 +0.1% | $28,426 -3.4% |
| 2017 | $4,002 +2% | $29,426 |
| 2016 | $3,923 | $29,426 |
| 2015 | $3,923 -1.8% | $29,426 +3% |
| 2014 | $3,995 | $28,556 |
| 2013 | -- | $28,556 |
| 2012 | -- | $28,556 |
| 2011 | -- | $28,556 |
| 2010 | -- | $28,556 |
| 2009 | -- | $28,556 |
| 2008 | -- | $28,556 |
| 2007 | -- | $28,556 +3.3% |
| 2006 | -- | $27,654 |
| 2005 | -- | $27,654 |
| 2004 | $3,364 | $27,654 |
| 2003 | -- | $27,654 -5.5% |
| 2002 | -- | $29,260 |
| 2001 | -- | $29,260 +15.2% |
| 2000 | -- | $25,410 |
Find assessor info on the county website
Monthly payment
Est. payment
Payment breakdown
Explore the cost of this home by adjusting the details. Changes won't be saved.Climate risks
Neighborhood: Ridge Point
Nearby schools
Schools provided by the listing agent
- Elementary: East
- High: Jenks
- District: Jenks - Sch Dist (5)
Source: MLS Technology, Inc.. This data may not be complete. We recommend contacting the local school district to confirm school assignments for this home.


Similar homes
- $420,0004 bd4 ba3.4k sqft9518 S 86th East Ave, Tulsa, OK 74133For Sale
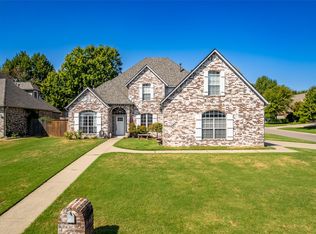 MLS ID #2634439, Kristee Barlow, Chinowth & Cohen. MLS Technology, Inc.
 - $430,0004 bd4 ba3.3k sqft8622 E 100th Pl, Tulsa, OK 74133For Sale
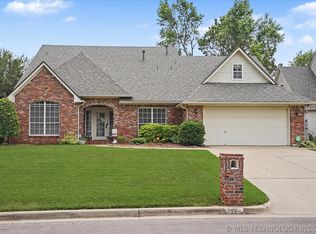 MLS ID #2618534, Michele Quimby, Coldwell Banker Select. MLS Technology, Inc.
 - $369,9004 bd3 ba2.6k sqft9526 S 85th East Ave, Tulsa, OK 74133For Sale
 MLS ID #2622617, Kevin Francis, Coldwell Banker Select. MLS Technology, Inc.
 - $424,9004 bd3 ba3.2k sqft10921 S 87th East Ave, Tulsa, OK 74133For Sale
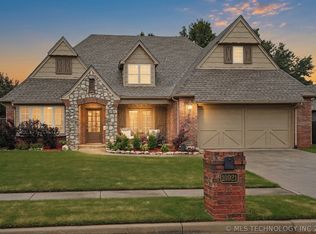 MLS ID #2622704, Paige Wedding, Coldwell Banker Select. MLS Technology, Inc.
