Pond View in Trinity Creek! One of the standout features of this home is the backyard with a beautiful pond view, something only a handful of lots in the neighborhood offer.
This single-owner, 4-bedroom, 3-bath home has a functional layout with great space for everyday living and entertaining. The primary bedroom and office are located downstairs, with three additional bedrooms and a full bath upstairs.
The living area features a cozy fireplace and flows into a well-designed kitchen, along with a formal dining area perfect for gatherings. Hardwood floors and granite surfaces run throughout the home.
Additional features include a sprinkler system, security system, and a tandem 3-car garage.
Turtle Creek residents enjoy access to a gated neighborhood pool and community amenities, all while being conveniently located near shopping, dining, and major highways.
For sale
Price cut: $10K (8/3)
$419,000
16506 E 49th Pl, Tulsa, OK 74134
4beds
3,076sqft
Single Family Residence
Built in 2005
8,842 Square Feet Lot
$-- Zestimate®
$136/sqft
$65/mo HOA
What's special
Beautiful pond viewGated neighborhood poolSprinkler systemWell-designed kitchenHardwood floorsCozy fireplaceGranite surfaces
- 160 days
- 320
- 15
Zillow last checked:
Listing updated:
Listed by:
Lauren Stobaugh 918-804-5070,
Black Label Agents
Source: MLS Technology, Inc.,MLS#: 2610305 Originating MLS: MLS Technology
Originating MLS: MLS TechnologyFacts & features
Interior
Bedrooms & bathrooms
- Bedrooms: 4
- Bathrooms: 3
- Full bathrooms: 3
Heating
- Central, Gas, Multiple Heating Units, Zoned
Cooling
- Central Air, 2 Units, Zoned
Appliances
- Included: Built-In Oven, Cooktop, Dishwasher, Disposal, Gas Water Heater, Microwave, Oven, Range, Water Heater
- Laundry: Electric Dryer Hookup, Gas Dryer Hookup
Features
- Attic, Dry Bar, Granite Counters, High Ceilings, Cable TV, Ceiling Fan(s), Electric Oven Connection, Gas Range Connection
- Flooring: Carpet, Hardwood, Tile
- Windows: Vinyl, Insulated Windows
- Basement: None
- Number of fireplaces: 1
- Fireplace features: Gas Log
Interior area
- Total structure area: 3,076
- Total interior livable area: 3,076 sqft
Property
Parking
- Total spaces: 3
- Parking features: Attached, Garage, Storage, Tandem, Workshop in Garage
- Attached garage spaces: 3
Features
- Levels: Two
- Stories: 2
- Patio & porch: Covered, Patio
- Exterior features: Concrete Driveway, Sprinkler/Irrigation, Landscaping, Rain Gutters
- Pool features: None
- Fencing: Partial
Lot
- Size: 8,842 Square Feet
- Features: Stream/Creek, Spring
Details
- Additional structures: None
- Parcel number: 87720942646470
Construction
Type & style
- Home type: SingleFamily
- Architectural style: French Provincial
- Property subtype: Single Family Residence
Materials
- Brick, Wood Frame
- Foundation: Slab
- Roof: Asphalt,Fiberglass
Condition
- Year built: 2005
Utilities & green energy
- Sewer: Public Sewer
- Water: Public
- Utilities for property: Electricity Available, Natural Gas Available, Water Available
Green energy
- Energy efficient items: Windows
Community & HOA
Community
- Features: Gutter(s), Sidewalks
- Security: No Safety Shelter
- Subdivision: Trinity Creek
HOA
- Has HOA: Yes
- Amenities included: Clubhouse, Gated, Pool
- HOA fee: $194 quarterly
Location
- Region: Tulsa
Financial & listing details
- Price per square foot: $136/sqft
- Annual tax amount: $4,297
- Date on market: 3/30/2026
- Cumulative days on market: 161 days
- Listing terms: Conventional,FHA,VA Loan
Estimated market value
Not available
Estimated sales range
Not available
Not available
Price history
| Date | Event | Price |
|---|---|---|
| 8/3/2026 | Price change | $419,000-2.3%$136/sqft |
Source:  MLS Technology, Inc. #2610305 Report a problem MLS Technology, Inc. #2610305 Report a problem | ||
| 7/6/2026 | Price change | $429,000-2.3%$139/sqft |
Source: MLS Technology, Inc. #2610305 Report a problem | ||
| 5/7/2026 | Price change | $439,000-2.2%$143/sqft |
Source: MLS Technology, Inc. #2610305 Report a problem | ||
| 3/30/2026 | Listed for sale | $449,000$146/sqft |
Source: MLS Technology, Inc. #2610305 Report a problem | ||
Public tax history
Tax history is unavailable.
Monthly payment
Est. payment
Payment breakdown
Explore the cost of this home by adjusting the details. Changes won't be saved.Climate risks
Neighborhood: Lynn Lane
Nearby schools
Schools provided by the listing agent
- Elementary: Country Lane
- High: Broken Arrow
- District: Broken Arrow - Sch Dist (3)
Source: MLS Technology, Inc.. This data may not be complete. We recommend contacting the local school district to confirm school assignments for this home.


Similar homes
- $399,9004 bd3 ba2.8k sqft4625 S 173rd East Ave, Tulsa, OK 74134For Sale
 MLS ID #2618607, Tonya Ellison, Chinowth & Cohen. MLS Technology, Inc.
 - $450,0004 bd3 ba3k sqft3701 N Narcissus Ave, Broken Arrow, OK 74012For Sale
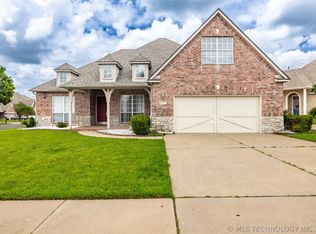 MLS ID #2621562, Vanessa Moctezuma, McGraw, REALTORS. MLS Technology, Inc.
 - $409,9994 bd3 ba2.9k sqft5541 E 77th St, Tulsa, OK 74136For Sale
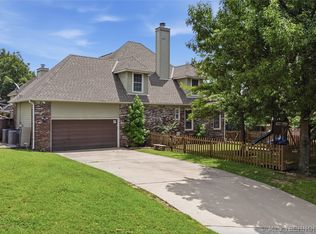 MLS ID #2625106, Josh Rainwater, Coldwell Banker Select. MLS Technology, Inc.
 - $424,9004 bd3 ba3.2k sqft10921 S 87th East Ave, Tulsa, OK 74133For Sale
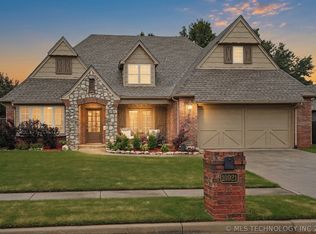 MLS ID #2622704, Paige Wedding, Coldwell Banker Select. MLS Technology, Inc.
