Tucked beneath a canopy of mature trees in one of the area’s most charming, amenity-rich neighborhood of Point South, this beautifully updated zero lot line home offers a rare blend of luxury, tranquility, and low-maintenance living. With 3 bedrooms, 2.5 bathrooms, and sun-filled interiors, every space feels warm, inviting, and effortlessly elegant.
The heart of the home is the stunning, fully renovated kitchen, thoughtfully designed with timeless finishes and an open flow that makes both everyday living and entertaining a delight. Expansive glass doors create a dramatic focal point, opening wide to a private patio where morning coffee, evening wine, and effortless entertaining are all framed by peaceful views of the neighborhood tennis courts and winding walking trails.
Natural light pours into every room, while the thoughtfully designed, low-maintenance landscaping allows you to spend less time on upkeep and more time enjoying everything this exceptional community has to offer. Just a short stroll from the neighborhood pool and surrounded by beautiful green spaces and towering trees, this is a home that offers not only comfort, but a true lifestyle.
Elegant yet effortless, private yet connected, this is the kind of home that rarely comes available—a place where every day feels just a little more relaxed, a little more beautiful, and exactly where you’ll want to be.
For sale
Price cut: $25K (9/29)
$425,000
3809 E 66th St, Tulsa, OK 74136
3beds
3,176sqft
Single Family Residence
Built in 1976
4,268 Square Feet Lot
$-- Zestimate®
$134/sqft
$175/mo HOA
What's special
Private patioTimeless finishesStunning fully renovated kitchenSun-filled interiorsThoughtfully designed low-maintenance landscapingExpansive glass doors
- 103 days
- 747
- 48
Zillow last checked:
Listing updated:
Listed by:
Micah Tjeerdsma 918-850-4739,
McGraw, REALTORS
Source: MLS Technology, Inc.,MLS#: 2623903 Originating MLS: MLS Technology
Originating MLS: MLS TechnologyFacts & features
Interior
Bedrooms & bathrooms
- Bedrooms: 3
- Bathrooms: 3
- Full bathrooms: 2
- 1/2 bathrooms: 1
Primary bedroom
- Description: Master Bedroom,Private Bath,Separate Closets,Walk-in Closet
- Level: Second
Bedroom
- Description: Bedroom,Walk-in Closet
- Level: Second
Bedroom
- Description: Bedroom,Walk-in Closet
- Level: Second
Primary bathroom
- Description: Master Bath,Double Sink,Full Bath,Shower Only
- Level: Second
Bathroom
- Description: Hall Bath,Bathtub,Double Sink,Full Bath
- Level: Second
Dining room
- Description: Dining Room,Formal
- Level: First
Kitchen
- Description: Kitchen,Breakfast Nook,Eat-In,Pantry
- Level: First
Living room
- Description: Living Room,Fireplace,Sunken
- Level: First
Utility room
- Description: Utility Room,Inside
- Level: Second
Heating
- Central, Gas
Cooling
- Central Air
Appliances
- Included: Dishwasher, Disposal, Gas Water Heater, Oven, Range, Stove
- Laundry: Washer Hookup, Electric Dryer Hookup, Gas Dryer Hookup
Features
- Granite Counters, High Ceilings, High Speed Internet, Cable TV, Vaulted Ceiling(s), Wired for Data, Ceiling Fan(s), Gas Range Connection, Gas Oven Connection, Programmable Thermostat
- Flooring: Carpet, Laminate, Tile
- Windows: Vinyl, Insulated Windows, Storm Window(s)
- Basement: None
- Number of fireplaces: 1
- Fireplace features: Gas Starter, Wood Burning
Interior area
- Total structure area: 3,176
- Total interior livable area: 3,176 sqft
Property
Parking
- Total spaces: 2
- Parking features: Shelves
- Garage spaces: 2
Features
- Levels: Two
- Stories: 2
- Patio & porch: Deck, Patio, Porch
- Exterior features: Concrete Driveway, IrrigationSprinklers, Landscaping, Rain Gutters
- Pool features: None
- Fencing: None
Lot
- Size: 4,268 Square Feet
- Features: Zero Lot Line
Details
- Additional structures: None
- Parcel number: 33265830408940
Construction
Type & style
- Home type: SingleFamily
- Architectural style: Contemporary
- Property subtype: Single Family Residence
Materials
- Stucco, Wood Frame
- Foundation: Slab
- Roof: Asphalt,Fiberglass
Condition
- Year built: 1976
Utilities & green energy
- Sewer: Public Sewer
- Water: Public
- Utilities for property: Cable Available, Electricity Available, Natural Gas Available, Water Available
Green energy
- Energy efficient items: Windows
Community & HOA
Community
- Features: Gutter(s)
- Security: No Safety Shelter, Smoke Detector(s)
- Subdivision: Point South
HOA
- Has HOA: Yes
- Amenities included: Clubhouse, Park, Pool, Tennis Court(s), Trail(s)
- HOA fee: $175 monthly
Location
- Region: Tulsa
Financial & listing details
- Price per square foot: $134/sqft
- Tax assessed value: $397,700
- Annual tax amount: $5,863
- Date on market: 7/2/2026
- Cumulative days on market: 104 days
- Listing terms: Conventional,FHA,VA Loan
Estimated market value
Not available
Estimated sales range
Not available
Not available
Price history
| Date | Event | Price |
|---|---|---|
| 9/29/2026 | Price change | $425,000-5.6%$134/sqft |
Source:  MLS Technology, Inc. #2623903 Report a problem MLS Technology, Inc. #2623903 Report a problem | ||
| 8/20/2026 | Price change | $449,9990%$142/sqft |
Source: MLS Technology, Inc. #2623903 Report a problem | ||
| 7/2/2026 | Listed for sale | $450,000+12.5%$142/sqft |
Source: MLS Technology, Inc. #2623903 Report a problem | ||
| 6/4/2024 | Sold | $400,000$126/sqft |
Source: MLS Technology, Inc. #2416395 Report a problem | ||
| 5/20/2024 | Pending sale | $400,000+1.3%$126/sqft |
Source: MLS Technology, Inc. #2416395 Report a problem | ||
| 10/23/2023 | Listing removed | -- |
Source: MLS Technology, Inc. #2333674 Report a problem | ||
| 10/2/2023 | Pending sale | $395,000$124/sqft |
Source: MLS Technology, Inc. #2333674 Report a problem | ||
| 9/26/2023 | Listed for sale | $395,000+49.1%$124/sqft |
Source: MLS Technology, Inc. #2333674 Report a problem | ||
| 11/23/2020 | Sold | $265,000-3.6%$83/sqft |
Source: MLS Technology, Inc. #2027407 Report a problem | ||
| 11/3/2020 | Pending sale | $275,000$87/sqft |
Source: Coldwell Banker Select #2027407 Report a problem | ||
| 10/27/2020 | Price change | $275,000-1.8%$87/sqft |
Source: Coldwell Banker Select #2027407 Report a problem | ||
| 10/19/2020 | Price change | $280,000-1.8%$88/sqft |
Source: Coldwell Banker Select #2027407 Report a problem | ||
| 9/22/2020 | Price change | $285,000-1.7%$90/sqft |
Source: Coldwell Banker Select #2027407 Report a problem | ||
| 9/1/2020 | Price change | $290,000-2.7%$91/sqft |
Source: Coldwell Banker Select #2027407 Report a problem | ||
| 8/7/2020 | Price change | $298,000-2.3%$94/sqft |
Source: Coldwell Banker Select #2027407 Report a problem | ||
| 7/31/2020 | Price change | $305,000-1.5%$96/sqft |
Source: Coldwell Banker Select #2027407 Report a problem | ||
| 7/19/2020 | Listed for sale | $309,500+12.5%$97/sqft |
Source: Owner Report a problem | ||
| 1/11/2011 | Sold | $275,000-7.6%$87/sqft |
Source: Public Record Report a problem | ||
| 7/3/2010 | Listed for sale | $297,500+56.6%$94/sqft |
Source: McGraw Realtors #1029717 Report a problem | ||
| 7/1/2009 | Sold | $190,000-9.5%$60/sqft |
Source: Public Record Report a problem | ||
| 5/18/2009 | Price change | $210,000-20.8%$66/sqft |
Source: Listhub #900243 Report a problem | ||
| 4/3/2009 | Listed for sale | $265,000$83/sqft |
Source: Listhub #900243 Report a problem | ||
Public tax history
| Year | Property taxes | Tax assessment |
|---|---|---|
| 2025 | $5,863 +40.9% | $43,747 +36.1% |
| 2024 | $4,162 +7.1% | $32,138 +5% |
| 2023 | $3,884 0% | $30,608 +5% |
| 2022 | $3,886 +0.9% | $29,150 |
| 2021 | $3,850 -10.1% | $29,150 -14% |
| 2020 | $4,285 -4.9% | $33,890 |
| 2019 | $4,507 0% | $33,890 +3.7% |
| 2018 | $4,507 +0.4% | $32,696 -0.1% |
| 2017 | $4,490 +8.7% | $32,715 +3% |
| 2016 | $4,130 | $31,762 |
| 2015 | $4,130 -0.2% | $31,762 |
| 2014 | $4,138 | $31,762 +5% |
| 2013 | -- | $30,250 |
| 2012 | -- | $30,250 +10.2% |
| 2011 | -- | $27,445 |
| 2010 | -- | $27,445 |
| 2009 | -- | $27,445 |
| 2008 | -- | $27,445 +1.9% |
| 2007 | -- | $26,926 +5% |
| 2006 | -- | $25,644 +5% |
| 2005 | -- | $24,423 +5% |
| 2004 | $2,749 | $23,260 +5% |
| 2003 | -- | $22,153 +5% |
| 2002 | -- | $21,098 |
| 2001 | -- | $21,098 |
| 2000 | -- | $21,098 |
Find assessor info on the county website
Monthly payment
Est. payment
Payment breakdown
Explore the cost of this home by adjusting the details. Changes won't be saved.Climate risks
Neighborhood: Point South
Nearby schools
Schools provided by the listing agent
- Elementary: Grimes
- High: Memorial
- District: Tulsa - Sch Dist (1)
Source: MLS Technology, Inc.. This data may not be complete. We recommend contacting the local school district to confirm school assignments for this home.


Similar homes
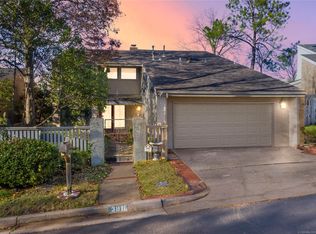
- $399,9994 bd3 ba2.9k sqft5541 E 77th St, Tulsa, OK 74136For Sale
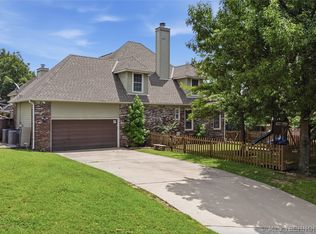 MLS ID #2635879, Josh Rainwater, Coldwell Banker Select. MLS Technology, Inc.
 - $599,0003 bd3 ba3.6k sqft6415 S Knoxville Ave, Tulsa, OK 74136For Sale
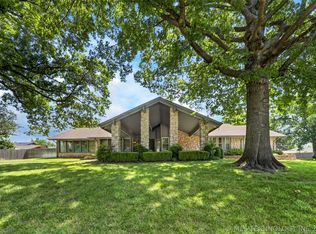 MLS ID #2623193, Darryl G Baskin, eXp Realty, LLC. MLS Technology, Inc.
 - $350,0004 bd4 ba2.9k sqft7007 S Sandusky Ave, Tulsa, OK 74136For Sale
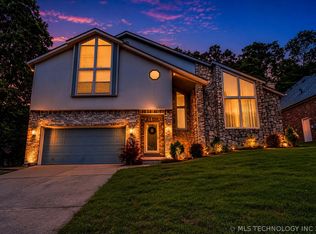 MLS ID #2612713, Marco Seitz, Solid Rock REALTORS. MLS Technology, Inc.
 - $480,0003 bd4 ba4.3k sqft3413 E 58th Pl, Tulsa, OK 74135For Sale
 MLS ID #2636714, Susan M. Gibson, McGraw, REALTORS. MLS Technology, Inc.
