Beautifully situated within the prestigious gated community of Glenoak, this inviting home offers an exceptional blend of space, comfort, privacy, and timeless appeal.
Step inside to a stunning living room featuring soaring beamed ceilings and a dramatic wall of windows that fills the space with natural light while framing peaceful views of the surrounding landscape. The spacious kitchen is thoughtfully designed for both everyday living and entertaining, with abundant cabinetry, generous counter space, and a large center island that serves as the heart of the home.
The main-level primary suite provides a private retreat, while a dedicated office with built-in bookshelves offers an ideal space for working from home or quiet study. Upstairs, two oversized bedrooms each feature a private full bathroom and walk-in closet, creating comfortable and private accommodations for family or guests.
Additional features include two fireplaces, a versatile hobby room, and multiple patio areas that extend the living space outdoors—perfect for morning coffee, relaxing evenings, or entertaining friends and family.
Beyond the home, Glenoak offers a truly exceptional lifestyle. Residents enjoy 24/7 armed security, scenic ponds with fountains and streams, charming bridges, walking trails, and peaceful sitting areas woven throughout the community.
A rare opportunity to enjoy beautiful surroundings, generous living spaces, and the security and tranquility of one of the area's most desirable gated communities.
For sale
Price cut: $20K (9/24)
$480,000
3413 E 58th Pl, Tulsa, OK 74135
3beds
4,323sqft
Single Family Residence
Built in 1983
8,581 Square Feet Lot
$465,200 Zestimate®
$111/sqft
$950/mo HOA
What's special
Private retreatTwo fireplacesMain-level primary suiteDramatic wall of windowsGenerous counter spaceWalking trailsVersatile hobby room
- 4 days
- 137
- 6
Likely to sell faster than
Zillow last checked:
Listing updated:
Listed by:
Susan M. Gibson 918-640-0652,
McGraw, REALTORS
Source: MLS Technology, Inc.,MLS#: 2636714 Originating MLS: MLS Technology
Originating MLS: MLS TechnologyFacts & features
Interior
Bedrooms & bathrooms
- Bedrooms: 3
- Bathrooms: 4
- Full bathrooms: 4
Primary bedroom
- Description: Primary Bedroom,Fireplace,Private Bath
- Level: First
Bedroom
- Description: Bedroom,Private Bath
- Level: Second
Bedroom
- Description: Bedroom,Private Bath
- Level: Second
Primary bathroom
- Description: Primary Bath,Double Sink,Full Bath,Separate Shower,Whirlpool
- Level: First
Bathroom
- Description: Hall Bath,Bathtub,Full Bath
- Level: First
Dining room
- Description: Dining Room,Formal
- Level: First
Kitchen
- Description: Kitchen,Country,Island
- Level: First
Living room
- Description: Living Room,Fireplace,Great Room
- Level: First
Office
- Description: Office,Bookcase,Closet
- Level: First
Recreation
- Description: Hobby Room,Additional Room,Sewing
- Level: Second
Utility room
- Description: Utility Room,Inside,Separate,Sink
- Level: First
Heating
- Central, Gas, Multiple Heating Units
Cooling
- Central Air, 2 Units
Appliances
- Included: Built-In Oven, Cooktop, Dishwasher, Disposal, Gas Water Heater, Oven, Range
- Laundry: Washer Hookup
Features
- Attic, Wet Bar, High Speed Internet, Laminate Counters, Cable TV, Vaulted Ceiling(s), Ceiling Fan(s), Programmable Thermostat
- Flooring: Carpet, Hardwood, Tile
- Windows: Vinyl
- Number of fireplaces: 2
- Fireplace features: Gas Log
Interior area
- Total structure area: 4,323
- Total interior livable area: 4,323 sqft
Property
Parking
- Total spaces: 2
- Parking features: Attached, Garage, Shelves, Storage
- Attached garage spaces: 2
Features
- Levels: Two
- Stories: 2
- Patio & porch: Covered, Deck, Patio, Porch
- Exterior features: Concrete Driveway, IrrigationSprinklers, Landscaping, Rain Gutters
- Pool features: None
- Fencing: Decorative,Full,Privacy
Lot
- Size: 8,581 Square Feet
- Features: Zero Lot Line
Details
- Additional structures: None
- Parcel number: 16385933329210
Construction
Type & style
- Home type: SingleFamily
- Architectural style: French Provincial
- Property subtype: Single Family Residence
Materials
- Brick, Wood Frame
- Foundation: Slab
- Roof: Asphalt,Fiberglass
Condition
- Year built: 1983
Utilities & green energy
- Sewer: Public Sewer
- Water: Public
- Utilities for property: Electricity Available, Natural Gas Available, Water Available
Community & HOA
Community
- Features: Gutter(s), Sidewalks
- Security: No Safety Shelter, Smoke Detector(s)
- Subdivision: Glenoak
HOA
- Has HOA: Yes
- Amenities included: Gated, Trail(s)
- Services included: Cable TV
- HOA fee: $950 monthly
Location
- Region: Tulsa
Financial & listing details
- Price per square foot: $111/sqft
- Tax assessed value: $426,741
- Annual tax amount: $6,157
- Date on market: 10/9/2026
- Cumulative days on market: 135 days
- Listing terms: Conventional,FHA,VA Loan
Estimated market value
$465,200
$442,000 - $488,000
$5,462/mo
Price history
| Date | Event | Price |
|---|---|---|
| 9/24/2026 | Price change | $480,000-4%$111/sqft |
Source:  MLS Technology, Inc. #2615889 Report a problem MLS Technology, Inc. #2615889 Report a problem | ||
| 6/1/2026 | Listed for sale | $500,000$116/sqft |
Source: MLS Technology, Inc. #2615889 Report a problem | ||
Public tax history
| Year | Property taxes | Tax assessment |
|---|---|---|
| 2025 | $6,157 +6.7% | $45,942 +3.1% |
| 2024 | $5,773 -11.6% | $44,574 -13.4% |
| 2023 | $6,532 -1.9% | $51,469 +3.1% |
| 2022 | $6,658 +0.9% | $49,941 -2% |
| 2021 | $6,596 +1.4% | $50,941 |
| 2020 | $6,506 -4.9% | $50,941 |
| 2019 | $6,843 0% | $50,941 +2% |
| 2018 | $6,843 -0.2% | $49,941 -2% |
| 2017 | $6,859 +2.3% | $50,941 |
| 2016 | $6,705 | $50,941 |
| 2015 | $6,705 -0.2% | $50,941 |
| 2014 | $6,718 | $50,941 |
| 2013 | -- | $50,941 |
| 2012 | -- | $50,941 |
| 2011 | -- | $50,941 |
| 2010 | -- | $50,941 |
| 2009 | -- | $50,941 +12.3% |
| 2008 | -- | $45,380 +5% |
| 2007 | -- | $43,219 |
| 2006 | -- | $43,219 |
| 2005 | -- | $43,219 |
| 2004 | $4,989 | $43,219 +4.1% |
| 2003 | -- | $41,525 |
| 2002 | -- | $41,525 +4% |
| 2001 | -- | $39,930 |
| 2000 | -- | $39,930 |
Find assessor info on the county website
Monthly payment
Est. payment
Payment breakdown
Explore the cost of this home by adjusting the details. Changes won't be saved.Climate risks
Neighborhood: 74135
Nearby schools
Schools provided by the listing agent
- Elementary: Carnegie
- High: Memorial
- District: Tulsa - Sch Dist (1)
Source: MLS Technology, Inc.. This data may not be complete. We recommend contacting the local school district to confirm school assignments for this home.



Similar homes
- $409,0004 bd4 ba2.6k sqft5938 S New Haven Ave, Tulsa, OK 74135For Sale
 MLS ID #2622245, Lindsay Farrar, McGraw, REALTORS. MLS Technology, Inc.
 - $599,0003 bd3 ba3.6k sqft6415 S Knoxville Ave, Tulsa, OK 74136For Sale
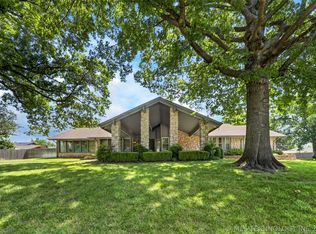 MLS ID #2623193, Darryl G Baskin, eXp Realty, LLC. MLS Technology, Inc.
 - $585,0003 bd4 ba3.3k sqft7426 S Gary Pl, Tulsa, OK 74136For Sale
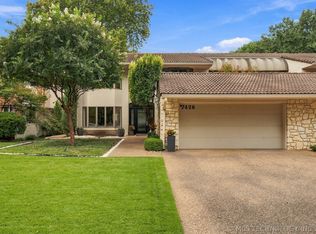 MLS ID #2635927, Anna Brooks, McGraw, REALTORS. MLS Technology, Inc.
 - $419,0004 bd3 ba4.1k sqft7316 E 85th St, Tulsa, OK 74133For Sale
 MLS ID #2635928, Kyla Calhoun, Keller Williams Preferred. MLS Technology, Inc.
