This home will take your breath away: Two ensuites, 4 bedrooms, 3.5 baths, with a magnificent floor-to-ceiling stone fireplace featuring a rustic wood mantel, complemented by a custom wet bar with beverage storage, and elegant arched entries, making this home an entertainer's dream. With the two ensuites, the primary ensuite has private patio access, with a steam shower and luxury closet. The newly updated kitchen includes new appliances ready to help with those favorite recipes. This home has been thoughtfully updated and ready for new homeowners. Conveniently located in South Tulsa, Jenks Schools, you will want to put this on your preview list.
For sale
Price cut: $16K (9/23)
$559,000
7725 S Quebec Ave, Tulsa, OK 74136
4beds
3,138sqft
Single Family Residence
Built in 1976
0.37 Acres Lot
$-- Zestimate®
$178/sqft
$6/mo HOA
What's special
Elegant arched entriesTwo ensuitesLuxury closetSteam shower
- 86 days
- 551
- 41
Zillow last checked:
Listing updated:
Listed by:
Karen Walden 918-740-4360,
Keller Williams Premier
Source: MLS Technology, Inc.,MLS#: 2625444 Originating MLS: MLS Technology
Originating MLS: MLS TechnologyFacts & features
Interior
Bedrooms & bathrooms
- Bedrooms: 4
- Bathrooms: 4
- Full bathrooms: 3
- 1/2 bathrooms: 1
Primary bedroom
- Description: Master Bedroom,Private Bath,Walk-in Closet
- Level: First
Bedroom
- Description: Bedroom,No Bath
- Level: First
Bedroom
- Description: Bedroom,No Bath
- Level: First
Bedroom
- Description: Bedroom,Private Bath,Walk-in Closet
- Level: First
Primary bathroom
- Description: Master Bath,Double Sink,Shower Only
- Level: First
Bathroom
- Description: Hall Bath,Shower Only
- Level: First
Bonus room
- Description: Additional Room,
- Level: First
Dining room
- Description: Dining Room,Combo w/ Family
- Level: First
Kitchen
- Description: Kitchen,Breakfast Nook,Island,Pantry
- Level: First
Living room
- Description: Living Room,Combo,Fireplace
- Level: First
Utility room
- Description: Utility Room,Inside,Separate
- Level: First
Heating
- Central, Gas
Cooling
- Central Air
Appliances
- Included: Cooktop, Dishwasher, Disposal, Gas Water Heater, Microwave, Oven, Range, Plumbed For Ice Maker
- Laundry: Washer Hookup
Features
- Dry Bar, Quartz Counters, Stone Counters, Gas Range Connection, Gas Oven Connection
- Flooring: Tile
- Doors: Insulated Doors
- Windows: Casement Window(s), Insulated Windows
- Basement: None
- Number of fireplaces: 1
- Fireplace features: Wood Burning
Interior area
- Total structure area: 3,138
- Total interior livable area: 3,138 sqft
Property
Parking
- Total spaces: 2
- Parking features: Attached, Garage
- Attached garage spaces: 2
Features
- Levels: One
- Stories: 1
- Patio & porch: Patio, Porch
- Exterior features: Rain Gutters
- Pool features: None
- Fencing: Chain Link,Partial
Lot
- Size: 0.37 Acres
- Features: Mature Trees, Sloped
- Topography: Sloping
Details
- Additional structures: None
- Parcel number: 9402504
Construction
Type & style
- Home type: SingleFamily
- Property subtype: Single Family Residence
Materials
- Brick, Stone, Wood Frame
- Foundation: Slab
- Roof: Shingle,Wood
Condition
- Year built: 1976
Utilities & green energy
- Sewer: Public Sewer
- Water: Public
- Utilities for property: Electricity Available, Natural Gas Available, Water Available
Green energy
- Energy efficient items: Doors, Windows
- Indoor air quality: Ventilation
Community & HOA
Community
- Features: Gutter(s)
- Security: No Safety Shelter
- Subdivision: Silver Oaks
HOA
- Has HOA: Yes
- Amenities included: None
- HOA fee: $75 annually
Location
- Region: Tulsa
Financial & listing details
- Price per square foot: $178/sqft
- Tax assessed value: $231,302
- Annual tax amount: $3,597
- Date on market: 7/14/2026
- Cumulative days on market: 87 days
- Listing terms: Conventional,FHA,VA Loan
Estimated market value
Not available
Estimated sales range
Not available
Not available
Price history
| Date | Event | Price |
|---|---|---|
| 9/23/2026 | Price change | $559,000-2.8%$178/sqft |
Source:  MLS Technology, Inc. #2625444 Report a problem MLS Technology, Inc. #2625444 Report a problem | ||
| 9/2/2026 | Price change | $575,000-4%$183/sqft |
Source: MLS Technology, Inc. #2625444 Report a problem | ||
| 7/14/2026 | Listed for sale | $599,000+130.4%$191/sqft |
Source: MLS Technology, Inc. #2625444 Report a problem | ||
| 3/28/2025 | Sold | $260,000-5.5%$83/sqft |
Source: MLS Technology, Inc. #2503649 Report a problem | ||
| 2/17/2025 | Pending sale | $275,000$88/sqft |
Source: MLS Technology, Inc. #2503649 Report a problem | ||
| 1/24/2025 | Listed for sale | $275,000$88/sqft |
Source: MLS Technology, Inc. #2503649 Report a problem | ||
Public tax history
| Year | Property taxes | Tax assessment |
|---|---|---|
| 2025 | $3,597 +14% | $25,443 +9.5% |
| 2024 | $3,154 +5.2% | $23,231 +3.1% |
| 2023 | $2,999 +0% | $22,526 +3.1% |
| 2022 | $2,999 +1.7% | $21,840 -1.5% |
| 2021 | $2,947 +5.4% | $22,175 +3% |
| 2020 | $2,797 -3.3% | $21,529 |
| 2019 | $2,892 +0% | $21,529 +7% |
| 2018 | $2,892 +2.1% | $20,119 -1.9% |
| 2017 | $2,833 +5.2% | $20,504 |
| 2016 | $2,692 | $20,504 |
| 2015 | $2,692 -1.8% | $20,504 |
| 2014 | $2,742 | $20,504 |
| 2013 | -- | $20,504 |
| 2012 | -- | $20,504 |
| 2011 | -- | $20,504 |
| 2010 | -- | $20,504 |
| 2009 | -- | $20,504 +3.7% |
| 2008 | -- | $19,768 +5% |
| 2007 | -- | $18,827 +5% |
| 2006 | -- | $17,930 |
| 2005 | -- | $17,930 +1.1% |
| 2004 | $2,113 | $17,742 +5% |
| 2003 | -- | $16,898 +5% |
| 2002 | -- | $16,093 +4.3% |
| 2001 | -- | $15,433 |
| 2000 | -- | $15,433 |
Find assessor info on the county website
Monthly payment
Est. payment
Payment breakdown
Explore the cost of this home by adjusting the details. Changes won't be saved.Climate risks
Neighborhood: Silver Oaks
Nearby schools
Schools provided by the listing agent
- Elementary: Central
- Middle: Jenks
- High: Jenks
- District: Jenks - Sch Dist (5)
Source: MLS Technology, Inc.. This data may not be complete. We recommend contacting the local school district to confirm school assignments for this home.

Similar homes
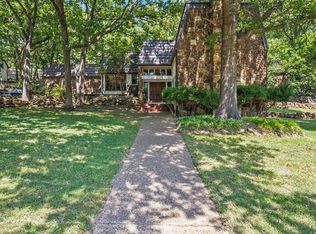
- $599,0003 bd3 ba3.6k sqft6415 S Knoxville Ave, Tulsa, OK 74136For Sale
 MLS ID #2623193, Darryl G Baskin, eXp Realty, LLC. MLS Technology, Inc.
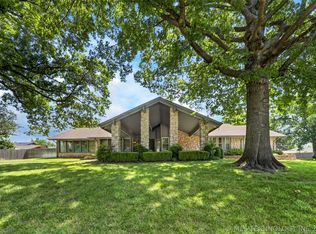
 - $399,9004 bd3 ba2.9k sqft3526 E 75th St, Tulsa, OK 74136For Sale
 MLS ID #2635819, Raven Beck, Coldwell Banker Select. MLS Technology, Inc.
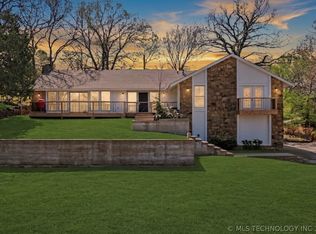
 - $565,0004 bd4 ba4k sqft8726 S Louisville Ave, Tulsa, OK 74137For Sale By Owner
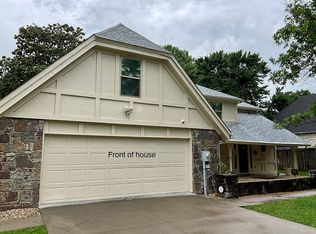
- $548,0004 bd4 ba4.3k sqft10238 S Hudson Pl, Tulsa, OK 74137For Sale
 MLS ID #2623435, Jinny Ting, Keller Williams Advantage. MLS Technology, Inc.
