HUGE PRICE REDUCTION! PRICED TO SELL! You will not be able to resist buyig this Lovely home in Hyde Park at Tulsa Hills, a gated active-adult community offering low-maintenance living and outstanding amenities. This well-maintained home at 1228 W 85th Ct presents one of the most affordable opportunities in the neighborhood and is conveniently located near Tulsa Hills shopping, dining, and everyday services.
The home features a functional, open layout designed for comfortable living and entertaining, with well-proportioned living spaces, a private primary suite, and a flexible secondary bedroom suitable for guests or a home office. Thoughtful design and natural light create a welcoming atmosphere throughout.
Residents of Hyde Park enjoy access to an impressive clubhouse with fitness center, indoor pickleball courts, library, game rooms, community kitchen, and gathering spaces. Outdoor amenities include a resort-style pool, tennis court, putting green, walking paths, and scenic ponds. HOA services include lawn maintenance, allowing for a convenient, lock-and-leave lifestyle.
Ideally situated near Tulsa Hills retail, restaurants, churches, and outdoor recreation such as Turkey Mountain, this home offers a balanced blend of community, convenience, and value.
For sale
$419,000
1228 W 85th Ct S, Tulsa, OK 74132
2beds
1,812sqft
:
Get pre-qualified$3,137/mo
Single Family Residence
Built in 2021
5,096 Square Feet Lot
$409,600 Zestimate®
$231/sqft
$360/mo HOA
What's special
- 10 days |
- 237 |
- 4 |
Zillow last checked:
Listing updated:
Listed by:
Deborah McGuire 918-695-9711,
Coldwell Banker Select
Source: MLS Technology, Inc.,MLS#: 2625261 Originating MLS: MLS Technology
Originating MLS: MLS TechnologyFacts & features
Interior
Bedrooms & bathrooms
- Bedrooms: 2
- Bathrooms: 2
- Full bathrooms: 2
Primary bedroom
- Description: Master Bedroom,Private Bath,Walk-in Closet
- Level: First
Bedroom
- Description: Bedroom,Private Bath,Walk-in Closet
- Level: First
Primary bathroom
- Description: Master Bath,Double Sink,Full Bath,Shower Only,Vent
- Level: First
Bathroom
- Description: Hall Bath,Bathtub,Full Bath,Vent,Whirlpool
- Level: First
Dining room
- Description: Dining Room,Combo w/ Family
- Level: First
Kitchen
- Description: Kitchen,Island,Pantry
- Level: First
Living room
- Description: Living Room,Combo,Fireplace
- Level: First
Utility room
- Description: Utility Room,Inside,Separate,Sink
- Level: First
Heating
- Central, Gas
Cooling
- Central Air
Appliances
- Included: Built-In Oven, Cooktop, Dishwasher, Disposal, Gas Water Heater, Microwave, Oven, Range, Refrigerator
- Laundry: Washer Hookup, Electric Dryer Hookup, Gas Dryer Hookup
Features
- Granite Counters, High Ceilings, High Speed Internet, Other, Cable TV, Vaulted Ceiling(s), Wired for Data, Ceiling Fan(s), Gas Range Connection, Gas Oven Connection, Programmable Thermostat
- Flooring: Tile, Wood
- Doors: Insulated Doors
- Windows: Vinyl, Insulated Windows
- Basement: None
- Number of fireplaces: 1
- Fireplace features: Glass Doors, Gas Log
Interior area
- Total structure area: 1,812
- Total interior livable area: 1,812 sqft
Property
Parking
- Total spaces: 2
- Parking features: Attached, Garage
- Attached garage spaces: 2
Accessibility
- Accessibility features: Accessible Full Bath, Low Threshold Shower, Accessible Doors, Accessible Entrance
Features
- Levels: One
- Stories: 1
- Patio & porch: Covered, Patio, Porch
- Exterior features: Concrete Driveway, Sprinkler/Irrigation, Landscaping, Lighting, Rain Gutters, Satellite Dish
- Pool features: None
- Fencing: Decorative,Full,Privacy
Lot
- Size: 5,096 Square Feet
- Features: Mature Trees, Zero Lot Line
Details
- Additional structures: None
- Parcel number: 71060821444240
Construction
Type & style
- Home type: SingleFamily
- Architectural style: Cottage
- Property subtype: Single Family Residence
Materials
- Stucco, Wood Siding, Wood Frame
- Foundation: Slab
- Roof: Asphalt,Fiberglass
Condition
- Year built: 2021
Utilities & green energy
- Sewer: Public Sewer
- Water: Public
- Utilities for property: Cable Available, Electricity Available, Phone Available, Water Available
Green energy
- Energy efficient items: Doors, Windows
Community & HOA
Community
- Features: Gutter(s), Sidewalks
- Security: No Safety Shelter, Security System Owned, Smoke Detector(s)
- Senior community: Yes
- Subdivision: Hyde Park At Tulsa Hills
HOA
- Has HOA: Yes
- Amenities included: Business Center, Clubhouse, Fitness Center, Gated, Park, Pool, Pets Allowed, Tennis Court(s), Trail(s)
- Services included: Other
- HOA fee: $360 monthly
Location
- Region: Tulsa
Financial & listing details
- Price per square foot: $231/sqft
- Tax assessed value: $424,360
- Annual tax amount: $6,016
- Date on market: 7/10/2026
- Cumulative days on market: 418 days
- Listing terms: Conventional,FHA,VA Loan
Estimated market value
$409,600
$389,000 - $430,000
$2,653/mo
Price history
| Date | Event | Price |
|---|---|---|
| 7/13/2026 | Listed for sale | $419,000-0.2%$231/sqft |
Source:  MLS Technology, Inc. #2625261 Report a problem MLS Technology, Inc. #2625261 Report a problem | ||
| 7/11/2026 | Listing removed | $419,900$232/sqft |
Source:  Coldwell Banker Select #2600914 Report a problem Coldwell Banker Select #2600914 Report a problem | ||
| 6/18/2026 | Price change | $419,900-2.3%$232/sqft |
Source: MLS Technology, Inc. #2600914 Report a problem | ||
| 3/18/2026 | Price change | $429,900-4.4%$237/sqft |
Source: MLS Technology, Inc. #2600914 Report a problem | ||
| 1/9/2026 | Listed for sale | $449,900$248/sqft |
Source: MLS Technology, Inc. #2600914 Report a problem | ||
| 1/7/2026 | Listing removed | $449,900$248/sqft |
Source: MLS Technology, Inc. #2521291 Report a problem | ||
| 11/11/2025 | Price change | $449,900-2.2%$248/sqft |
Source: MLS Technology, Inc. #2521291 Report a problem | ||
| 9/8/2025 | Price change | $459,999-0.6%$254/sqft |
Source: MLS Technology, Inc. #2521291 Report a problem | ||
| 7/9/2025 | Price change | $462,999-0.4%$256/sqft |
Source: MLS Technology, Inc. #2521291 Report a problem | ||
| 5/28/2025 | Listed for sale | $464,999+16.2%$257/sqft |
Source: MLS Technology, Inc. #2521291 Report a problem | ||
| 2/25/2022 | Sold | $400,000+0.3%$221/sqft |
Source: MLS Technology, Inc. #2142765 Report a problem | ||
| 1/26/2022 | Pending sale | $399,000$220/sqft |
Source: MLS Technology, Inc. #2142765 Report a problem | ||
| 12/24/2021 | Listed for sale | $399,000$220/sqft |
Source: MLS Technology, Inc. #2142765 Report a problem | ||
Public tax history
| Year | Property taxes | Tax assessment |
|---|---|---|
| 2025 | $6,458 +7.3% | $45,680 +3.1% |
| 2024 | $6,016 +5.1% | $44,320 +3.1% |
| 2023 | $5,725 +56.6% | $43,001 +61.5% |
| 2022 | $3,655 +180.8% | $26,620 +184.7% |
| 2021 | $1,301 +105707.3% | $9,350 +103788.9% |
| 2020 | $1 +8.8% | $9 +12.5% |
| 2019 | $1 +13% | $8 |
| 2018 | $1 | $8 +14.3% |
| 2017 | $1 | $7 |
| 2016 | $1 | $7 -99.5% |
| 2015 | $1 | $1,333 |
| 2014 | $1 | $1,333 |
| 2013 | -- | $1,333 |
| 2012 | -- | $1,333 |
Find assessor info on the county website
Monthly payment
Est. payment
Payment breakdown
Explore the cost of this home by adjusting the details. Changes won't be saved.Climate risks
Neighborhood: 74132
Nearby schools
GreatSchools rating
- 8/10Jenks West Elementary SchoolGrades: PK-4Distance: 0.6 mi
- 7/10Jenks Middle SchoolGrades: 7-8Distance: 3.9 mi
- 9/10Jenks High SchoolGrades: 9-12Distance: 2.2 mi
Schools provided by the listing agent
- Elementary: West
- High: Jenks
- District: Jenks - Sch Dist (5)
Source: MLS Technology, Inc.. This data may not be complete. We recommend contacting the local school district to confirm school assignments for this home.
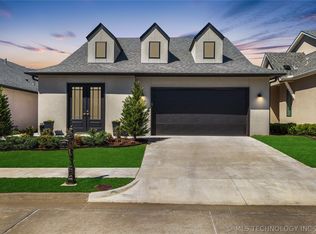
- $455,0002 bd2 ba1.8k sqft1222 W 85th Ct S, Tulsa, OK 74132Sold
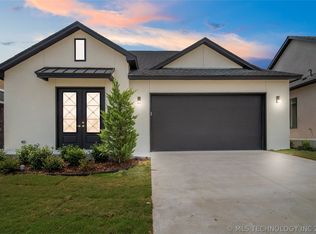
- $419,8002 bd2 ba1.7k sqft1232 W 85th Ct, Tulsa, OK 74132Off Market
- $417,000-- bd2 ba1.8k sqft1236 W 85th Ct S, Tulsa, OK 74132Off Market
- $439,400-- bd2 ba1.8k sqft1216 W 85th Ct S, Tulsa, OK 74132Off Market
- $470,0002 bd3 ba1.8k sqft1208 W 85th Ct S, Tulsa, OK 74132Sold
- $463,300-- bd2 ba1.8k sqft1207 W 85th Ct S, Tulsa, OK 74132Off Market
- $529,800-- bd2 ba2k sqft1202 W 85th Ct S, Tulsa, OK 74132Off Market
- $421,600-- bd2 ba1.5k sqft1201 W 85th Ct S, Tulsa, OK 74132Off Market
A local agent can set up tours, give advice and negotiate with sellers.
Similar homes
- $419,0004 bd2 ba2.2k sqft4662 E 55th St, Tulsa, OK 74135For Sale
 MLS ID #2627172, Marcie Karlovich, Chinowth & Cohen. MLS Technology, Inc.
 - $425,0005 bd3 ba2.5k sqft4133 S Norfolk Ave, Tulsa, OK 74105For Sale
 MLS ID #2625118, James Sumter II, Keller Williams Realty Central. MLS Technology, Inc.
 - $398,5004 bd3 ba2.5k sqft2830 E 103rd St, Tulsa, OK 74137For Sale
 MLS ID #2620171, Janet C Holt, Chinowth & Cohen. MLS Technology, Inc.
 - $399,0003 bd2 ba2.1k sqft3748 E 48th Pl, Tulsa, OK 74135For Sale
 MLS ID #2619760, Tress Pride, Hearth Homes Realty. MLS Technology, Inc.
 - $369,0003 bd2 ba2k sqft10950 S 86th East Ave, Tulsa, OK 74133For SaleMLS ID #2624825, Ginger Sexton, EnVision Property Consultants. MLS Technology, Inc.
- $450,0004 bd3 ba2.3k sqft6016 E 126th Pl S, Bixby, OK 74008For SaleMLS ID #2615612, Kath L. Williams, RE/MAX Results. MLS Technology, Inc.
- $369,9003 bd2 ba1.9k sqft4111 S Sandusky Ave, Tulsa, OK 74135For SaleMLS ID #2623253, Sherry Husong, Legacy Real Estate LLC. MLS Technology, Inc.
- $398,9003 bd2 ba1.9k sqft5804 E 127th St S, Bixby, OK 74008For SaleMLS ID #2618156, Emily Lankford, Chinowth & Cohen. MLS Technology, Inc.
- $399,0002 bd2 ba1.1k sqft7141 S Quincy Ave #5, Tulsa, OK 74136For SaleMLS ID #2609563, Jennifer Wilner, McGraw, REALTORS. MLS Technology, Inc.
- $398,0004 bd2 ba2k sqft13702 S 21st St, Bixby, OK 74008For SaleMLS ID #2620950, Michele Travis, Chinowth & Cohen. MLS Technology, Inc.
- $399,0002 bd2 ba1.1k sqft7141 S Quincy Ave #1, Tulsa, OK 74136For SaleMLS ID #2609379, Jennifer Wilner, McGraw, REALTORS. MLS Technology, Inc.
- $449,9003 bd3 ba2.2k sqft794 E 148th Pl S, Glenpool, OK 74033For SaleMLS ID #2626026, Michael Martin, Jason Mitchell Real Estate. MLS Technology, Inc.
- $385,0003 bd2 ba1.5k sqft1444 S Gary Ave, Tulsa, OK 74104For SaleMLS ID #2613864, Stephen Williamson, Sage Sotheby's International. MLS Technology, Inc.
- $335,0004 bd2 ba2.1k sqft2256 E 140th St S, Bixby, OK 74008For SaleMLS ID #2625451, Lisa Ogden, Coldwell Banker Select. MLS Technology, Inc.
- $405,0004 bd2 ba1.9k sqft25 E 32nd St, Sand Springs, OK 74063For SaleMLS ID #2621641, Krysten Russell, Concept Realty. MLS Technology, Inc.
- $420,0003 bd3 ba2.2k sqft12905 S 21st Pl E, Jenks, OK 74037For SaleMLS ID #2607212, Brandi True, The Agency. MLS Technology, Inc.
- $444,9003 bd3 ba2k sqft711 E 149th St S, Glenpool, OK 74033New ConstructionMLS ID #2607512, Alex Trinidad, Executive Homes Realty, LLC. MLS Technology, Inc.
- $444,9003 bd2 ba2k sqft9063 E 62nd Ct S, Tulsa, OK 74133New ConstructionMLS ID #2609315, Alex Trinidad, Executive Homes Realty, LLC. MLS Technology, Inc.
- $449,0003 bd3 ba2.2k sqft803 E Delmar St, Broken Arrow, OK 74012For SaleMLS ID #2616919, Kim Cox, Keller Williams Premier. MLS Technology, Inc.
- $434,9003 bd2 ba1.8k sqft9069 E 62nd Pl S, Tulsa, OK 74133New ConstructionMLS ID #2609348, Alex Trinidad, Executive Homes Realty, LLC. MLS Technology, Inc.
