Beautiful, home on 1.10 acres m/l and no HOA, offers something special for everyone in the family while overlooking 17th tee box of the Oaks Country Club. Home offers beautiful entrance, formal dining, office/study with built-ins, formal living with lots of windows. A large master suite with fireplace opening to deck. Large master bath with oversized closet w/ built-ins and 2nd washer/dryer hookup. Large kitchen with island, 2 pantries, double ovens, newer induction range top, microwave and dishwasher.
Upstairs has 2nd master, w/ private bath. Bedrooms offer walk in closets. The gameroom/5th bedroom could be additional living area/mother-in-law suite/office with private entrance, workout roomw/pirvate bath .
Built in 2023: 30 x 40 shop with heat and air, 2X6 walls, 2 -10 ft garage doors, peg board walls, epoxy floor, and spray foam insulation. Exterior matches the house. RV ready.
Beautiful heated pool with slide, new gunite and tile with pepple finish and pool deck. New ozone system was (2022). Pool house with bathroom with shower and storage area.
Home offers: 12-person inground, tornado shelter (2022) in attached, heated 3 car garage and has whole house generator (2022).
Updates include: new carpet (2026) throughout carpeted area of house; heat and air units; all faucets and shower heads in bathrooms & kitchen; new fence on sides plus new wrought iron fence with power gate to back yard; new landscaping and driveway lighting; and new programmable sprinkler control. This is a partial list of additions, updates and upgrades.
Only 15 mins from town downtown tulsa and closes to Tulsa Hills.
For sale
Price cut: $50K (7/10)
$1,075,000
4809 Oak Leaf Dr, Tulsa, OK 74132
5beds
4,662sqft
Single Family Residence
Built in 1990
1.1 Acres Lot
$-- Zestimate®
$231/sqft
$-- HOA
What's special
Beautiful entranceNew programmable sprinkler controlNewer induction range topExterior matches the houseMicrowave and dishwasherDouble ovensFormal dining
- 102 days
- 1,165
- 76
Zillow last checked:
Listing updated:
Listed by:
Jamie C Gahring 918-260-7363,
Coldwell Banker Select
Source: MLS Technology, Inc.,MLS#: 2618503 Originating MLS: MLS Technology
Originating MLS: MLS TechnologyFacts & features
Interior
Bedrooms & bathrooms
- Bedrooms: 5
- Bathrooms: 6
- Full bathrooms: 5
- 1/2 bathrooms: 1
Primary bedroom
- Description: Master Bedroom,Fireplace,Private Bath,Walk-in Closet
- Level: First
Primary bedroom
- Description: Master Bedroom,Private Bath,Walk-in Closet
- Level: Second
Bedroom
- Description: Bedroom,Pullman Bath,Walk-in Closet
- Level: Second
Bedroom
- Description: Bedroom,Pullman Bath,Walk-in Closet
- Level: Second
Bedroom
- Description: Bedroom,Pullman Bath
- Level: Second
Primary bathroom
- Description: Master Bath,Double Sink,Full Bath,Separate Shower,Whirlpool
- Level: First
Primary bathroom
- Description: Master Bath,Full Bath
- Level: Second
Primary bathroom
- Description: Primary Bath,Full Bath
- Level: Second
Bathroom
- Description: Hall Bath,Double Sink,Full Bath
- Level: Second
Bonus room
- Description: Additional Room,Florida,Mud Room
- Level: First
Den
- Description: Den/Family Room,Fireplace
- Level: First
Dining room
- Description: Dining Room,Formal
- Level: First
Game room
- Description: Game/Rec Room,Closet,Over Garage,Wetbar
- Level: Second
Game room
- Description: Game/Rec Room,Closet,Over Garage,Wetbar
- Level: Second
Kitchen
- Description: Kitchen,Breakfast Nook,Island,Pantry
- Level: First
Living room
- Description: Living Room,Formal
- Level: First
Office
- Description: Office,Bookcase
- Level: First
Utility room
- Description: Utility Room,Inside
- Level: First
Heating
- Central, Gas, Multiple Heating Units, Zoned
Cooling
- Central Air, 3+ Units, Zoned
Appliances
- Included: Built-In Oven, Cooktop, Double Oven, Dishwasher, Disposal, Gas Water Heater, Microwave, Oven, Range, Trash Compactor, Tankless Water Heater, Water Heater, Plumbed For Ice Maker
- Laundry: Washer Hookup, Gas Dryer Hookup
Features
- Attic, Granite Counters, High Ceilings, High Speed Internet, Other, Cable TV, Ceiling Fan(s), Electric Range Connection, Gas Oven Connection
- Flooring: Carpet, Tile, Wood
- Windows: Vinyl, Insulated Windows
- Basement: None
- Number of fireplaces: 2
- Fireplace features: Gas Log, Gas Starter, Outside
Interior area
- Total structure area: 4,662
- Total interior livable area: 4,662 sqft
Video & virtual tour
Property
Parking
- Total spaces: 3
- Parking features: Attached, Boat, Detached, Garage, Porte-Cochere, Garage Faces Rear, RV Access/Parking, Workshop in Garage
- Attached garage spaces: 3
Features
- Levels: Two
- Stories: 2
- Patio & porch: Covered, Deck, Porch
- Exterior features: Concrete Driveway, Fire Pit, Sprinkler/Irrigation, Landscaping, Lighting, Rain Gutters
- Pool features: Gunite, In Ground
- Fencing: Chain Link,Decorative,Electric
- Frontage type: Golf Course
Lot
- Size: 1.1 Acres
- Features: Fruit Trees, Mature Trees, On Golf Course
- Topography: Terraced
Details
- Additional structures: Workshop, Pergola
- Parcel number: 318600001000008000
Construction
Type & style
- Home type: SingleFamily
- Architectural style: French Provincial
- Property subtype: Single Family Residence
Materials
- Brick, Stone, Wood Frame
- Foundation: Slab
- Roof: Asphalt,Fiberglass
Condition
- Year built: 1990
Utilities & green energy
- Sewer: Rural
- Water: Rural
- Utilities for property: Cable Available, Electricity Available, Fiber Optic Available, Natural Gas Available, High Speed Internet Available, Phone Available, Water Available
Green energy
- Energy efficient items: Windows
Community & HOA
Community
- Features: Gutter(s)
- Security: Storm Shelter, Security System Owned
- Subdivision: Oak Country Estates I
HOA
- Has HOA: No
Location
- Region: Tulsa
Financial & listing details
- Price per square foot: $231/sqft
- Tax assessed value: $851,672
- Annual tax amount: $10,383
- Date on market: 5/20/2026
- Cumulative days on market: 101 days
- Listing terms: Conventional
- Exclusions: Ring doorbell on front door will be removed (holder will stay),
Estimated market value
Not available
Estimated sales range
Not available
Not available
Price history
| Date | Event | Price |
|---|---|---|
| 7/10/2026 | Price change | $1,075,000-4.4%$231/sqft |
Source:  MLS Technology, Inc. #2618503 Report a problem MLS Technology, Inc. #2618503 Report a problem | ||
| 5/27/2026 | Listed for sale | $1,124,999+87.8%$241/sqft |
Source: MLS Technology, Inc. #2618503 Report a problem | ||
| 5/5/2021 | Sold | $599,000$128/sqft |
Source: Agent Provided Report a problem | ||
| 4/1/2021 | Pending sale | $599,000$128/sqft |
Source:  Coldwell Banker Select #2109131 Report a problem Coldwell Banker Select #2109131 Report a problem | ||
| 3/5/2021 | Listed for sale | $599,000+0.7%$128/sqft |
Source: Owner Report a problem | ||
| 12/3/2020 | Listing removed | $595,000$128/sqft |
Source: Trinity Properties #2037082 Report a problem | ||
| 8/25/2020 | Listed for sale | $595,000$128/sqft |
Source: Owner Report a problem | ||
| 5/28/2020 | Listing removed | $595,000$128/sqft |
Source: Owner Report a problem | ||
| 2/14/2020 | Listed for sale | $595,000+30.8%$128/sqft |
Source: Owner Report a problem | ||
| 7/25/2014 | Sold | $455,000-8.8%$98/sqft |
Source: MLS Technology, Inc. #1406241 Report a problem | ||
| 6/10/2014 | Price change | $499,000-5%$107/sqft |
Source: Keller Williams Realty #1406241 Report a problem | ||
| 5/16/2014 | Price change | $525,000-1.9%$113/sqft |
Source: Keller Williams Realty #1406241 Report a problem | ||
| 5/6/2014 | Price change | $535,000-2.7%$115/sqft |
Source: Keller Williams Realty #1406241 Report a problem | ||
| 4/15/2014 | Price change | $550,000-2.7%$118/sqft |
Source: Keller Williams Realty #1406241 Report a problem | ||
| 2/28/2014 | Listed for sale | $565,000+41.3%$121/sqft |
Source: Keller Williams Realty #1406241 Report a problem | ||
| 12/21/2011 | Sold | $400,000-20%$86/sqft |
Source: Public Record Report a problem | ||
| 3/5/2009 | Sold | $500,000-10.4%$107/sqft |
Source: Public Record Report a problem | ||
| 10/11/2008 | Price change | $558,000-3.1%$120/sqft |
Source: Listhub #825941 Report a problem | ||
| 8/28/2008 | Listed for sale | $575,900$124/sqft |
Source: Listhub #825941 Report a problem | ||
Public tax history
| Year | Property taxes | Tax assessment |
|---|---|---|
| 2024 | $9,775 +7.3% | $94,568 +3% |
| 2023 | $9,110 +3.8% | $91,814 +3% |
| 2022 | $8,774 +62.8% | $89,140 +65.2% |
| 2021 | $5,388 -9% | $53,944 -7.8% |
| 2020 | $5,920 -10.5% | $58,512 -7.1% |
| 2019 | $6,611 +3% | $63,000 +5% |
| 2017 | $6,416 +957.9% | $60,000 |
| 2016 | $607 | $60,000 |
| 2015 | -- | $60,000 |
| 2014 | -- | $60,000 |
| 2013 | -- | $60,000 |
| 2012 | $6,046 -1% | $60,000 |
| 2011 | $6,109 -1.6% | $60,000 |
| 2010 | $6,211 +35.6% | $60,000 +22.7% |
| 2008 | $4,579 +7% | $48,917 +6.8% |
| 2007 | $4,281 | $45,798 +3.2% |
| 2006 | -- | $44,369 |
| 2005 | $4,078 | $44,369 |
| 2004 | $4,078 | -- |
| 2003 | -- | $40,869 |
| 2002 | $3,815 -0.7% | $40,869 |
| 2001 | $3,844 -0.2% | $40,869 |
| 2000 | $3,853 | $40,869 |
Find assessor info on the county website
Monthly payment
Est. payment
Payment breakdown
Explore the cost of this home by adjusting the details. Changes won't be saved.Climate risks
Neighborhood: 74132
Nearby schools
Schools provided by the listing agent
- Elementary: Freedom
- Middle: Sapulpa
- High: Sapulpa
- District: Sapulpa - Sch Dist (51)
Source: MLS Technology, Inc.. This data may not be complete. We recommend contacting the local school district to confirm school assignments for this home.

Similar homes
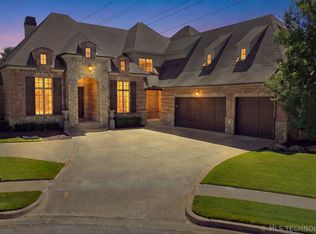
- $1,125,0005 bd5 ba4.9k sqft8007 S Galveston Ct, Tulsa, OK 74132For Sale
 MLS ID #2624965, Sally Mulready, Coldwell Banker Select. MLS Technology, Inc.
 - $949,0004 bd5 ba4.5k sqft8008 S Galveston Ct, Tulsa, OK 74132For Sale
 MLS ID #2624279, Sally Mulready, Coldwell Banker Select. MLS Technology, Inc.
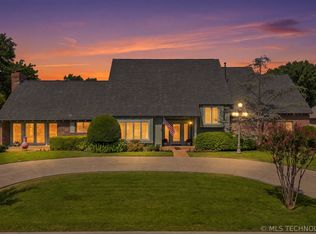
 - $829,1104 bd5 ba4.6k sqft6172 S Marion Ave, Tulsa, OK 74136For Sale
 MLS ID #2631559, Cheryl Wackenhuth, Keller Williams Preferred. MLS Technology, Inc.
 - $1,050,0003 bd5 ba4k sqft2499 E 49th St, Tulsa, OK 74105For Sale
 MLS ID #2610197, Laura Hawkins, McGraw, REALTORS. MLS Technology, Inc.
