RARE FIND! 4 Bedrooms, 3.5 Baths, 4-Car Garage Capacity, 3+ Wooded Acres in the Jenks School District! Exceptional private estate backing to Spain Ranch and offering timeless architecture, quality craftsmanship, and unmatched privacy just minutes from South Tulsa and Jenks amenities. Major updates include a NEW ROOF & GUTTERS installed April 2026! Inside, you'll find hardwood floors throughout the first level, a bright open layout, and a living room with wood-burning gas-jet fireplace overlooking the wooded landscape. A stunning rotunda room features five symmetrically placed windows, custom built-ins, and hand-finished walls for a dramatic, refined space. The spacious primary suite offers hardwood floors, a second wood-burning gas-jet fireplace, step-down sitting room, spa bath, and walk-in closet with slate flooring. Upstairs gameroom with cathedral ceiling connects to three secondary bedrooms, including one with en-suite bath and two with private vanities, walk-in closets, and shared shower room. Gourmet kitchen features a FiveStar professional gas range with dual ovens, six burners, griddle/grill, KitchenAid stainless dishwasher, butcher-block island, custom cabinetry, walk-in pantry, and copper plumbing throughout. Outdoor living includes a covered wraparound porch, irrigation system, mature trees, gently rolling acreage, and adjacency to a 10-acre private conservation easement for lasting privacy. Two detached garages provide parking for up to four vehicles. The three-car garage includes a fully floored second level with rough-in plumbing, ideal for future guest suite or studio. Both garages are wired, insulated, and ready for customization. AG zoning allows for agricultural or equestrian use. Convenient access to highways, shopping, and Jenks amenities while maintaining a peaceful, secluded setting.
For sale
Price cut: $75K (9/1)
$925,000
524 E 118th St S, Jenks, OK 74037
4beds
3,166sqft
Single Family Residence
Built in 1994
3 Acres Lot
$-- Zestimate®
$292/sqft
$-- HOA
What's special
Butcher-block islandOverlooking the wooded landscapeCovered wraparound porchHand-finished wallsBright open layoutIrrigation systemStep-down sitting room
- 154 days
- 707
- 60
Zillow last checked:
Listing updated:
Listed by:
Tresa Hunter 918-640-6375,
C21/First Choice Realty
Source: MLS Technology, Inc.,MLS#: 2615982 Originating MLS: MLS Technology
Originating MLS: MLS TechnologyFacts & features
Interior
Bedrooms & bathrooms
- Bedrooms: 4
- Bathrooms: 4
- Full bathrooms: 3
- 1/2 bathrooms: 1
Primary bedroom
- Description: Master Bedroom,Fireplace,Private Bath,Walk-in Closet
- Level: First
Bedroom
- Description: Bedroom,Pullman Bath
- Level: Second
Bedroom
- Description: Bedroom,Pullman Bath
- Level: Second
Bedroom
- Description: Bedroom,Private Bath
- Level: Second
Primary bathroom
- Description: Master Bath,Double Sink,Full Bath,Separate Shower,Vent,Whirlpool
- Level: First
Bathroom
- Description: Hall Bath,Half Bath
- Level: First
Bonus room
- Description: Additional Room,Library
- Level: First
Dining room
- Description: Dining Room,Combo w/ Family
- Level: First
Game room
- Description: Game/Rec Room,Closet
- Level: Second
Kitchen
- Description: Kitchen,Eat-In,Island,Pantry
- Level: First
Living room
- Description: Living Room,Fireplace
- Level: First
Office
- Description: Office,Bookcase
- Level: First
Utility room
- Description: Utility Room,Inside,Sink
- Level: First
Heating
- Central, Gas, Multiple Heating Units
Cooling
- Central Air, 2 Units
Appliances
- Included: Double Oven, Dishwasher, Disposal, Gas Water Heater, Oven, Range, Stove
- Laundry: Washer Hookup, Gas Dryer Hookup
Features
- Butcher Block Counters, Granite Counters, High Ceilings, High Speed Internet, Ceiling Fan(s), Gas Range Connection, Gas Oven Connection
- Flooring: Carpet, Tile, Vinyl, Wood
- Doors: Insulated Doors
- Windows: Vinyl, Insulated Windows
- Basement: None
- Number of fireplaces: 2
- Fireplace features: Gas Starter, Wood Burning
Interior area
- Total structure area: 3,166
- Total interior livable area: 3,166 sqft
Property
Parking
- Total spaces: 4
- Parking features: Detached, Garage, Garage Faces Side, Shelves, Workshop in Garage
- Garage spaces: 4
Features
- Levels: Two
- Stories: 2
- Patio & porch: Covered, Patio, Porch
- Exterior features: Concrete Driveway, Sprinkler/Irrigation, Landscaping, Rain Gutters
- Pool features: None
- Fencing: Barbed Wire,Full,Privacy
Lot
- Size: 3 Acres
- Features: Greenbelt, Mature Trees, Wooded
- Topography: Terraced
Details
- Additional structures: Second Garage
- Parcel number: 98331833156210
- Horses can be raised: Yes
- Horse amenities: Horses Allowed
Construction
Type & style
- Home type: SingleFamily
- Architectural style: French Provincial
- Property subtype: Single Family Residence
Materials
- Shake Siding, Vinyl Siding, Wood Frame
- Foundation: Slab
- Roof: Asphalt,Fiberglass
Condition
- Year built: 1994
Utilities & green energy
- Sewer: Septic Tank
- Water: Public
- Utilities for property: Electricity Available, Natural Gas Available, Phone Available, Water Available
Green energy
- Energy efficient items: Doors, Insulation, Windows
- Indoor air quality: Ventilation
Community & HOA
Community
- Features: Gutter(s)
- Security: Safe Room Interior, Smoke Detector(s)
- Subdivision: Oakwood Estates
HOA
- Has HOA: No
Location
- Region: Jenks
Financial & listing details
- Price per square foot: $292/sqft
- Tax assessed value: $343,500
- Annual tax amount: $5,054
- Date on market: 5/7/2026
- Cumulative days on market: 154 days
- Listing terms: Conventional,FHA,VA Loan
Estimated market value
Not available
Estimated sales range
Not available
Not available
Price history
| Date | Event | Price |
|---|---|---|
| 9/1/2026 | Price change | $925,000-7.5%$292/sqft |
Source:  MLS Technology, Inc. #2615982 Report a problem MLS Technology, Inc. #2615982 Report a problem | ||
| 8/4/2026 | Price change | $999,999-4.8%$316/sqft |
Source: MLS Technology, Inc. #2615982 Report a problem | ||
| 6/25/2026 | Price change | $1,050,000-4.5%$332/sqft |
Source: MLS Technology, Inc. #2615982 Report a problem | ||
| 5/7/2026 | Listed for sale | $1,100,000$347/sqft |
Source: MLS Technology, Inc. #2615982 Report a problem | ||
Public tax history
| Year | Property taxes | Tax assessment |
|---|---|---|
| 2015 | $4,877 -4.8% | $37,785 |
| 2014 | $5,123 +5.2% | $37,785 |
| 2013 | $4,870 +1% | $37,785 |
| 2012 | $4,822 -0.6% | $37,785 |
| 2011 | $4,853 | $37,785 |
| 2010 | $4,853 +0.6% | $37,785 |
| 2009 | $4,826 +3.1% | $37,785 +0.5% |
| 2008 | $4,680 | $37,595 +5% |
| 2007 | $4,680 +3.5% | $35,805 +5% |
| 2006 | $4,520 +7.5% | $34,100 |
| 2005 | $4,204 | $34,100 |
Find assessor info on the county website
Monthly payment
Est. payment
Payment breakdown
Explore the cost of this home by adjusting the details. Changes won't be saved.Climate risks
Neighborhood: 74037
Nearby schools
Schools provided by the listing agent
- Elementary: West
- Middle: Jenks
- High: Jenks
- District: Jenks - Sch Dist (5)
Source: MLS Technology, Inc.. This data may not be complete. We recommend contacting the local school district to confirm school assignments for this home.
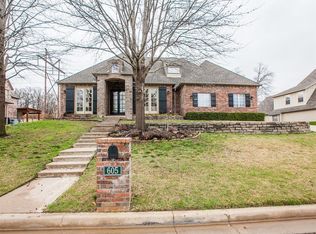
Similar homes
- $670,0004 bd3 ba3k sqft11959 S 18th St E, Jenks, OK 74037For Sale
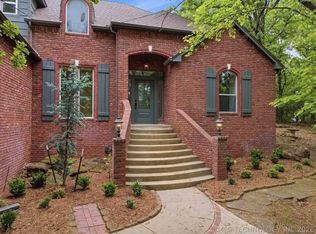 MLS ID #2614890, Cherissa Hopper, Coldwell Banker Select. MLS Technology, Inc.
 - $514,9004 bd4 ba3.6k sqft12525 Skyline Dr, Jenks, OK 74037For Sale
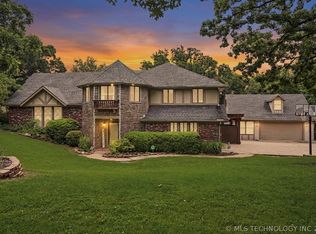 MLS ID #2619685, Tricia McCurley, RE/MAX Results. MLS Technology, Inc.
 - $869,9994 bd4 ba3.6k sqft16527 E 171st St S, Bixby, OK 74008For Sale
 MLS ID #2636481, Erin Catron, Erin Catron & Company, LLC. MLS Technology, Inc.
 - $1,050,0003 bd5 ba4k sqft2499 E 49th St, Tulsa, OK 74105For SaleMLS ID #2636732, Laura Hawkins, McGraw, REALTORS. MLS Technology, Inc.
