New commercial grade HVAC unit. New roof in 2016.
Tucked away at the end of a quiet street, this truly one-of-a-kind split-level home blends timeless craftsmanship with a private, scenic setting. Built in the 1950s, the exterior showcases a striking combination of stone and wood, setting the tone for the character found throughout the property.
Inside, the home offers five bedrooms, three full baths, and one half bath, with beautiful wood flooring—some currently covered by carpet—ready to be uncovered and restored to its original charm. The fully finished basement is designed for entertaining, complete with a wet bar and ample space for gatherings.
Situated on multiple lots, the property enjoys sweeping views of the surrounding hills and is surrounded by mature trees, creating a peaceful, secluded atmosphere. The outdoor amenities are just as impressive, featuring a large in-ground pool and a private pool area designed for entertaining. This space includes a cabana with a half kitchen, a convenient drink service window, a spacious covered patio, and two full bathrooms—ideal for hosting guests without ever stepping inside the main home.
A two-car attached garage adds everyday convenience, while the home’s solid construction speaks to the quality of its era. With its unique features, expansive setting, and private location, this is a rare opportunity to own a truly special property.
For sale
Price cut: $50K (5/20)
$735,000
1420 E Fairview Ave, Sapulpa, OK 74066
4beds
4,074sqft
:
Get pre-qualified$4,767/mo
Single Family Residence
Built in 1951
0.79 Acres Lot
$-- Zestimate®
$180/sqft
$-- HOA
What's special
Large in-ground poolFive bedroomsTwo-car attached garageBeautiful wood flooringConvenient drink service windowSpacious covered patioSurrounded by mature trees
- 89 days |
- 533 |
- 28 |
Zillow last checked:
Listing updated:
Listed by:
Ryan Fitzgerald 479-530-0777,
JKJ Realty Company
Source: MLS Technology, Inc.,MLS#: 2616334 Originating MLS: MLS Technology
Originating MLS: MLS TechnologyFacts & features
Interior
Bedrooms & bathrooms
- Bedrooms: 4
- Bathrooms: 4
- Full bathrooms: 3
- 1/2 bathrooms: 1
Heating
- Central, Gas
Cooling
- Central Air
Appliances
- Included: Built-In Range, Built-In Oven, Dishwasher, Disposal, Gas Water Heater, Oven, Range
- Laundry: Electric Dryer Hookup
Features
- Wet Bar, Granite Counters, Ceiling Fan(s)
- Flooring: Carpet, Wood
- Doors: Storm Door(s)
- Windows: Aluminum Frames
- Basement: Finished,Partial
- Number of fireplaces: 2
- Fireplace features: Wood Burning
Interior area
- Total structure area: 4,074
- Total interior livable area: 4,074 sqft
Property
Parking
- Total spaces: 2
- Parking features: Attached, Garage
- Attached garage spaces: 2
Features
- Levels: Two
- Stories: 2
- Patio & porch: Covered, Patio, Porch
- Exterior features: Concrete Driveway, Sprinkler/Irrigation
- Pool features: Gunite, In Ground
- Fencing: Chain Link
- Has view: Yes
- View description: Mountain(s)
Lot
- Size: 0.79 Acres
- Features: Mature Trees
Details
- Additional structures: Other, Cabana
- Parcel number: 121500011000001000
Construction
Type & style
- Home type: SingleFamily
- Property subtype: Single Family Residence
Materials
- Stone, Wood Siding, Wood Frame
- Foundation: Basement, Slab
- Roof: Asphalt,Fiberglass
Condition
- Year built: 1951
Utilities & green energy
- Sewer: Public Sewer
- Water: Public
- Utilities for property: Cable Available, Electricity Available, Natural Gas Available, Phone Available, Water Available
Green energy
- Indoor air quality: Ventilation
Community & HOA
Community
- Features: Sidewalks
- Security: No Safety Shelter, Security System Owned
- Subdivision: Forest Park-Sapulpa
HOA
- Has HOA: No
- Amenities included: None
Location
- Region: Sapulpa
Financial & listing details
- Price per square foot: $180/sqft
- Tax assessed value: $247,590
- Annual tax amount: $2,500
- Date on market: 5/7/2026
- Cumulative days on market: 88 days
- Listing terms: Conventional
Estimated market value
Not available
Estimated sales range
Not available
Not available
Price history
| Date | Event | Price |
|---|---|---|
| 5/20/2026 | Price change | $735,000-6.4%$180/sqft |
Source:  MLS Technology, Inc. #2616334 Report a problem MLS Technology, Inc. #2616334 Report a problem | ||
| 5/7/2026 | Listed for sale | $785,000$193/sqft |
Source: MLS Technology, Inc. #2616334 Report a problem | ||
Public tax history
| Year | Property taxes | Tax assessment |
|---|---|---|
| 2024 | $2,439 +6.3% | $21,059 +3% |
| 2023 | $2,294 +6% | $20,446 +3% |
| 2022 | $2,165 -0.1% | $19,850 +3% |
| 2021 | $2,168 +3.8% | $19,272 +3% |
| 2020 | $2,089 +2.7% | $18,711 +3% |
| 2019 | $2,035 +1.6% | $18,166 +3% |
| 2017 | $2,003 +832.1% | $17,637 |
| 2016 | $215 | $17,637 |
| 2015 | -- | $17,637 |
| 2014 | -- | $17,637 |
| 2013 | -- | $17,637 |
| 2012 | $1,912 +4.1% | $17,637 +5% |
| 2011 | $1,838 +5.4% | $16,797 +5% |
| 2010 | $1,744 +17.6% | $15,997 +10.2% |
| 2008 | $1,483 +5.4% | $14,510 +5% |
| 2007 | $1,408 | $13,819 +5% |
| 2006 | -- | $13,161 |
| 2005 | $1,368 | $13,161 |
| 2004 | $1,368 | -- |
| 2003 | -- | $13,161 |
| 2002 | $1,271 +0.2% | $13,161 |
| 2001 | $1,268 -1.8% | $13,161 |
| 2000 | $1,291 | $13,161 |
Find assessor info on the county website
Monthly payment
Est. payment
Payment breakdown
Explore the cost of this home by adjusting the details. Changes won't be saved.Climate risks
Neighborhood: 74066
Nearby schools
GreatSchools rating
- 7/10Holmes Park Elementary SchoolGrades: PK-5Distance: 0.5 mi
- 4/10Sapulpa Middle SchoolGrades: 6-7Distance: 0.3 mi
- 7/10Sapulpa High SchoolGrades: 10-12Distance: 0.4 mi
Schools provided by the listing agent
- Elementary: Holmes Park
- High: Sapulpa
- District: Sapulpa - Sch Dist (51)
Source: MLS Technology, Inc.. This data may not be complete. We recommend contacting the local school district to confirm school assignments for this home.
- $416,7004 bd4 ba4k sqft1414 E Fairview Ave, Sapulpa, OK 74066Off Market
- $244,0003 bd1 ba1.8k sqft1429 E Bryan Ave, Sapulpa, OK 74066Off Market
- $386,4003 bd3 ba4.3k sqft1421 E Fairview Ave, Sapulpa, OK 74066Off Market

- $256,7002 bd2 ba1.6k sqft1427 E Bryan Ave, Sapulpa, OK 74066Off Market
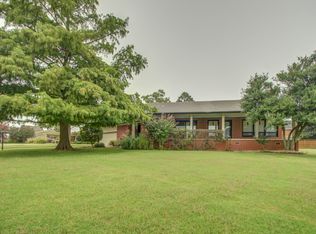
- $165,8003 bd1 ba1.5k sqft1417 E Fairview Ave, Sapulpa, OK 74066Off Market
- $--3 bd2 ba1.6k sqft1415 E Fairview Ave, Sapulpa, OK 74066Auction
- $550,0003 bd4 ba3.8k sqft1501 E Fairview Ave, Sapulpa, OK 74066For Sale
- $416,5005 bd4 ba4k sqft1410 E Fairview Ave, Sapulpa, OK 74066Off Market
A local agent can set up tours, give advice and negotiate with sellers.
A local lender can help you make sure your offer is ready when you are.
Similar homes
- $580,0004 bd3 ba2.4k sqft11549 S 49th West Ave, Sapulpa, OK 74066For Sale
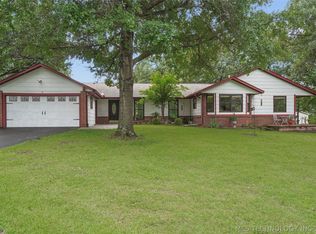 MLS ID #2604101, Michael Young, Keller Williams Preferred. MLS Technology, Inc.
 - $435,0005 bd4 ba3.3k sqft13192 S 209th West Ave, Sapulpa, OK 74066For Sale
 MLS ID #2628398, Kelsi Ellis, Ellis Real Estate Brokerage. MLS Technology, Inc.
 - $585,0003 bd2 ba4.3k sqft8300 S 193rd West Ave, Sapulpa, OK 74066For Sale
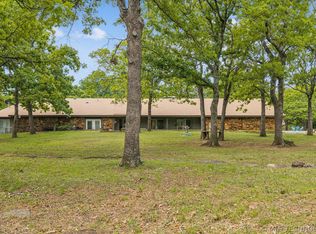 MLS ID #2614859, Amanda Dudley, eXp Realty, LLC. MLS Technology, Inc.
 - $775,0004 bd4 ba4.4k sqft9901 S Sandusky Ave, Tulsa, OK 74137For Sale
 MLS ID #2611743, Ryan Henze, Keller Williams Preferred. MLS Technology, Inc.
 - $475,0003 bd3 ba2.4k sqft521 Pioneer Rd, Sapulpa, OK 74066For SaleMLS ID #2616448, April Woods, Solid Rock, REALTORS. MLS Technology, Inc.
- $739,0005 bd5 ba4.1k sqft13711 S 18th St, Bixby, OK 74008For SaleMLS ID #2619891, Shane Vernon, Twin City Properties. MLS Technology, Inc.
- $399,9005 bd4 ba2.9k sqft9265 Columbia St, Sapulpa, OK 74066For SaleMLS ID #2613299, Tamara Brown, RE/MAX Results. MLS Technology, Inc.
- $744,0004 bd5 ba3.5k sqft9905 S Maplewood Ave, Tulsa, OK 74137For SaleMLS ID #2616016, Kim Cruse, Keller Williams Advantage. MLS Technology, Inc.
- $685,0004 bd5 ba5.4k sqft4929 E 114th Pl, Tulsa, OK 74137For SaleMLS ID #2624773, Taylor Bay, Chinowth & Cohen. MLS Technology, Inc.
- $580,0004 bd4 ba2.9k sqft59 Chandler Dr, Sand Springs, OK 74063For SaleMLS ID #2620438, Jennie Wolek, Keller Williams Advantage. MLS Technology, Inc.
- $825,0004 bd5 ba3.9k sqft118 E 25th St, Tulsa, OK 74114For SaleMLS ID #2628152, Peggy Wiseman, Coldwell Banker Select. MLS Technology, Inc.
- $529,9004 bd4 ba3.5k sqft4704 W 88th St, Tulsa, OK 74132For SaleMLS ID #2604000, Christi Gillentine, Keller Williams Preferred. MLS Technology, Inc.
- $699,0005 bd4 ba5.5k sqft17716 S 39th West Ave, Mounds, OK 74047For SaleMLS ID #2605956, Kelsy Portillo, McGraw, REALTORS. MLS Technology, Inc.
- $669,9004 bd4 ba4.2k sqft5008 E 117th St, Tulsa, OK 74137For SaleMLS ID #2612882, Vicky Watkins, Chinowth & Cohen. MLS Technology, Inc.
- $677,5004 bd2 ba2k sqft3740 E 104th St, Tulsa, OK 74137For SaleMLS ID #2535040, Carol Berry, Coldwell Banker Select. MLS Technology, Inc.
- $635,0004 bd4 ba3.7k sqft2830 E 56th Pl, Tulsa, OK 74105For SaleMLS ID #2619199, Max Heckenkemper, Keller Williams Advantage. MLS Technology, Inc.
- $584,9994 bd4 ba4.4k sqft13602 W 42nd Pl S, Sand Springs, OK 74063For SaleMLS ID #2617519, Emma Goodman, MORE Agency. MLS Technology, Inc.
- $699,0003 bd4 ba4.3k sqft9712 S Sandusky Ave, Tulsa, OK 74137For SaleMLS ID #2621720, Kathy Stokes, McGraw, REALTORS. MLS Technology, Inc.
- $589,9004 bd3 ba4k sqft9823 S Knoxville Ave, Tulsa, OK 74137For SaleMLS ID #2623680, Candi Jensen, eXp Realty, LLC. MLS Technology, Inc.
- $895,0004 bd7 ba4.9k sqft1402 N Birch Ave, Sand Springs, OK 74063For SaleMLS ID #2616311, Laura Hawkins, McGraw, REALTORS. MLS Technology, Inc.
