Beautiful One-Story home that sits on more than four private acres in your own Gated Retreat and sits at a dead end road. This exceptional property blends resort-style amenities with distinctive architectural charm. The outdoor setting is designed for both relaxation and entertaining, featuring an inground pool with pool house, a gazebo, and expansive grounds that offer beauty, serenity, and wildlife. Car enthusiasts and hobbyists will appreciate the rare combination of a four-car attached garage plus a separate eight-car shop—ideal for vehicles and toys, storage, or workshop needs. Inside, the home welcomes you with dramatic vaulted ceilings, exposed wooden beams, stone accent walls, and abundant natural light enhanced by thoughtfully placed tube lights. The entire home is constructed with 12-inch thick walls, providing exceptional insulation, sound reduction, and energy efficiency—an uncommon and valuable feature that enhances comfort and lowers utility costs year-round. Two fireplaces add warmth and character, while two sunrooms that would make the perfect home office, library or hobby room, create inviting spaces to enjoy the surrounding views. Every bedroom features French doors opening to the sunroom, creating a seamless connection between indoor comfort and outdoor beauty. The primary suite offers a peaceful escape with its own fireplace and a spa-style bathroom complete with a jacuzzi tub. Additional highlights include a whole-house water filtration system, an electric gated entrance, and a new hot water heater installed less than a year ago. This one-of-a-kind estate offers privacy, flexibility, and standout features rarely found together—an opportunity to own a truly special property designed for both everyday living and unforgettable gatherings.
For sale
Price cut: $34.9K (5/30)
$585,000
8300 S 193rd West Ave, Sapulpa, OK 74066
3beds
4,364sqft
:
Get pre-qualified$3,754/mo
Single Family Residence
Built in 1980
4.31 Acres Lot
$557,100 Zestimate®
$134/sqft
$-- HOA
What's special
Separate eight-car shopTwo sunroomsTwo fireplacesFour-car attached garageElectric gated entranceStone accent wallsGated retreat
- 109 days |
- 669 |
- 67 |
Zillow last checked:
Listing updated:
Listed by:
Amanda Dudley 918-520-6514,
eXp Realty, LLC
Source: MLS Technology, Inc.,MLS#: 2614859 Originating MLS: MLS Technology
Originating MLS: MLS TechnologyFacts & features
Interior
Bedrooms & bathrooms
- Bedrooms: 3
- Bathrooms: 2
- Full bathrooms: 2
Heating
- Central, Propane
Cooling
- Central Air
Appliances
- Included: Dishwasher, Microwave, Other, Oven, Range, Stove
- Laundry: Washer Hookup, Electric Dryer Hookup
Features
- Attic, Granite Counters, High Ceilings, Vaulted Ceiling(s), Ceiling Fan(s), Electric Oven Connection, Programmable Thermostat
- Flooring: Carpet, Tile, Wood
- Doors: Storm Door(s)
- Windows: Other, Insulated Windows
- Basement: None
- Number of fireplaces: 2
- Fireplace features: Wood Burning
Interior area
- Total structure area: 4,364
- Total interior livable area: 4,364 sqft
Property
Parking
- Total spaces: 12
- Parking features: Attached, Garage, Shelves
- Attached garage spaces: 12
Features
- Levels: One
- Stories: 1
- Patio & porch: Covered, Deck, Porch
- Exterior features: Rain Gutters
- Pool features: None
- Fencing: Barbed Wire,Full,Wire
Lot
- Size: 4.31 Acres
- Features: None
Details
- Additional structures: None, Gazebo
- Parcel number: 000014018010001800
Construction
Type & style
- Home type: SingleFamily
- Property subtype: Single Family Residence
Materials
- Other, Wood Frame
- Foundation: Slab
- Roof: Asphalt,Fiberglass
Condition
- Year built: 1980
Utilities & green energy
- Sewer: Septic Tank
- Water: Rural
- Utilities for property: Electricity Available, Other, Water Available
Green energy
- Energy efficient items: Windows
Community & HOA
Community
- Features: Gutter(s)
- Security: No Safety Shelter, Smoke Detector(s)
- Subdivision: Creek Co Unplatted
HOA
- Has HOA: No
Location
- Region: Sapulpa
Financial & listing details
- Price per square foot: $134/sqft
- Tax assessed value: $368,183
- Annual tax amount: $2,810
- Date on market: 4/24/2026
- Cumulative days on market: 186 days
- Listing terms: Conventional,FHA,Other,VA Loan
Estimated market value
$557,100
$529,000 - $585,000
$1,987/mo
Price history
| Date | Event | Price |
|---|---|---|
| 5/30/2026 | Price change | $585,000-5.6%$134/sqft |
Source:  MLS Technology, Inc. #2614859 Report a problem MLS Technology, Inc. #2614859 Report a problem | ||
| 4/24/2026 | Listed for sale | $619,900+7.1%$142/sqft |
Source: MLS Technology, Inc. #2614859 Report a problem | ||
| 4/1/2026 | Listing removed | $579,000$133/sqft |
Source: MLS Technology, Inc. #2601522 Report a problem | ||
| 3/17/2026 | Price change | $579,000-3.3%$133/sqft |
Source: MLS Technology, Inc. #2601522 Report a problem | ||
| 2/24/2026 | Price change | $599,000-4.9%$137/sqft |
Source: MLS Technology, Inc. #2601522 Report a problem | ||
| 2/10/2026 | Price change | $630,000-7.4%$144/sqft |
Source: MLS Technology, Inc. #2601522 Report a problem | ||
| 1/27/2026 | Price change | $680,000-9.3%$156/sqft |
Source: MLS Technology, Inc. #2601522 Report a problem | ||
| 1/15/2026 | Listed for sale | $750,000+300%$172/sqft |
Source: MLS Technology, Inc. #2601522 Report a problem | ||
| 9/17/2001 | Sold | $187,500$43/sqft |
Source: Agent Provided Report a problem | ||
Public tax history
| Year | Property taxes | Tax assessment |
|---|---|---|
| 2024 | $2,742 +2.4% | $34,631 +3% |
| 2023 | $2,677 +5.3% | $33,623 +3% |
| 2022 | $2,542 +2.4% | $32,644 +3% |
| 2021 | $2,482 +17.1% | $31,693 +3% |
| 2020 | $2,120 -8.7% | $30,770 +3% |
| 2019 | $2,321 +2% | $29,873 +3% |
| 2017 | $2,275 +1095.1% | $29,003 |
| 2016 | $190 | $29,003 +2.6% |
| 2015 | -- | $28,260 +3% |
| 2014 | -- | $27,437 |
| 2013 | -- | $27,437 |
| 2012 | $2,146 +12.5% | $27,437 +13% |
| 2011 | $1,908 -0.7% | $24,274 |
| 2010 | $1,922 +6.5% | $24,274 +3.2% |
| 2008 | $1,805 | $23,517 |
| 2007 | $1,805 | $23,517 |
| 2006 | -- | $23,517 |
| 2005 | $1,912 | $23,517 |
| 2004 | $1,912 | -- |
| 2003 | -- | $22,491 |
| 2002 | $1,811 +1.1% | $22,491 +7.1% |
| 2001 | $1,792 +8.3% | $20,991 +3.4% |
| 2000 | $1,654 | $20,304 |
Find assessor info on the county website
Monthly payment
Est. payment
Payment breakdown
Explore the cost of this home by adjusting the details. Changes won't be saved.Climate risks
Neighborhood: 74066
Nearby schools
GreatSchools rating
- 6/10Keystone Public SchoolGrades: PK-8Distance: 6.5 mi
Schools provided by the listing agent
- Elementary: Keystone
- High: Charles Page
- District: Keystone - Grades K-8 (15)
Source: MLS Technology, Inc.. This data may not be complete. We recommend contacting the local school district to confirm school assignments for this home.
- $117,4962 bd1 ba2.3k sqft8234 S 193rd West Ave, Sapulpa, OK 74066Off Market
- $273,600-- bd-- ba1.8k sqft19574 W 81st St S, Sapulpa, OK 74066Off Market
- $154,5003 bd2 ba1k sqft8208 S 193rd West Ave, Sapulpa, OK 74066Off Market
- $62,8613 bd2 ba1.6k sqft8154 S 193rd West Ave, Sapulpa, OK 74066Off Market
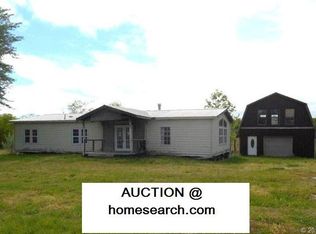
- $194,2002 bd1 ba1.4k sqft8142 S 193rd West Ave, Sapulpa, OK 74066Off Market
- $149,9003 bd1 ba896 sqft19440 W 81st St S, Sapulpa, OK 74066Off Market
- $54,9233 bd1 ba1.1k sqft19524 W 81st St S, Sapulpa, OK 74066Off Market
- $302,000-- bd-- ba1.6k sqft19524 W 81st St S, Sapulpa, OK 74066Off Market
A local agent can set up tours, give advice and negotiate with sellers.
A local lender can help you make sure your offer is ready when you are.
Similar homes
- $560,0004 bd3 ba2.4k sqft11549 S 49th West Ave, Sapulpa, OK 74066For Sale
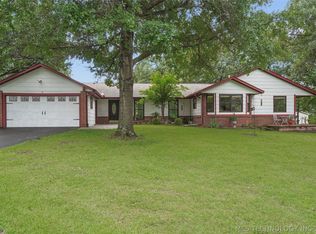 MLS ID #2629104, Michael Young, Keller Williams Preferred. MLS Technology, Inc.
 - $435,0004 bd3 ba3.3k sqft13192 S 209th West Ave, Sapulpa, OK 74066For Sale
 MLS ID #2628398, Kelsi Ellis, Ellis Real Estate Brokerage. MLS Technology, Inc.
 - $569,9004 bd4 ba4.4k sqft13602 W 42nd Pl S, Sand Springs, OK 74063For Sale
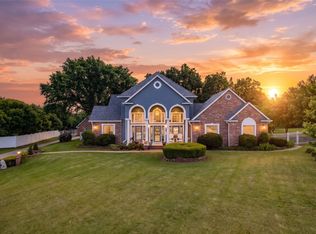 MLS ID #2629006, Emma Goodman, MORE Agency. MLS Technology, Inc.
 - $735,0004 bd4 ba4k sqft1420 E Fairview Ave, Sapulpa, OK 74066For Sale
 MLS ID #2616334, Ryan Fitzgerald, JKJ Realty Company. MLS Technology, Inc.
 - $529,9004 bd4 ba3.5k sqft4704 W 88th St, Tulsa, OK 74132For SaleMLS ID #2604000, Christi Gillentine, Keller Williams Preferred. MLS Technology, Inc.
- $849,0004 bd6 ba6.1k sqft1241 Circle Dr, Sapulpa, OK 74066For SaleMLS ID #2617027, Brad Ramey, Coldwell Banker Select. MLS Technology, Inc.
- $589,9004 bd3 ba4k sqft9823 S Knoxville Ave, Tulsa, OK 74137For SaleMLS ID #2623680, Candi Jensen, eXp Realty, LLC. MLS Technology, Inc.
- $599,0003 bd3 ba3.6k sqft6415 S Knoxville Ave, Tulsa, OK 74136For SaleMLS ID #2623193, Darryl G Baskin, eXp Realty, LLC. MLS Technology, Inc.
- $599,9904 bd4 ba3.2k sqft6920 W 42nd St, Tulsa, OK 74107For SaleMLS ID #2624650, Kasia Olek, Keller Williams Advantage. MLS Technology, Inc.
- $574,9994 bd4 ba4k sqft8726 S Louisville Ave, Tulsa, OK 74137For SaleMLS ID #2621678, Josh Rainwater, Coldwell Banker Select. MLS Technology, Inc.
- $399,9005 bd4 ba2.9k sqft9265 Columbia St, Sapulpa, OK 74066For SaleMLS ID #2613299, Tamara Brown, RE/MAX Results. MLS Technology, Inc.
- $685,0004 bd5 ba5.4k sqft4929 E 114th Pl, Tulsa, OK 74137For SaleMLS ID #2624773, Taylor Bay, Chinowth & Cohen. MLS Technology, Inc.
- $599,0004 bd4 ba3.1k sqft7725 S Quebec Ave, Tulsa, OK 74136For SaleMLS ID #2625444, Karen Walden, Keller Williams Premier. MLS Technology, Inc.
- $745,0004 bd6 ba4.5k sqft4825 W Oak Leaf Dr, Tulsa, OK 74132For SaleMLS ID #2612895, Tim Hayes Jr, McGraw, REALTORS. MLS Technology, Inc.
- $385,0004 bd2 ba2.5k sqft26 Lakeview Dr, Sand Springs, OK 74063For SaleMLS ID #2620939, Angela Averill, Chinowth & Cohen. MLS Technology, Inc.
- $665,0004 bd4 ba3.7k sqft11208 S Vandalia Ave, Tulsa, OK 74137For SaleMLS ID #2628622, Polly Beasley, Coldwell Banker Select. MLS Technology, Inc.
- $585,0004 bd4 ba3.4k sqft12316 S 16th St, Jenks, OK 74037For SaleMLS ID #2607768, Casey Kim, eXp Realty, LLC. MLS Technology, Inc.
- $539,9904 bd4 ba3k sqft105 Canoe Cv, Mannford, OK 74044For SaleMLS ID #2625226, Dustin Adcock, Nassau Ridge Realty. MLS Technology, Inc.
- $615,0004 bd4 ba3.9k sqft3414 E 64th St, Tulsa, OK 74136For SaleMLS ID #2611315, Jackie Proffitt, Keller Williams Advantage. MLS Technology, Inc.
- $524,9004 bd4 ba3.6k sqft12525 Skyline Dr, Jenks, OK 74037For SaleMLS ID #2619685, Tricia McCurley, RE/MAX Results. MLS Technology, Inc.
