Lake Living Awaits at Pelican Point in Mannford on Keystone Lake.
Discover the lake home you've been dreaming of in the sought-after Pelican Point community on Keystone Lake. This spacious 4-bedroom, 3 full bath, 1 half bath home sits directly on the water with the added bonus of backing up to Corps of Engineers property, giving you extra privacy and unobstructed views you simply can't put a price on. Only two owners have called this house home, with the current sellers having cherished it for 23 years. Now it's ready for a new family to move in and start making their own lake memories. The kitchen is a true entertainer's dream, featuring double ovens, granite countertops, and tile flooring, plus a built-in water purifier and ice maker for everyday convenience. Step through the sliding door off the kitchen onto the covered patio, or take just a few more steps to the screened-in porch, perfect for enjoying the lake breeze bug-free. The spacious living room is anchored by a beautiful brick fireplace with gas logs, creating a warm, welcoming gathering space. The primary bedroom is conveniently located downstairs and includes a generously sized primary bath with his and her sides, a soaking tub, and a walk-in shower. Upstairs, you'll find a large game room with built-ins that's
ideal for a media room, kids' hangout, or hobby space. Three additional bedrooms are located upstairs, two of which open onto a deck overlooking the backyard and the lake. One of the upstairs bedrooms also enjoys its own private bath. This home has been well maintained with numerous recent updates, including - New roof (3 years old). New hot water heater (1 year old). HVAC system with 2 AC units and 1 furnace (5 years old), including a whole-house air purifier. New carpet throughout all bedrooms, the stairs, and the game room. New luxury vinyl flooring in the upstairs bathrooms. Must see!
For sale
Price cut: $20K (9/23)
$519,990
105 Canoe Cv, Mannford, OK 74044
4beds
3,072sqft
Single Family Residence
Built in 1995
0.29 Acres Lot
$499,100 Zestimate®
$169/sqft
$-- HOA
What's special
Tile flooringGranite countertopsCovered patioDouble ovens
- 107 days
- 294
- 23
Zillow last checked:
Listing updated:
Listed by:
Dustin Adcock 918-527-5664,
Nassau Ridge Realty
Source: MLS Technology, Inc.,MLS#: 2625226 Originating MLS: MLS Technology
Originating MLS: MLS TechnologyFacts & features
Interior
Bedrooms & bathrooms
- Bedrooms: 4
- Bathrooms: 4
- Full bathrooms: 3
- 1/2 bathrooms: 1
Primary bedroom
- Description: Master Bedroom,Private Bath,Walk-in Closet
- Level: First
Bedroom
- Description: Bedroom,Pullman Bath
- Level: Second
Bedroom
- Description: Bedroom,Pullman Bath
- Level: Second
Bedroom
- Description: Bedroom,Private Bath
- Level: Second
Primary bathroom
- Description: Master Bath,Double Sink,Full Bath,Shower Only
- Level: First
Bathroom
- Description: Hall Bath,Half Bath
- Level: First
Dining room
- Description: Dining Room,Formal
- Level: First
Game room
- Description: Game/Rec Room,
- Level: Second
Kitchen
- Description: Kitchen,Island
- Level: First
Living room
- Description: Living Room,Fireplace
- Level: First
Utility room
- Description: Utility Room,Inside,Sink
- Level: First
Heating
- Central, Gas, Multiple Heating Units
Cooling
- Central Air, 2 Units
Appliances
- Included: Cooktop, Double Oven, Dishwasher, Disposal, Gas Water Heater, Microwave, Oven, Range, Plumbed For Ice Maker
- Laundry: Washer Hookup, Electric Dryer Hookup
Features
- Granite Counters, High Ceilings, Pullman Bath, Ceiling Fan(s), Electric Oven Connection, Electric Range Connection
- Flooring: Carpet, Tile, Vinyl
- Windows: Vinyl
- Basement: None
- Number of fireplaces: 1
- Fireplace features: Gas Log
Interior area
- Total structure area: 3,072
- Total interior livable area: 3,072 sqft
Property
Parking
- Total spaces: 2
- Parking features: Attached, Garage
- Attached garage spaces: 2
Accessibility
- Accessibility features: Other
Features
- Levels: Two
- Stories: 2
- Patio & porch: Balcony, Covered, Enclosed, Porch
- Exterior features: Concrete Driveway, Other, Rain Gutters
- Pool features: None
- Fencing: None
- Has view: Yes
- View description: Seasonal View
- Waterfront features: Lake, River Access, Water Access
- Body of water: Keystone Lake
Lot
- Size: 0.29 Acres
- Features: Cul-De-Sac
Details
- Additional structures: Shed(s)
- Parcel number: 821500003000004000
Construction
Type & style
- Home type: SingleFamily
- Architectural style: Other
- Property subtype: Single Family Residence
Materials
- Other, Vinyl Siding, Wood Frame
- Foundation: Slab
- Roof: Asphalt,Fiberglass
Condition
- Year built: 1995
Utilities & green energy
- Sewer: Public Sewer
- Water: Public, Well
- Utilities for property: Electricity Available, Natural Gas Available, Water Available
Green energy
- Energy efficient items: Other
Community & HOA
Community
- Features: Gutter(s), Sidewalks
- Security: No Safety Shelter, Smoke Detector(s)
- Subdivision: Salt Creek Point Estates
HOA
- Has HOA: No
Location
- Region: Mannford
Financial & listing details
- Price per square foot: $169/sqft
- Tax assessed value: $304,462
- Annual tax amount: $2,391
- Date on market: 7/10/2026
- Cumulative days on market: 107 days
- Listing terms: Conventional,FHA,Other
Estimated market value
$499,100
$474,000 - $524,000
$3,002/mo
Price history
| Date | Event | Price |
|---|---|---|
| 9/23/2026 | Price change | $519,990-3.7%$169/sqft |
Source:  MLS Technology, Inc. #2625226 Report a problem MLS Technology, Inc. #2625226 Report a problem | ||
| 8/2/2026 | Price change | $539,990-1.8%$176/sqft |
Source: MLS Technology, Inc. #2625226 Report a problem | ||
| 7/10/2026 | Listed for sale | $549,990+178.5%$179/sqft |
Source: MLS Technology, Inc. #2625226 Report a problem | ||
| 3/12/2003 | Sold | $197,500$64/sqft |
Source: Agent Provided Report a problem | ||
Public tax history
| Year | Property taxes | Tax assessment |
|---|---|---|
| 2025 | $2,391 +3.2% | $26,185 +3% |
| 2024 | $2,317 +5.1% | $25,422 +3% |
| 2023 | $2,205 +4.8% | $24,682 +3% |
| 2022 | $2,104 +4.1% | $23,963 +3% |
| 2021 | $2,021 -10.6% | $23,265 -7.6% |
| 2020 | $2,261 +2.1% | $25,182 +3% |
| 2019 | $2,214 +2.3% | $24,449 +3% |
| 2017 | $2,164 +1045.3% | $23,737 |
| 2016 | $189 | $23,737 |
| 2015 | -- | $23,737 |
| 2014 | -- | $23,737 +0.2% |
| 2013 | -- | $23,683 +0% |
| 2012 | $2,133 -5.8% | $23,682 -5.8% |
| 2011 | $2,265 +0.7% | $25,140 |
| 2010 | $2,250 +2.8% | $25,140 |
| 2008 | $2,189 +8.1% | $25,140 +7.7% |
| 2007 | $2,025 | $23,336 -1.4% |
| 2006 | -- | $23,675 |
| 2005 | $2,064 | $23,675 |
| 2004 | $2,064 | -- |
| 2003 | -- | $15,205 |
| 2002 | $1,355 -0.3% | $15,205 |
| 2001 | $1,360 +2.7% | $15,205 |
| 2000 | $1,324 | $15,205 |
Find assessor info on the county website
Monthly payment
Est. payment
Payment breakdown
Explore the cost of this home by adjusting the details. Changes won't be saved.Climate risks
Neighborhood: 74044
Nearby schools
Schools provided by the listing agent
- Elementary: Mannford
- Middle: Mannford
- High: Mannford
- District: Mannford - Sch Dist (46)
Source: MLS Technology, Inc.. This data may not be complete. We recommend contacting the local school district to confirm school assignments for this home.


Similar homes
- $514,9004 bd4 ba2.9k sqft209 Craven Dr, Mannford, OK 74044New Construction
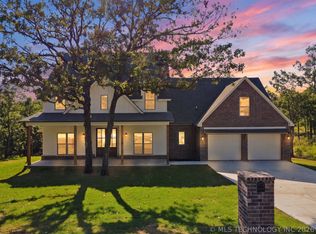 MLS ID #2627589, Jeb Perry, Coldwell Banker Select. MLS Technology, Inc.
 - $339,9003 bd3 ba2.6k sqft122 Lakeview Dr, Mannford, OK 74044For Sale
 MLS ID #2638017, Amy Spess, Chinowth & Cohen. MLS Technology, Inc.
 - $398,0004 bd3 ba1.9k sqft115 Elk Ridge Dr, Mannford, OK 74044For Sale
 MLS ID #11929242, Luke Roberts, Arrowhead Land Company. My State MLS
 - $530,0005 bd2 ba2.6k sqft27221 W 11th St S, Sand Springs, OK 74063For Sale
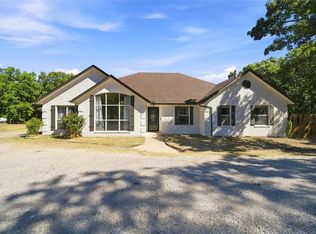 MLS ID #2628964, Kim Cruse, Keller Williams Advantage. MLS Technology, Inc.
