Newly remodeled home on Lake Keystone offering the perfect blend of comfort, style, and space. This 4-bedroom, 2.5-bath home features three spacious living areas, a beautifully updated kitchen, and stunning custom tile showers. Situated on a fully fenced 1.5-acre lot, the property also includes a guest cabin for visitors, a home office, or additional flex space. A 2-car attached garage and a 3-car carport provide ample parking and storage for vehicles, boats, or recreational equipment. Adjoining Corps of Engineers land offers added privacy and easy access to outdoor recreation, making this move-in-ready property an exceptional opportunity for lake-area living. BOOK YOUR SHOWING TODAY!
For sale
Price cut: $20K (9/3)
$379,999
31475 Dunegan Rd, Mannford, OK 74044
4beds
2,494sqft
Single Family Residence
Built in 1976
1.43 Acres Lot
$-- Zestimate®
$152/sqft
$-- HOA
What's special
Beautifully updated kitchenStunning custom tile showersNewly remodeled home
- 67 days
- 822
- 60
Zillow last checked:
Listing updated:
Listed by:
Kaleb Wright 918-693-3535,
Coyote Co. Realty
Source: MLS Technology, Inc.,MLS#: 2627261 Originating MLS: MLS Technology
Originating MLS: MLS TechnologyFacts & features
Interior
Bedrooms & bathrooms
- Bedrooms: 4
- Bathrooms: 3
- Full bathrooms: 2
- 1/2 bathrooms: 1
Primary bedroom
- Description: Master Bedroom,Private Bath,Separate Closets,Walk-in Closet
- Level: First
Bedroom
- Description: Bedroom,No Bath
- Level: First
Bedroom
- Description: Bedroom,No Bath
- Level: First
Bedroom
- Description: Bedroom,No Bath
- Level: First
Primary bathroom
- Description: Master Bath,Full Bath,Shower Only
- Level: First
Bathroom
- Description: Hall Bath,Bathtub,Full Bath,Whirlpool
- Level: First
Dining room
- Description: Dining Room,Formal
- Level: First
Kitchen
- Description: Kitchen,Island
- Level: First
Living room
- Description: Living Room,Fireplace,Formal
- Level: First
Utility room
- Description: Utility Room,Inside,Separate
- Level: First
Heating
- Central, Electric, Geothermal, Heat Pump
Cooling
- Central Air, Geothermal, Heat Pump
Appliances
- Included: Dishwasher, Electric Water Heater, Disposal, Oven, Range, Stove
- Laundry: Electric Dryer Hookup
Features
- Attic, Granite Counters, Stone Counters, Cable TV, Ceiling Fan(s), Electric Oven Connection, Electric Range Connection
- Flooring: Carpet, Tile, Wood Veneer
- Windows: Vinyl
- Basement: None
- Number of fireplaces: 1
- Fireplace features: Wood Burning
Interior area
- Total structure area: 2,494
- Total interior livable area: 2,494 sqft
Property
Parking
- Total spaces: 2
- Parking features: Attached, Garage, Garage Faces Side
- Attached garage spaces: 2
Features
- Levels: One
- Stories: 1
- Patio & porch: Deck
- Exterior features: Rain Gutters, Satellite Dish
- Pool features: None
- Fencing: Chain Link,Partial
- Waterfront features: Lake, River Access, Water Access
- Body of water: Keystone Lake
Lot
- Size: 1.43 Acres
- Features: Corner Lot, Other
Details
- Additional structures: None, Pergola
- Parcel number: 803500004000001000
Construction
Type & style
- Home type: SingleFamily
- Architectural style: Ranch
- Property subtype: Single Family Residence
Materials
- Stone, Vinyl Siding, Wood Frame
- Foundation: Slab
- Roof: Asphalt,Fiberglass
Condition
- Year built: 1976
Utilities & green energy
- Sewer: Septic Tank
- Water: Rural
- Utilities for property: Cable Available, Electricity Available, Phone Available, Water Available
Green energy
- Indoor air quality: Ventilation
Community & HOA
Community
- Features: Gutter(s), Sidewalks
- Security: Storm Shelter, Security System Owned, Smoke Detector(s)
- Subdivision: Edgewater Estates
HOA
- Has HOA: No
Location
- Region: Mannford
Financial & listing details
- Price per square foot: $152/sqft
- Tax assessed value: $303,405
- Annual tax amount: $3,262
- Date on market: 7/23/2026
- Cumulative days on market: 57 days
- Listing terms: Conventional,FHA,VA Loan
Estimated market value
Not available
Estimated sales range
Not available
Not available
Price history
| Date | Event | Price |
|---|---|---|
| 9/3/2026 | Price change | $379,999-5%$152/sqft |
Source:  MLS Technology, Inc. #2627261 Report a problem MLS Technology, Inc. #2627261 Report a problem | ||
| 8/11/2026 | Price change | $399,999-5.9%$160/sqft |
Source: MLS Technology, Inc. #2627261 Report a problem | ||
| 7/23/2026 | Listed for sale | $425,000+88.9%$170/sqft |
Source: MLS Technology, Inc. #2627261 Report a problem | ||
| 4/15/2016 | Sold | $225,000-1.3%$90/sqft |
Source: MLS Technology, Inc. #1555012 Report a problem | ||
| 2/5/2016 | Listed for sale | $228,000$91/sqft |
Source: Coldwell Banker Select #1555012 Report a problem | ||
| 2/5/2016 | Pending sale | $228,000$91/sqft |
Source: Coldwell Banker Select #1555012 Report a problem | ||
| 1/19/2016 | Price change | $228,000-3%$91/sqft |
Source: Coldwell Banker Select #1555012 Report a problem | ||
| 12/21/2015 | Listed for sale | $235,000$94/sqft |
Source: Coldwell Banker Select #1555012 Report a problem | ||
Public tax history
| Year | Property taxes | Tax assessment |
|---|---|---|
| 2024 | $3,348 +7% | $35,289 +5% |
| 2023 | $3,129 +6.6% | $33,608 +4.9% |
| 2022 | $2,935 +37.6% | $32,034 +30.8% |
| 2021 | $2,133 +0.1% | $24,496 +3% |
| 2020 | $2,130 +2.1% | $23,782 +3% |
| 2019 | $2,086 -18.5% | $23,089 -14.1% |
| 2017 | $2,559 +1659.1% | $26,887 +45.3% |
| 2016 | $145 | $18,505 +3% |
| 2015 | -- | $17,966 +3% |
| 2014 | -- | $17,443 |
| 2013 | -- | $17,443 |
| 2012 | $1,546 -0.8% | $17,443 +5% |
| 2011 | $1,558 +5.7% | $16,612 +5% |
| 2010 | $1,474 +7.9% | $15,821 +5% |
| 2008 | $1,366 +7.2% | $15,068 +7.2% |
| 2007 | $1,274 | $14,051 -6.7% |
| 2006 | -- | $15,068 |
| 2005 | $1,372 | $15,068 |
| 2004 | $1,372 | -- |
| 2003 | -- | $15,068 |
| 2002 | $1,437 -0.3% | $15,068 |
| 2001 | $1,442 +2.7% | $15,068 |
| 2000 | $1,404 | $15,068 |
Find assessor info on the county website
Monthly payment
Est. payment
Payment breakdown
Explore the cost of this home by adjusting the details. Changes won't be saved.Climate risks
Neighborhood: 74044
Nearby schools
Schools provided by the listing agent
- Elementary: Mannford
- High: Mannford
- District: Mannford - Sch Dist (46)
Source: MLS Technology, Inc.. This data may not be complete. We recommend contacting the local school district to confirm school assignments for this home.

Similar homes
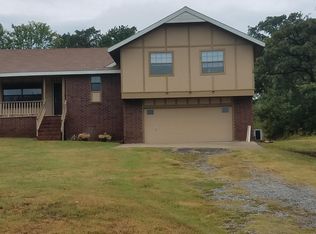
- $319,9904 bd3 ba1.9k sqft32069 Meadow Ln, Mannford, OK 74044For Sale
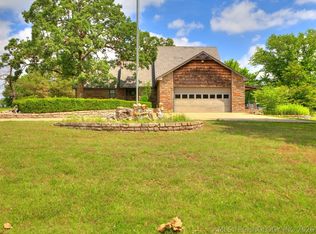 MLS ID #2620296, Mitchell Chadwick, HomeSmart Stellar Realty. MLS Technology, Inc.
 - $398,0004 bd3 ba1.9k sqft115 Elk Ridge Dr, Mannford, OK 74044For Sale
 MLS ID #11929242, Luke Roberts, Arrowhead Land Company. My State MLS
 - $409,9003 bd2 ba1.7k sqft131 N Salt Creek Dr, Mannford, OK 74044For Sale
 MLS ID #2627437, Amy Spess, Chinowth & Cohen. MLS Technology, Inc.
 - $339,9003 bd3 ba2.6k sqft122 Lakeview Dr, Mannford, OK 74044For Sale
 MLS ID #2612017, Trish Allison, Coldwell Banker Select. MLS Technology, Inc.
