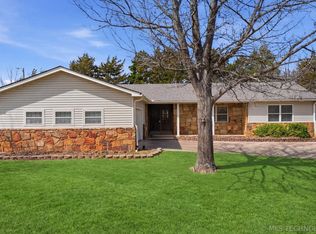
USDA Eligible! Conveniently located minutes from Keystone Lake (Keystone Harbor Marina), this beautifully maintained corner-lot property is nestled in a desirable lake community. This spacious 4-bedroom home offers a functional two-story layout with abundant natural light, a cozy fireplace, and multiple outdoor living spaces perfect for relaxing or entertaining.
The main level features a primary suite, an additional bedroom or office, kitchen with ample cabinetry, a large utility room, and an oversized 2-car garage with extra storage. Upstairs you'll find two spacious bedrooms, great closet space, and additional attic storage.
Outside, enjoy beautifully landscaped grounds, covered and open patio, and a massive 30x50 (1500 sqft) shop with overhead door, electric, and plenty of room for projects, equipment, or hobbies.
Property is being sold AS-IS.
For sale
Price cut: $5K (8/17)
$319,990
32069 Meadow Ln, Mannford, OK 74044
4beds
1,962sqft
Single Family Residence
Built in 1991
0.7 Acres Lot
$-- Zestimate®
$163/sqft
$-- HOA
What's special
Beautifully landscaped groundsBeautifully maintained corner-lot propertyFunctional two-story layoutAdditional attic storageCozy fireplaceKitchen with ample cabinetryLarge utility room
- 92 days
- 578
- 48
Zillow last checked:
Listing updated:
Listed by:
Mitchell Chadwick 918-740-1345,
HomeSmart Stellar Realty
Source: MLS Technology, Inc.,MLS#: 2620296 Originating MLS: MLS Technology
Originating MLS: MLS TechnologyFacts & features
Interior
Bedrooms & bathrooms
- Bedrooms: 4
- Bathrooms: 3
- Full bathrooms: 2
- 1/2 bathrooms: 1
Primary bedroom
- Description: Master Bedroom,Private Bath,Separate Closets,Walk-in Closet
- Level: First
Bedroom
- Description: Bedroom,No Bath
- Level: Second
Bedroom
- Description: Bedroom,No Bath
- Level: Second
Bedroom
- Description: Bedroom,No Bath
- Level: First
Primary bathroom
- Description: Master Bath,Full Bath
- Level: First
Bathroom
- Description: Hall Bath,Full Bath
- Level: Second
Bathroom
- Description: Hall Bath,Half Bath
- Level: First
Bonus room
- Description: Additional Room,Attic
- Level: Second
Dining room
- Description: Dining Room,Combo w/ Living
- Level: First
Kitchen
- Description: Kitchen,Country,Pantry
- Level: First
Living room
- Description: Living Room,Fireplace
- Level: First
Recreation
- Description: Hobby Room,Additional Room
- Level: Second
Utility room
- Description: Utility Room,Inside
- Level: First
Heating
- Central, Electric, Heat Pump, Multiple Heating Units
Cooling
- Central Air, 2 Units
Appliances
- Included: Built-In Oven, Dishwasher, Electric Water Heater, Microwave, Oven, Range, Refrigerator
- Laundry: Washer Hookup, Electric Dryer Hookup
Features
- Attic, High Speed Internet, Laminate Counters, Cable TV, Ceiling Fan(s), Electric Oven Connection, Electric Range Connection
- Flooring: Carpet, Tile
- Doors: Insulated Doors
- Windows: Aluminum Frames, Insulated Windows
- Basement: None
- Number of fireplaces: 1
- Fireplace features: Blower Fan, Insert, Wood Burning
Interior area
- Total structure area: 1,962
- Total interior livable area: 1,962 sqft
Property
Parking
- Total spaces: 6
- Parking features: Attached, Garage, Shelves, Storage, Workshop in Garage
- Attached garage spaces: 6
Accessibility
- Accessibility features: Accessible Doors
Features
- Levels: Two
- Stories: 2
- Patio & porch: Covered, Patio, Porch
- Exterior features: Concrete Driveway, Landscaping, Rain Gutters
- Pool features: None
- Fencing: None
- Waterfront features: Other
- Body of water: Keystone Lake
Lot
- Size: 0.7 Acres
- Features: Corner Lot, Mature Trees
Details
- Additional structures: Workshop
- Parcel number: 803500001000001000
Construction
Type & style
- Home type: SingleFamily
- Architectural style: French Provincial
- Property subtype: Single Family Residence
Materials
- Shake Siding, Stone, Wood Frame
- Foundation: Slab
- Roof: Asphalt,Fiberglass
Condition
- Year built: 1991
Utilities & green energy
- Sewer: Septic Tank
- Water: Rural, Well
- Utilities for property: Electricity Available, Other, Phone Available, Water Available
Green energy
- Energy efficient items: Doors, Windows
Community & HOA
Community
- Features: Gutter(s), Sidewalks
- Security: No Safety Shelter, Smoke Detector(s)
- Subdivision: Edgewater Estates
HOA
- Has HOA: No
Location
- Region: Mannford
Financial & listing details
- Price per square foot: $163/sqft
- Tax assessed value: $239,330
- Annual tax amount: $1,141
- Date on market: 6/5/2026
- Cumulative days on market: 93 days
- Listing terms: Conventional,FHA,USDA Loan,VA Loan
Estimated market value
Not available
Estimated sales range
Not available
Not available
Price history
| Date | Event | Price |
|---|---|---|
| 8/17/2026 | Price change | $319,990-1.5%$163/sqft |
Source:  MLS Technology, Inc. #2620296 Report a problem MLS Technology, Inc. #2620296 Report a problem | ||
| 6/17/2026 | Price change | $324,990-1.5%$166/sqft |
Source: MLS Technology, Inc. #2620296 Report a problem | ||
| 6/5/2026 | Listed for sale | $329,990-1.5%$168/sqft |
Source: MLS Technology, Inc. #2620296 Report a problem | ||
| 1/13/2026 | Listing removed | $335,000$171/sqft |
Source: MLS Technology, Inc. #2529377 Report a problem | ||
| 9/13/2025 | Price change | $335,000-1.5%$171/sqft |
Source: MLS Technology, Inc. #2529377 Report a problem | ||
| 7/9/2025 | Listed for sale | $340,000$173/sqft |
Source: MLS Technology, Inc. #2529377 Report a problem | ||
Public tax history
| Year | Property taxes | Tax assessment |
|---|---|---|
| 2024 | $1,141 +1.9% | $13,029 |
| 2023 | $1,120 +2.4% | $13,029 +0.7% |
| 2022 | $1,094 +0.9% | $12,943 |
| 2021 | $1,084 -3% | $12,943 0% |
| 2020 | $1,117 -1% | $12,944 +0% |
| 2019 | $1,128 -0.8% | $12,943 |
| 2017 | $1,137 +1045.6% | $12,943 |
| 2016 | $99 | $12,943 |
| 2015 | -- | $12,943 |
| 2014 | -- | $12,943 |
| 2013 | -- | $12,943 |
| 2012 | $1,123 +0.2% | $12,943 |
| 2011 | $1,120 +0.7% | $12,943 |
| 2010 | $1,113 +2.8% | $12,943 |
| 2008 | $1,083 +21.4% | $12,943 +19.4% |
| 2007 | $892 | $10,839 |
| 2006 | -- | $10,839 |
| 2005 | $896 | $10,839 |
| 2004 | $896 | -- |
| 2003 | -- | $10,839 |
| 2002 | $938 -0.3% | $10,839 |
| 2001 | $942 +2.7% | $10,839 |
| 2000 | $917 | $10,839 |
Find assessor info on the county website
Monthly payment
Est. payment
Payment breakdown
Explore the cost of this home by adjusting the details. Changes won't be saved.Climate risks
Neighborhood: 74044
Nearby schools
Schools provided by the listing agent
- Elementary: Mannford
- High: Mannford
- District: Mannford - Sch Dist (46)
Source: MLS Technology, Inc.. This data may not be complete. We recommend contacting the local school district to confirm school assignments for this home.
Similar homes
- $379,9994 bd3 ba2.4k sqft31475 Dunegan Rd, Mannford, OK 74044For Sale
 MLS ID #2627261, Kaleb Wright, Coyote Co. Realty. MLS Technology, Inc.
 - $290,0003 bd3 ba1.9k sqft518 Fox Run, Mannford, OK 74044For Sale
 MLS ID #2608554, Bernie Fugate, Coldwell Banker Select. MLS Technology, Inc.
 - $325,0004 bd2 ba2.2k sqft1259 N Peninsula Dr W, Cleveland, OK 74020For Sale
 MLS ID #2620763, Julia Hughes, Chinowth & Cohen. MLS Technology, Inc.
 - $339,9003 bd3 ba2.6k sqft122 Lakeview Dr, Mannford, OK 74044For Sale
 MLS ID #2612017, Trish Allison, Coldwell Banker Select. MLS Technology, Inc.
