Welcome to lake living at its finest in the desirable Timberlane Cove community! This immaculate, move-in-ready home sits on two spacious corner lots and offers outstanding curb appeal with a circular paved driveway, mature landscaping, and a quiet neighborhood just minutes from Lake Keystone.
Inside, you'll find four bedrooms, three bathrooms, and a three-car garage, along with two spacious living areas, two fireplaces, central vacuum, and a gourmet kitchen featuring a work island and a unique indoor grill—perfect for entertaining family and friends.
The property is loaded with extras, including a 24 x 40 x 12 red iron shop with both 10 x 12 and 8 x 10 overhead doors, built-in tool storage, and smart garage and shop door openers.
For sale
Price cut: $15K (8/10)
$340,000
533 W Woodland Dr, Cleveland, OK 74020
4beds
2,354sqft
Single Family Residence
Built in 1973
0.62 Acres Lot
$-- Zestimate®
$144/sqft
$-- HOA
What's special
Mature landscapingWork islandBuilt-in tool storageFour bedroomsUnique indoor grillThree bathroomsTwo fireplaces
- 40 days |
- 1,942 |
- 33 |
Zillow last checked:
Listing updated:
Listed by:
Amy Spess 918-740-7017,
Chinowth & Cohen
Source: MLS Technology, Inc.,MLS#: 2625379 Originating MLS: MLS Technology
Originating MLS: MLS TechnologyFacts & features
Interior
Bedrooms & bathrooms
- Bedrooms: 4
- Bathrooms: 3
- Full bathrooms: 3
Primary bedroom
- Description: Master Bedroom,Private Bath,Walk-in Closet
- Level: First
Bedroom
- Description: Bedroom,
- Level: First
Bedroom
- Description: Bedroom,
- Level: First
Bedroom
- Description: Bedroom,Walk-in Closet
- Level: First
Primary bathroom
- Description: Master Bath,Full Bath
- Level: First
Bathroom
- Description: Hall Bath,Full Bath
- Level: First
Bonus room
- Description: Additional Room,Attic
- Level: First
Den
- Description: Den/Family Room,Separate
- Level: First
Dining room
- Description: Dining Room,Formal
- Level: First
Game room
- Description: Game/Rec Room,Fireplace
- Level: First
Great room
- Description: Great Room/Combo,
- Level: First
Kitchen
- Description: Kitchen,Country,Island,Pantry
- Level: First
Living room
- Description: Living Room,Fireplace
- Level: First
Utility room
- Description: Utility Room,Inside
- Level: First
Heating
- Central, Gas
Cooling
- Central Air
Appliances
- Included: Built-In Oven, Cooktop, Dishwasher, Disposal, Gas Water Heater, Indoor Grill, Microwave, Oven, Range, Plumbed For Ice Maker
- Laundry: Washer Hookup, Electric Dryer Hookup
Features
- Ceramic Counters, Central Vacuum, Ceiling Fan(s), Electric Oven Connection, Electric Range Connection, Programmable Thermostat
- Flooring: Carpet, Tile
- Doors: Insulated Doors
- Windows: Aluminum Frames, Insulated Windows, Storm Window(s)
- Basement: None
- Number of fireplaces: 2
- Fireplace features: Gas Starter, Wood Burning
Interior area
- Total structure area: 2,354
- Total interior livable area: 2,354 sqft
Property
Parking
- Total spaces: 3
- Parking features: Attached, Boat, Garage, RV Access/Parking, Storage, Asphalt
- Attached garage spaces: 3
Features
- Levels: One
- Stories: 1
- Patio & porch: Covered, Patio, Porch
- Exterior features: Rain Gutters
- Pool features: None
- Fencing: None
- Waterfront features: Other
- Body of water: Keystone Lake
Lot
- Size: 0.62 Acres
- Features: Corner Lot
Details
- Additional structures: None
- Parcel number: 064500003010000100
Construction
Type & style
- Home type: SingleFamily
- Architectural style: Other
- Property subtype: Single Family Residence
Materials
- Stone, Wood Frame
- Foundation: Slab
- Roof: Asphalt,Fiberglass
Condition
- Year built: 1973
Utilities & green energy
- Sewer: Septic Tank
- Water: Rural
- Utilities for property: Cable Available, Electricity Available, Natural Gas Available, High Speed Internet Available, Phone Available, Satellite Internet Available, Water Available
Green energy
- Energy efficient items: Doors, Windows
Community & HOA
Community
- Features: Gutter(s), Sidewalks
- Security: No Safety Shelter, Smoke Detector(s)
- Subdivision: Timberlane Cove
HOA
- Has HOA: No
Location
- Region: Cleveland
Financial & listing details
- Price per square foot: $144/sqft
- Tax assessed value: $190,882
- Annual tax amount: $2,181
- Date on market: 7/13/2026
- Cumulative days on market: 410 days
- Listing terms: Conventional,FHA,Other,VA Loan
Estimated market value
Not available
Estimated sales range
Not available
Not available
Price history
| Date | Event | Price |
|---|---|---|
| 8/10/2026 | Price change | $340,000-4.2%$144/sqft |
Source:  MLS Technology, Inc. #2625379 Report a problem MLS Technology, Inc. #2625379 Report a problem | ||
| 7/13/2026 | Listed for sale | $355,000-2.7%$151/sqft |
Source: MLS Technology, Inc. #2625379 Report a problem | ||
| 7/4/2026 | Listing removed | $365,000$155/sqft |
Source: MLS Technology, Inc. #2611823 Report a problem | ||
| 6/1/2026 | Price change | $365,000-0.8%$155/sqft |
Source: MLS Technology, Inc. #2611823 Report a problem | ||
| 4/27/2026 | Price change | $368,000-0.5%$156/sqft |
Source: MLS Technology, Inc. #2611823 Report a problem | ||
| 4/3/2026 | Listed for sale | $370,000$157/sqft |
Source: MLS Technology, Inc. #2611823 Report a problem | ||
| 4/2/2026 | Listing removed | $370,000$157/sqft |
Source: MLS Technology, Inc. #2600206 Report a problem | ||
| 3/10/2026 | Price change | $370,000-1.3%$157/sqft |
Source: MLS Technology, Inc. #2600206 Report a problem | ||
| 2/23/2026 | Price change | $375,000-0.8%$159/sqft |
Source: MLS Technology, Inc. #2600206 Report a problem | ||
| 2/12/2026 | Price change | $378,000-0.4%$161/sqft |
Source: MLS Technology, Inc. #2600206 Report a problem | ||
| 1/28/2026 | Price change | $379,500-0.1%$161/sqft |
Source: MLS Technology, Inc. #2600206 Report a problem | ||
| 1/3/2026 | Listed for sale | $380,000$161/sqft |
Source: MLS Technology, Inc. #2600206 Report a problem | ||
| 12/20/2025 | Listing removed | $380,000$161/sqft |
Source: MLS Technology, Inc. #2525975 Report a problem | ||
| 9/2/2025 | Price change | $380,000-2.6%$161/sqft |
Source: MLS Technology, Inc. #2525975 Report a problem | ||
| 8/11/2025 | Price change | $390,000-2.5%$166/sqft |
Source: MLS Technology, Inc. #2525975 Report a problem | ||
| 7/21/2025 | Price change | $399,999-4.8%$170/sqft |
Source: MLS Technology, Inc. #2525975 Report a problem | ||
| 7/15/2025 | Price change | $420,000-2.3%$178/sqft |
Source: MLS Technology, Inc. #2525975 Report a problem | ||
| 6/26/2025 | Price change | $430,000-1.1%$183/sqft |
Source: MLS Technology, Inc. #2525975 Report a problem | ||
| 6/19/2025 | Listed for sale | $435,000+107.1%$185/sqft |
Source: MLS Technology, Inc. #2525975 Report a problem | ||
| 6/15/2018 | Sold | $210,000+52.2%$89/sqft |
Source: MLS Technology, Inc. #1816282 Report a problem | ||
| 8/18/2003 | Sold | $138,000$59/sqft |
Source: Agent Provided Report a problem | ||
Public tax history
| Year | Property taxes | Tax assessment |
|---|---|---|
| 2025 | $2,181 -1.6% | $22,906 -4% |
| 2024 | $2,216 +23.1% | $23,869 +23% |
| 2023 | $1,800 +4.5% | $19,409 +5% |
| 2022 | $1,722 +4.3% | $18,485 +5% |
| 2021 | $1,652 -2.6% | $17,605 |
| 2020 | $1,696 0% | $17,605 -30.1% |
| 2019 | $1,696 -29.2% | $25,200 +61.5% |
| 2018 | $2,396 +68.5% | $15,600 |
| 2017 | $1,422 -0.3% | $15,600 |
| 2016 | $1,426 | $15,600 |
| 2015 | $1,426 +1.9% | $15,600 |
| 2014 | $1,400 +2.8% | $15,600 |
| 2013 | $1,362 -4.1% | $15,600 |
| 2012 | $1,421 | $15,600 |
Find assessor info on the county website
Monthly payment
Est. payment
Payment breakdown
Explore the cost of this home by adjusting the details. Changes won't be saved.Climate risks
Neighborhood: 74020
Getting around
2 / 100
Car-DependentNearby schools
GreatSchools rating
- 6/10Cleveland Primary Elementary SchoolGrades: PK-2Distance: 13.6 mi
- 5/10Cleveland Middle SchoolGrades: 6-8Distance: 13.7 mi
- 3/10Cleveland High SchoolGrades: 9-12Distance: 13.6 mi
Schools provided by the listing agent
- Elementary: Cleveland
- High: Cleveland
- District: Cleveland - Sch Dist (72)
Source: MLS Technology, Inc.. This data may not be complete. We recommend contacting the local school district to confirm school assignments for this home.
- $338,1003 bd2 ba4.6k sqft2414 E Cedar Ln, Cleveland, OK 74020Off Market
- $307,7004 bd3 ba3.3k sqft2402 E Cedar Ln, Cleveland, OK 74020Off Market

- $462,3003 bd2 ba2.4k sqft502 W Woodland Dr, Cleveland, OK 74020Off Market
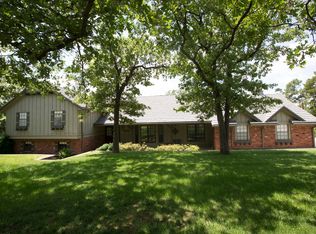
- $258,9003 bd2 ba2.3k sqft544 W Woodland Dr, Cleveland, OK 74020Off Market
- $223,3003 bd2 ba1.9k sqft2416 E Peaceable Ln, Cleveland, OK 74020Off Market
- $17,456-- bd-- ba-- sqft2425 E Peaceable Ln, Cleveland, OK 74020Off Market
- $376,1003 bd2 ba2.2k sqft464 W Woodland Dr, Cleveland, OK 74020Off Market
- $235,3003 bd2 ba2.2k sqft464 N Woodland Dr, Cleveland, OK 74020Off Market
A local agent can set up tours, give advice and negotiate with sellers.
Similar homes
- $325,0004 bd2 ba2.2k sqft1259 N Peninsula Dr W, Cleveland, OK 74020For Sale
 MLS ID #2620763, Julia Hughes, Chinowth & Cohen. MLS Technology, Inc.
 - $289,9005 bd3 ba2.2k sqft4212 W Stonehenge Dr, Cleveland, OK 74020For Sale
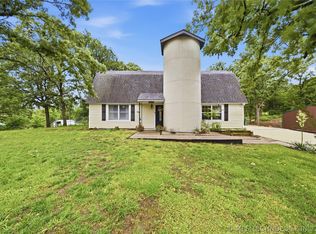 MLS ID #2618065, Josh Gerig, Gerig Group Real Estate. MLS Technology, Inc.
 - $435,0004 bd3 ba2.8k sqft1290 N Cliff Dr, Cleveland, OK 74020For Sale
 MLS ID #2620673, David G Watson, Keller Williams Preferred. MLS Technology, Inc.
 - $385,0004 bd2 ba2.5k sqft26 Lakeview Dr, Sand Springs, OK 74063For Sale
 MLS ID #2620939, Angela Averill, Chinowth & Cohen. MLS Technology, Inc.
 - $319,9904 bd3 ba1.9k sqft32069 Meadow Ln, Mannford, OK 74044For SaleMLS ID #2620296, Mitchell Chadwick, HomeSmart Stellar Realty. MLS Technology, Inc.
- $350,0004 bd3 ba2.5k sqft2754 S 265th Ave W, Sand Springs, OK 74063For SaleMLS ID #2624176, Shirley Ward, Thunder Ridge Realty. MLS Technology, Inc.
- $380,0003 bd3 ba3.1k sqft403 Quail Creek Rd, Cleveland, OK 74020For SaleMLS ID #2624431, Jenna Mobley, HomeSmart Stellar Realty. MLS Technology, Inc.
- $339,9003 bd3 ba2.6k sqft122 Lakeview Dr, Mannford, OK 74044For SaleMLS ID #2612017, Trish Allison, Coldwell Banker Select. MLS Technology, Inc.
- $304,2653 bd3 ba1.9k sqft518 Fox Run, Mannford, OK 74044For SaleMLS ID #2608554, Bernie Fugate, Coldwell Banker Select. MLS Technology, Inc.
- $265,0004 bd3 ba1.9k sqft23212 W Coyote Trl, Sand Springs, OK 74063For SaleMLS ID #2626626, Terrie L Baker, Keller Williams Advantage. MLS Technology, Inc.
- $285,0002 bd3 ba1.5k sqft909 Bayshore Dr, Sand Springs, OK 74063For SaleMLS ID #2618406, Rebecca Brewer, Lake Homes Realty, LLC. MLS Technology, Inc.
- $385,0003 bd3 ba2.1k sqft3103 W Jasper St, Tulsa, OK 74127For SaleMLS ID #2622823, Dan Martin, Walter & Associates, Inc.. MLS Technology, Inc.
- $350,0003 bd2 ba1.5k sqft7568 S 161st West Ave, Sapulpa, OK 74066For SaleMLS ID #2625183, Paul Davalos, Keller Williams Advantage. MLS Technology, Inc.
- $189,0003 bd2 ba1.5k sqft801 S D And H, Cleveland, OK 74020For SaleMLS ID #2624829, Kaleb Wright, Coyote Co. Realty. MLS Technology, Inc.
- $430,0003 bd2 ba1.9k sqft1915 S Lenapah Ave, Skiatook, OK 74070For SaleMLS ID #2631182, Katherine Cook, Coldwell Banker Select. MLS Technology, Inc.
- $485,0004 bd3 ba2.1k sqft1033 S 263 West Ave, Sand Springs, OK 74063For SaleMLS ID #2624988, Angela Averill, Chinowth & Cohen. MLS Technology, Inc.
- $280,0003 bd2 ba1.6k sqft21908 W 11th St S, Sand Springs, OK 74063For SaleMLS ID #2604687, Heather Vest, eXp Realty, LLC (BO). MLS Technology, Inc.
- $245,0003 bd2 ba1.9k sqft1405 W Young St, Tulsa, OK 74127For SaleMLS ID #2630937, Alison Nix, MORE Agency. MLS Technology, Inc.
- $290,0004 bd3 ba2.3k sqft5770 W 41st St, Tulsa, OK 74107For SaleMLS ID #2625677, Ebony Morris, McGraw, REALTORS. MLS Technology, Inc.
- $279,0004 bd3 ba2.2k sqft105 E Saddle Rock Rd, Sand Springs, OK 74063For SaleMLS ID #2607784, Jennifer Collins, Compass Realty LLC. MLS Technology, Inc.
