This exceptional custom home in Mannford, OK is located within 2 miles of Marina and boat ramp, offering a perfect blend of rustic charm and modern amenities. The spacious home offers 2100+ sq ft with sun room and beautiful oak cabinets and wood throughout, 3 bedrooms, walk in closets, 2 full bath, formal dining room, 2 living areas, (one with wood burning stove) work room and much more! Custom iron gates on doors to ensure safety and the circular driveway with a 2 car attached garage has 2 overhead doors to make a easy drive though to enhance its appeal. The huge workshop for your hobbies has 2 overhead doors and also RV covered parking attached and provides ample storage, work areas, and recreational space. The Sellers built this home and it was custom built for them. Beautiful landscaped yard has HUGE pine trees along driveway and an irrigation system. This one is a must see.
For sale
Price cut: $14.3K (8/27)
$290,000
518 Fox Run, Mannford, OK 74044
3beds
1,963sqft
Single Family Residence
Built in 1979
1.14 Acres Lot
$284,500 Zestimate®
$148/sqft
$-- HOA
What's special
Sun roomIrrigation systemBeautiful landscaped yardFormal dining roomWood burning stoveRv covered parking attachedCircular driveway
- 178 days
- 520
- 41
Zillow last checked:
Listing updated:
Listed by:
Bernie Fugate 918-760-3043,
Coldwell Banker Select
Source: MLS Technology, Inc.,MLS#: 2608554 Originating MLS: MLS Technology
Originating MLS: MLS TechnologyFacts & features
Interior
Bedrooms & bathrooms
- Bedrooms: 3
- Bathrooms: 3
- Full bathrooms: 3
Primary bedroom
- Description: Master Bedroom,Private Bath
- Level: First
Bedroom
- Description: Bedroom,
- Level: First
Bedroom
- Description: Bedroom,
- Level: First
Primary bathroom
- Description: Master Bath,Shower Only
- Level: First
Bathroom
- Description: Hall Bath,Full Bath
- Level: First
Bonus room
- Description: Additional Room,
- Level: First
Bonus room
- Description: Additional Room,Workroom
- Level: First
Den
- Description: Den/Family Room,Fireplace
- Level: First
Dining room
- Description: Dining Room,Formal
- Level: First
Kitchen
- Description: Kitchen,Country,Island
- Level: First
Living room
- Description: Living Room,Formal
- Level: First
Office
- Description: Office,Bookcase
- Level: First
Utility room
- Description: Utility Room,Inside
- Level: First
Heating
- Central, Electric, Heat Pump
Cooling
- Central Air
Appliances
- Included: Dishwasher, Electric Water Heater, Disposal, Microwave, Oven, Range, Plumbed For Ice Maker
- Laundry: Washer Hookup
Features
- Laminate Counters, None, Ceiling Fan(s), Electric Oven Connection
- Flooring: Carpet, Laminate, Tile
- Doors: Insulated Doors, Storm Door(s)
- Windows: Vinyl
- Basement: None
- Has fireplace: No
Interior area
- Total structure area: 1,963
- Total interior livable area: 1,963 sqft
Video & virtual tour
Property
Parking
- Total spaces: 4
- Parking features: Attached, Boat, Garage, Other, RV Access/Parking, Garage Faces Side, Workshop in Garage
- Attached garage spaces: 4
Features
- Levels: One
- Stories: 1
- Patio & porch: Covered, Enclosed, Patio
- Exterior features: Concrete Driveway, None
- Pool features: None
- Fencing: None
- Waterfront features: Other
- Body of water: Keystone Lake
Lot
- Size: 1.14 Acres
- Features: Mature Trees
Details
- Additional structures: Shed(s), Workshop
- Parcel number: 814000001000019000
Construction
Type & style
- Home type: SingleFamily
- Architectural style: Ranch
- Property subtype: Single Family Residence
Materials
- Stone, Vinyl Siding, Wood Frame
- Foundation: Slab
- Roof: Asphalt,Fiberglass
Condition
- Year built: 1979
Utilities & green energy
- Sewer: Septic Tank
- Water: Public
- Utilities for property: Electricity Available, Water Available
Green energy
- Energy efficient items: Doors
Community & HOA
Community
- Security: No Safety Shelter
- Subdivision: Meadow Wood Farm I
HOA
- Has HOA: No
- Amenities included: None
- Services included: Cable TV, Maintenance Structure, Sewer, Water
Location
- Region: Mannford
Financial & listing details
- Price per square foot: $148/sqft
- Tax assessed value: $190,341
- Annual tax amount: $1,239
- Date on market: 3/11/2026
- Cumulative days on market: 179 days
- Listing terms: Conventional,FHA,VA Loan
Estimated market value
$284,500
$270,000 - $299,000
$2,119/mo
Price history
| Date | Event | Price |
|---|---|---|
| 8/27/2026 | Price change | $290,000-4.7%$148/sqft |
Source:  MLS Technology, Inc. #2608554 Report a problem MLS Technology, Inc. #2608554 Report a problem | ||
| 7/31/2026 | Price change | $304,265-13.1%$155/sqft |
Source: MLS Technology, Inc. #2608554 Report a problem | ||
| 4/20/2026 | Price change | $350,000-6.7%$178/sqft |
Source: MLS Technology, Inc. #2608554 Report a problem | ||
| 3/11/2026 | Listed for sale | $375,000$191/sqft |
Source: MLS Technology, Inc. #2608554 Report a problem | ||
Public tax history
| Year | Property taxes | Tax assessment |
|---|---|---|
| 2024 | $1,238 +1.9% | $14,052 0% |
| 2023 | $1,215 +1.6% | $14,053 +0% |
| 2022 | $1,196 +0.9% | $14,052 |
| 2021 | $1,185 -2.9% | $14,052 0% |
| 2020 | $1,220 +0.6% | $14,053 +1.5% |
| 2019 | $1,213 +9.2% | $13,842 +9.3% |
| 2017 | $1,111 +1083.2% | $12,668 +3% |
| 2016 | $94 | $12,299 +3% |
| 2015 | -- | $11,941 +3% |
| 2014 | -- | $11,593 +3% |
| 2013 | -- | $11,255 |
| 2012 | $964 +5.8% | $11,255 +5% |
| 2011 | $912 +1.9% | $10,719 +1.1% |
| 2010 | $895 +8.5% | $10,603 +5% |
| 2008 | $825 +15.8% | $10,099 +14% |
| 2007 | $712 | $8,857 -7.9% |
| 2006 | -- | $9,619 |
| 2005 | $785 | $9,619 |
| 2004 | $785 | -- |
| 2003 | -- | $9,619 |
| 2002 | $822 -0.3% | $9,619 |
| 2001 | $825 +2.7% | $9,619 |
| 2000 | $803 | $9,619 |
Find assessor info on the county website
Monthly payment
Est. payment
Payment breakdown
Explore the cost of this home by adjusting the details. Changes won't be saved.Climate risks
Neighborhood: 74044
Nearby schools
Schools provided by the listing agent
- Elementary: Mannford
- Middle: Mannford
- High: Mannford
- District: Mannford - Sch Dist (46)
Source: MLS Technology, Inc.. This data may not be complete. We recommend contacting the local school district to confirm school assignments for this home.
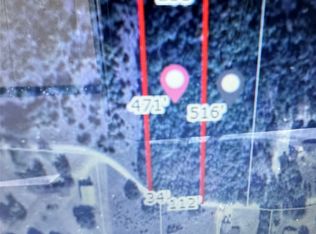
Similar homes
- $319,9904 bd3 ba1.9k sqft32069 Meadow Ln, Mannford, OK 74044For Sale
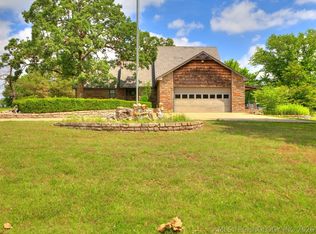 MLS ID #2620296, Mitchell Chadwick, HomeSmart Stellar Realty. MLS Technology, Inc.
 - $339,9003 bd3 ba2.6k sqft122 Lakeview Dr, Mannford, OK 74044For Sale
 MLS ID #2612017, Trish Allison, Coldwell Banker Select. MLS Technology, Inc.
 - $279,0003 bd2 ba1.5k sqft5641 S 369th West Ave, Mannford, OK 74044For Sale
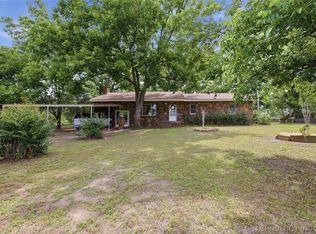 MLS ID #2619539, Christi Hollon, Thunder Ridge Realty, LLC. MLS Technology, Inc.
 - $160,0003 bd2 ba1.4k sqft583 Gibson Pl, Mannford, OK 74044For Sale
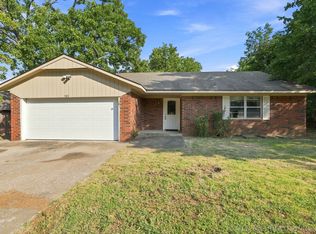 MLS ID #2629610, Terrie L Baker, Keller Williams Advantage. MLS Technology, Inc.
