Beautiful new construction at 238 Grand Place in Mannford! Offering 1,587 square feet, per appraisal, this thoughtfully designed 3-bedroom, 2-bath home features an open-concept living area, durable wood-look flooring and a spacious kitchen with white cabinetry, contrasting island, generous storage and modern lighting. The primary suite offers a large walk-in closet with built-in shelving, double vanity and an impressive oversized tiled shower with rain showerhead and built-in bench. The secondary bathroom includes a tiled tub surround, while comfortable carpeted bedrooms and ceiling fans complete the interior. Energy-conscious construction includes open-cell spray-foam insulation, an all-electric design with plumbing for future gas, Hardie siding and impact-rated shingles. A two-car garage, covered front entry and clean modern finishes make this brand-new Mannford home truly move-in ready. Builder/owner is a licensed Oklahoma real estate agent. Third party warranty credit up to $800
For sale
Price cut: $10K (10/18)
$255,000
238 Grand Pl, Mannford, OK 74044
3beds
1,587sqft
Single Family Residence
Built in 2026
7,013 Square Feet Lot
$254,500 Zestimate®
$161/sqft
$-- HOA
What's special
Contrasting islandClean modern finishesCovered front entryTwo-car garageModern lightingPrimary suiteDouble vanity
- 30 days
- 261
- 23
Zillow last checked:
Listing updated:
Listed by:
Joseph Melott 918-519-5208,
Eagle Rock Realty & Prop Mgmt
Source: MLS Technology, Inc.,MLS#: 2635351 Originating MLS: MLS Technology
Facts & features
Interior
Bedrooms & bathrooms
- Bedrooms: 3
- Bathrooms: 2
- Full bathrooms: 2
Heating
- Central, Electric
Cooling
- Central Air
Appliances
- Included: Electric Water Heater, Oven, Range, Plumbed For Ice Maker
- Laundry: Washer Hookup, Electric Dryer Hookup, Gas Dryer Hookup
Features
- Butcher Block Counters, Ceiling Fan(s), Electric Oven Connection, Electric Range Connection, Gas Range Connection, Gas Oven Connection
- Flooring: Carpet, Laminate
- Doors: Insulated Doors
- Windows: Vinyl, Insulated Windows
- Has fireplace: No
Interior area
- Total structure area: 1,587
- Total interior livable area: 1,587 sqft
Property
Parking
- Total spaces: 2
- Parking features: Attached, Garage
- Attached garage spaces: 2
Features
- Levels: One
- Stories: 1
- Patio & porch: Covered, Patio, Porch
- Exterior features: None
- Pool features: None
- Fencing: None
- Body of water: Keystone Lake
Lot
- Size: 7,013 Square Feet
- Features: None
Details
- Additional structures: None
- Parcel number: 809500011000021000
Construction
Type & style
- Home type: SingleFamily
- Property subtype: Single Family Residence
Materials
- HardiPlank Type, Wood Frame
- Foundation: Slab
- Roof: Asphalt,Fiberglass
Condition
- Year built: 2026
Utilities & green energy
- Sewer: Public Sewer
- Water: Public
- Utilities for property: Electricity Available, Natural Gas Available, Sewer Available, Water Available
Green energy
- Energy efficient items: Doors, Insulation, Windows
Community & HOA
Community
- Features: Marina
- Security: No Safety Shelter, Smoke Detector(s)
- Subdivision: Lake Country I
HOA
- Has HOA: No
Location
- Region: Mannford
Financial & listing details
- Price per square foot: $161/sqft
- Annual tax amount: $144
- Date on market: 9/24/2026
- Cumulative days on market: 31 days
- Listing terms: Conventional,FHA,Owner Will Carry,Other,USDA Loan,VA Loan
Estimated market value
$254,500
$242,000 - $267,000
$2,023/mo
Price history
| Date | Event | Price |
|---|---|---|
| 10/18/2026 | Price change | $255,000-3.8%$161/sqft |
Source:  MLS Technology, Inc. #2635351 Report a problem | ||
| 9/25/2026 | Listed for sale | $265,000+728.1%$167/sqft |
Source: MLS Technology, Inc. #2635351 Report a problem | ||
| 4/14/2026 | Sold | $32,000-8.6%$20/sqft |
Source: MLS Technology, Inc. #2546832 Report a problem | ||
| 2/17/2026 | Pending sale | $35,000$22/sqft |
Source: MLS Technology, Inc. #2546832 Report a problem | ||
| 1/22/2026 | Price change | $35,000-14.6%$22/sqft |
Source: MLS Technology, Inc. #2546832 Report a problem | ||
| 11/12/2025 | Listed for sale | $41,000+70.8%$26/sqft |
Source: MLS Technology, Inc. #2546832 Report a problem | ||
| 5/7/2021 | Sold | $24,000-14.3%$15/sqft |
Source: MLS Technology, Inc. #2107324 Report a problem | ||
| 4/7/2021 | Pending sale | $28,000$18/sqft |
Source: MLS Technology, Inc. #2107324 Report a problem | ||
| 4/7/2021 | Price change | $28,000+100%$18/sqft |
Source: MLS Technology, Inc. #2107324 Report a problem | ||
| 3/17/2021 | Listed for sale | $14,000$9/sqft |
Source: MLS Technology, Inc. #2107324 Report a problem | ||
Public tax history
Tax history is unavailable.
Monthly payment
Est. payment
Payment breakdown
Explore the cost of this home by adjusting the details. Changes won't be saved.Climate risks
Neighborhood: 74044
Nearby schools
Schools provided by the listing agent
- Elementary: Mannford
- Middle: Mannford
- High: Mannford
- District: Mannford - Sch Dist (46)
Source: MLS Technology, Inc.. This data may not be complete. We recommend contacting the local school district to confirm school assignments for this home.

Similar homes
- $240,0003 bd2 ba2.2k sqft750 Kiowa Ln, Mannford, OK 74044For Sale
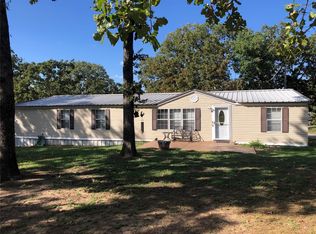 MLS ID #2634176, Alice Goad, Thunder Ridge Realty. MLS Technology, Inc.
- $265,0003 bd2 ba1.3k sqft2950 S 385th West Ave, Mannford, OK 74044For Sale
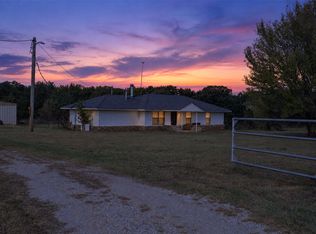 MLS ID #2637121, Jeffery Fish, Lakeland Real Estate NEOK. MLS Technology, Inc.
- $249,9003 bd2 ba1.4k sqft2428 W Lakeshore Dr, Cleveland, OK 74020For Sale
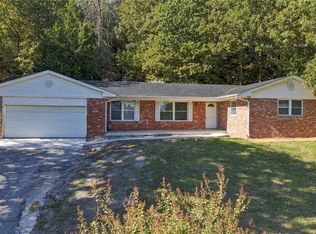 MLS ID #2638548, Mary Carter, Coldwell Banker Select. MLS Technology, Inc.
- $192,5002 bd2 ba1k sqft2605 S Highway 48, Mannford, OK 74044For Sale
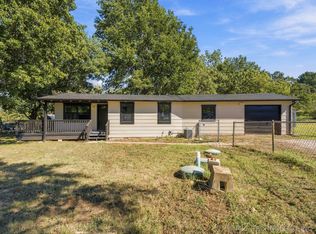 MLS ID #2638022, Brennan W Linker, Elevate Realty. MLS Technology, Inc.
