Come take a look at this beautifully maintained factory-built home situated on 2.53 peaceful acres! This three-bedroom, two-bath home features an open floor plan, wood-burning fireplace, spacious primary bathroom, and a convenient built-in desk in the kitchen. The outdoor space truly stands out with a large front deck, mature shade trees, a carport, plenty of usable land, and a peaceful pond in the backyard. Located just five miles from Keystone Lake and offered at a great price!
For sale
$259,000
4124 S 249th West Ave, Sand Springs, OK 74063
3beds
1,856sqft
Manufactured Home, Single Family Residence
Built in 2003
2.53 Acres Lot
$-- Zestimate®
$140/sqft
$-- HOA
What's special
Mature shade treesThree-bedroom two-bath homeLarge front deckOpen floor planWood-burning fireplaceSpacious primary bathroomPlenty of usable land
- 1 day
- 283
- 9
Zillow last checked:
Listing updated:
Listed by:
Jennifer Palmer-Sarracino 918-636-6083,
Keller Williams Premier
Source: MLS Technology, Inc.,MLS#: 2632814 Originating MLS: MLS Technology
Originating MLS: MLS TechnologyFacts & features
Interior
Bedrooms & bathrooms
- Bedrooms: 3
- Bathrooms: 2
- Full bathrooms: 2
Primary bedroom
- Description: Primary Bedroom,Private Bath,Walk-in Closet
- Level: First
Bedroom
- Description: Bedroom,
- Level: First
Bedroom
- Description: Bedroom,
- Level: First
Primary bathroom
- Description: Primary Bath,Bathtub,Double Sink,Full Bath,Separate Shower
- Level: First
Bathroom
- Description: Hall Bath,Full Bath
- Level: First
Den
- Description: Den/Family Room,Fireplace
- Level: First
Kitchen
- Description: Kitchen,Breakfast Nook
- Level: First
Utility room
- Description: Utility Room,Inside
- Level: First
Heating
- Central, Gas
Cooling
- Central Air
Appliances
- Included: Dishwasher, Disposal, Gas Water Heater, Oven, Range, Plumbed For Ice Maker
- Laundry: Washer Hookup, Electric Dryer Hookup
Features
- Laminate Counters, Electric Oven Connection, Electric Range Connection, Gas Range Connection, Gas Oven Connection
- Flooring: Carpet, Tile
- Windows: Aluminum Frames
- Number of fireplaces: 1
- Fireplace features: Wood Burning
Interior area
- Total structure area: 1,856
- Total interior livable area: 1,856 sqft
Property
Parking
- Total spaces: 1
- Parking features: Carport
- Garage spaces: 1
- Has carport: Yes
Accessibility
- Accessibility features: Accessible Doors
Features
- Levels: One
- Stories: 1
- Patio & porch: Deck, Patio, Porch
- Exterior features: Gravel Driveway, Rain Gutters
- Pool features: None
- Fencing: Chain Link,Partial,Privacy
Lot
- Size: 2.53 Acres
- Features: Farm, Mature Trees, Pond on Lot, Ranch
Details
- Additional structures: Shed(s)
Construction
Type & style
- Home type: MobileManufactured
- Property subtype: Manufactured Home, Single Family Residence
Materials
- Manufactured, Vinyl Siding
- Foundation: Permanent
- Roof: Asphalt,Fiberglass
Condition
- Year built: 2003
Utilities & green energy
- Sewer: Septic Tank
- Water: Public
- Utilities for property: Electricity Available, Natural Gas Available, High Speed Internet Available, Water Available
Community & HOA
Community
- Features: Gutter(s)
- Security: No Safety Shelter, Smoke Detector(s)
- Subdivision: Tulsa Co Unplatted
HOA
- Has HOA: No
Location
- Region: Sand Springs
Financial & listing details
- Price per square foot: $140/sqft
- Annual tax amount: $717
- Date on market: 9/9/2026
- Cumulative days on market: 1 day
- Listing terms: Conventional,FHA,Other,VA Loan
- Body type: Double Wide
Estimated market value
Not available
Estimated sales range
Not available
Not available
Price history
| Date | Event | Price |
|---|---|---|
| 9/9/2026 | Listed for sale | $259,000$140/sqft |
Source:  MLS Technology, Inc. #2632814 Report a problem MLS Technology, Inc. #2632814 Report a problem | ||
Public tax history
Tax history is unavailable.
Monthly payment
Climate risks
Neighborhood: 74063
Nearby schools
Schools provided by the listing agent
- Elementary: Keys
- Middle: Keys
- High: Keys
- District: Keys - Sch Dist (I6)
Source: MLS Technology, Inc.. This data may not be complete. We recommend contacting the local school district to confirm school assignments for this home.


Similar homes
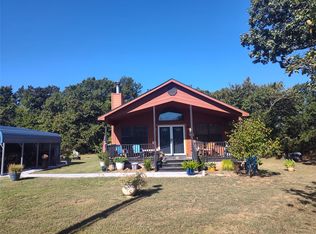
- $265,0003 bd2 ba1.3k sqft20484 W 71st St S, Sand Springs, OK 74063For Sale
 MLS ID #2631790, Shelby Prather, Elevate Realty. MLS Technology, Inc.
 - $265,0004 bd3 ba1.9k sqft23212 W Coyote Trl, Sand Springs, OK 74063For Sale
 MLS ID #2626626, Terrie L Baker, Keller Williams Advantage. MLS Technology, Inc.
 - $240,0002 bd2 ba1.1k sqft3626 S 129th West Ave, Sand Springs, OK 74063For Sale
 MLS ID #2633093, Glen Feilen, Buyers Network Realty, LLC. MLS Technology, Inc.
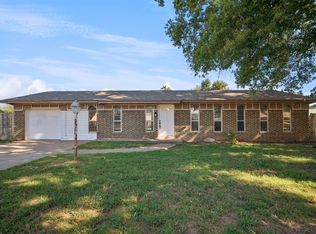
 - $205,0003 bd2 ba1.2k sqft14515 W Mockingbird Ln S, Sand Springs, OK 74063For Sale
 MLS ID #2633110, Austen Colt, Keller Williams Premier. MLS Technology, Inc.
