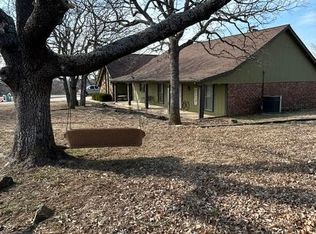
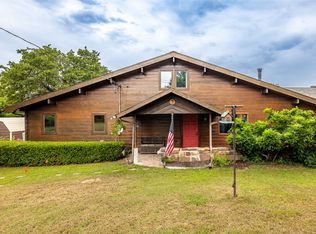
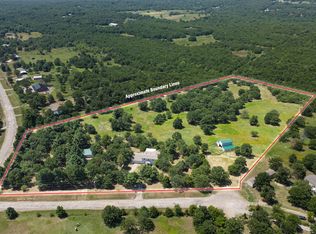
This beautiful Barndominium is located in the serene and quite surroundings of Keystone Lake with sunsets, birdwatching, and other wildlife like deer! Situated on a corner lot, this property offers a little over 4 acres of lush greenery and tranquil views. Includes three fenced and gated pastures for livestock. This unique home has been meticulously designed with features that set it apart from the rest. Step inside and be greeted by the inviting living space, which boasts natural light and a spacious floor plan. Kitchen has beautiful custom-built cabinets & a large granite island that opens to Living room. Relax and unwind in the spa like bathroom in the elegant claw foot tub, a luxurious addition to the home's charming character. Efficient mini split heat and A/C with propane back up heat offer optimal comfort and temperature control, making this home perfect for all seasons. A barn features full RV hookups, ideal for those who love to travel and explore, while the additional storage sheds and large garage provide plenty of room to store all your equipment and belongings. Fully fenced w/electronic gate. This property is a must-see for anyone looking for a unique and stunning home that offers both comfort and style.
For sale
$385,000
28655 Pea Ridge Dr, Sand Springs, OK 74063
2beds
1,855sqft
Single Family Residence
Built in 2004
4.33 Acres Lot
$-- Zestimate®
$208/sqft
$-- HOA
What's special
Elegant claw foot tubCorner lotSpacious floor planInviting living spaceAdditional storage shedsSpa like bathroomLarge garage
- 57 days
- 244
- 7
Zillow last checked:
Listing updated:
Listed by:
Larry Poor 918-521-4992,
Walter & Associates, Inc.
Source: MLS Technology, Inc.,MLS#: 2631785 Originating MLS: MLS Technology
Originating MLS: MLS TechnologyFacts & features
Interior
Bedrooms & bathrooms
- Bedrooms: 2
- Bathrooms: 2
- Full bathrooms: 2
Primary bedroom
- Description: Primary Bedroom,Private Bath
- Level: First
Bedroom
- Description: Bedroom,Private Bath,Walk-in Closet
- Level: First
Primary bathroom
- Description: Primary Bath,Bathtub,Full Bath,Separate Shower,Vent
- Level: First
Bathroom
- Description: Hall Bath,Full Bath,Shower Only,Vent
- Level: First
Kitchen
- Description: Kitchen,
- Level: First
Living room
- Description: Living Room,Combo
- Level: First
Utility room
- Description: Utility Room,Inside
- Level: First
Heating
- Electric, Multiple Heating Units, Zoned
Cooling
- 3+ Units, Zoned
Appliances
- Included: Dishwasher, Disposal, Gas Water Heater, Microwave, Oven, Range, Stove
- Laundry: Washer Hookup, Electric Dryer Hookup
Features
- Granite Counters, Ceiling Fan(s), Gas Range Connection, Gas Oven Connection
- Flooring: Tile
- Windows: Vinyl
- Basement: None
- Has fireplace: No
Interior area
- Total structure area: 1,855
- Total interior livable area: 1,855 sqft
Property
Parking
- Total spaces: 2
- Parking features: Attached, Boat, Garage, RV Access/Parking, Garage Faces Side, Shelves, Storage, Workshop in Garage
- Attached garage spaces: 2
Features
- Levels: One
- Stories: 1
- Patio & porch: Covered, Patio, Porch
- Exterior features: Sprinkler/Irrigation, Rain Gutters
- Pool features: None
- Fencing: Barbed Wire,Electric
- Waterfront features: Other
- Body of water: Keystone Lake
Lot
- Size: 4.33 Acres
- Features: Corner Lot, Farm, Ranch
Details
- Additional structures: Barn(s), Stable(s), Shed(s), Storage, Pergola
- Parcel number: 820500002000001000
- Horses can be raised: Yes
- Horse amenities: Horses Allowed, Stable(s)
Construction
Type & style
- Home type: SingleFamily
- Architectural style: Barndominium
- Property subtype: Single Family Residence
Materials
- Other, Wood Frame
- Foundation: Slab
- Roof: Metal
Condition
- Year built: 2004
Utilities & green energy
- Sewer: Septic Tank
- Water: Well
- Utilities for property: Electricity Available, Natural Gas Available, Propane, Sewer Available, Water Available
Green energy
- Energy efficient items: Insulation
Community & HOA
Community
- Features: Gutter(s)
- Security: Storm Shelter, Smoke Detector(s)
- Subdivision: Round Mountain Iv
HOA
- Has HOA: No
Location
- Region: Sand Springs
Financial & listing details
- Price per square foot: $208/sqft
- Tax assessed value: $228,277
- Annual tax amount: $2,600
- Date on market: 8/26/2026
- Cumulative days on market: 59 days
- Listing terms: Conventional,FHA,VA Loan
- Exclusions: Chandelier
Estimated market value
Not available
Estimated sales range
Not available
Not available
Price history
| Date | Event | Price |
|---|---|---|
| 8/28/2026 | Listed for sale | $385,000+62.6%$208/sqft |
Source:  MLS Technology, Inc. #2631785 Report a problem MLS Technology, Inc. #2631785 Report a problem | ||
| 6/23/2023 | Sold | $236,750-5.3%$128/sqft |
Source: MLS Technology, Inc. #2316017 Report a problem | ||
| 5/30/2023 | Pending sale | $250,000$135/sqft |
Source: MLS Technology, Inc. #2316017 Report a problem | ||
| 5/15/2023 | Listed for sale | $250,000$135/sqft |
Source: MLS Technology, Inc. #2316017 Report a problem | ||
| 5/9/2023 | Pending sale | $250,000$135/sqft |
Source: MLS Technology, Inc. #2316017 Report a problem | ||
| 5/5/2023 | Listed for sale | $250,000-7.4%$135/sqft |
Source: MLS Technology, Inc. #2316017 Report a problem | ||
| 4/19/2023 | Listing removed | $270,000$146/sqft |
Source: MLS Technology, Inc. #2310903 Report a problem | ||
| 3/24/2023 | Listed for sale | $270,000$146/sqft |
Source: MLS Technology, Inc. #2310903 Report a problem | ||
| 3/24/2023 | Listing removed | -- |
Source: MLS Technology, Inc. #2233637 Report a problem | ||
| 1/26/2023 | Price change | $270,000-3.2%$146/sqft |
Source: MLS Technology, Inc. #2233637 Report a problem | ||
| 11/16/2022 | Price change | $279,000-2.1%$150/sqft |
Source: MLS Technology, Inc. #2233637 Report a problem | ||
| 10/13/2022 | Price change | $285,000-1.7%$154/sqft |
Source: MLS Technology, Inc. #2233637 Report a problem | ||
| 9/23/2022 | Listed for sale | $290,000+329.6%$156/sqft |
Source: MLS Technology, Inc. #2233637 Report a problem | ||
| 1/31/2020 | Listing removed | $695 |
Source: Chinowth & Cohen #2001522 Report a problem | ||
| 1/15/2020 | Listed for rent | $695 |
Source: Chinowth & Cohen Property Management Report a problem | ||
| 7/31/2015 | Sold | $67,500+77.6%$36/sqft |
Source: Agent Provided Report a problem | ||
| 10/21/2014 | Sold | $38,000$20/sqft |
Source: Public Record Report a problem | ||
Public tax history
| Year | Property taxes | Tax assessment |
|---|---|---|
| 2025 | $2,600 -3.6% | $27,393 -3.7% |
| 2024 | $2,698 +255.9% | $28,440 +249.1% |
| 2023 | $758 +6.6% | $8,146 +5% |
| 2022 | $711 +6% | $7,758 +5% |
| 2021 | $671 -13.3% | $7,389 -10.8% |
| 2020 | $774 -1% | $8,282 |
| 2019 | $782 +2.4% | $8,282 +3.2% |
| 2017 | $764 +1046.1% | $8,022 |
| 2016 | $67 | $8,022 +75.3% |
| 2015 | -- | $4,575 +16.4% |
| 2014 | -- | $3,931 +5% |
| 2013 | -- | $3,744 |
| 2012 | $352 +5.3% | $3,744 +5% |
| 2011 | $334 +0.7% | $3,565 |
| 2010 | $332 +2.8% | $3,565 |
| 2008 | $323 +65% | $3,565 +65% |
| 2007 | $196 | $2,160 |
| 2006 | -- | $2,160 |
| 2005 | $197 | $2,160 |
| 2004 | $197 | -- |
Find assessor info on the county website
Monthly payment
Est. payment
Payment breakdown
Explore the cost of this home by adjusting the details. Changes won't be saved.Climate risks
Neighborhood: 74063
Nearby schools
Schools provided by the listing agent
- Elementary: Mannford
- Middle: Mannford
- High: Mannford
- District: Mannford - Sch Dist (46)
Source: MLS Technology, Inc.. This data may not be complete. We recommend contacting the local school district to confirm school assignments for this home.
Similar homes
- $325,0003 bd2 ba1.3k sqft6163 Wildwood Dr, Sand Springs, OK 74063For Sale
 MLS ID #2633394, Corbin Marcotte, The Investors Broker. MLS Technology, Inc.
 - $399,9993 bd2 ba2.1k sqft413 Hilltop Rd, Sand Springs, OK 74063For Sale
 MLS ID #2627587, Brenda Woodward, McGraw, REALTORS. MLS Technology, Inc.
 - $279,0004 bd2 ba1.5k sqft22352 W Coyote Trl S, Sand Springs, OK 74063For Sale
 MLS ID #2636826, Jaybee Hawkins, Cochran & Co Realtors. MLS Technology, Inc.
 - $399,9002 bd2 ba2k sqft65 Sioux Cir, Sand Springs, OK 74063For Sale
 MLS ID #2627492, Jackie Shields, Keller Williams Premier. MLS Technology, Inc.
