New price! Now $335,000, one of the best values per square foot in the area. Lake life meets small town charm in this 5 bedroom, 2.5 bath home in the heart of Prattwood Estates, minutes from Keystone Lake with quick access to Highway 97 and 412 for an easy Tulsa commute. Zoned for Pratt Elementary, Clyde Boyd Middle, and Charles Page High. The main level offers a spacious primary suite with a full bath, a flex room ideal for a home office or a possible 6th bedroom, and an additional half bath. Upstairs are 3 more generously sized bedrooms and a full bath. Recent upgrades include a newer roof and hot water tank. Enjoy your own backyard oasis with a gunite in ground pool, gazebo, and privacy fenced yard with a built in grill, perfect for weekend gatherings. Full brick and stone exterior, wood burning fireplace, and covered patio. Only 3 owners since built in 1978, offering incredible value with a pool and room to expand to 6 bedrooms. All appliances can stay with a good offer. Showings by appointment only, contact listing agent to schedule.
For sale
Price cut: $14.9K (9/8)
$335,000
3121 Bahama Dr, Sand Springs, OK 74063
5beds
2,576sqft
Single Family Residence
Built in 1978
9,016 Square Feet Lot
$333,100 Zestimate®
$130/sqft
$-- HOA
What's special
Built in grillPrivacy fenced yardWood burning fireplaceCovered patio
- 78 days
- 614
- 66
Zillow last checked:
Listing updated:
Listed by:
Andrea F. Mesina 918-892-9377,
Tulsa United Realty Group
Source: MLS Technology, Inc.,MLS#: 2628849 Originating MLS: MLS Technology
Originating MLS: MLS TechnologyFacts & features
Interior
Bedrooms & bathrooms
- Bedrooms: 5
- Bathrooms: 3
- Full bathrooms: 2
- 1/2 bathrooms: 1
Primary bedroom
- Description: Primary Bedroom,Private Bath,Walk-in Closet
- Level: First
Bedroom
- Description: Bedroom,
- Level: First
Bedroom
- Description: Bedroom,
- Level: Second
Bedroom
- Description: Bedroom,
- Level: Second
Bedroom
- Description: Bedroom,
- Level: Second
Bathroom
- Description: Hall Bath,Half Bath
- Level: First
Bathroom
- Description: Hall Bath,Bathtub,Full Bath
- Level: Second
Office
- Description: Office,
- Level: First
Heating
- Central, Gas
Cooling
- Central Air
Appliances
- Included: Built-In Oven, Dishwasher, Gas Water Heater, Oven, Range, Stove, Plumbed For Ice Maker
- Laundry: Washer Hookup, Gas Dryer Hookup
Features
- Laminate Counters, None, Ceiling Fan(s), Electric Oven Connection, Electric Range Connection
- Flooring: Carpet, Concrete, Tile, Vinyl
- Windows: Aluminum Frames
- Number of fireplaces: 1
- Fireplace features: Gas Starter
Interior area
- Total structure area: 2,576
- Total interior livable area: 2,576 sqft
Property
Parking
- Total spaces: 2
- Parking features: Attached, Garage
- Attached garage spaces: 2
Features
- Levels: Two,Multi/Split
- Stories: 2
- Patio & porch: None
- Exterior features: Concrete Driveway
- Pool features: In Ground, Other
- Fencing: Full,Privacy
Lot
- Size: 9,016 Square Feet
- Features: Mature Trees
Details
- Additional structures: None, Cabana
- Parcel number: 62242912231920
Construction
Type & style
- Home type: SingleFamily
- Architectural style: Split Level
- Property subtype: Single Family Residence
Materials
- Brick, Stone, Wood Frame
- Foundation: Slab
- Roof: Asphalt,Fiberglass
Condition
- Year built: 1978
Utilities & green energy
- Sewer: Public Sewer
- Water: Public
- Utilities for property: Electricity Available, Natural Gas Available, Water Available
Community & HOA
Community
- Security: No Safety Shelter
- Subdivision: Prattwood Estates Ii
HOA
- Has HOA: No
Location
- Region: Sand Springs
Financial & listing details
- Price per square foot: $130/sqft
- Annual tax amount: $2,879
- Date on market: 8/4/2026
- Cumulative days on market: 73 days
- Listing terms: Conventional,FHA,VA Loan
Estimated market value
$333,100
$316,000 - $350,000
$2,499/mo
Price history
| Date | Event | Price |
|---|---|---|
| 9/8/2026 | Price change | $335,000-4.3%$130/sqft |
Source:  MLS Technology, Inc. #2628849 Report a problem MLS Technology, Inc. #2628849 Report a problem | ||
| 8/4/2026 | Listed for sale | $349,900+138.8%$136/sqft |
Source: MLS Technology, Inc. #2628849 Report a problem | ||
| 5/13/2016 | Sold | $146,500$57/sqft |
Source: MLS Technology, Inc. #1616581 Report a problem | ||
Public tax history
Tax history is unavailable.
Monthly payment
Est. payment
Payment breakdown
Explore the cost of this home by adjusting the details. Changes won't be saved.Climate risks
Neighborhood: 74063
Nearby schools
Schools provided by the listing agent
- Elementary: Pratt
- High: Charles Page
- District: Sand Springs - Sch Dist (2)
Source: MLS Technology, Inc.. This data may not be complete. We recommend contacting the local school district to confirm school assignments for this home.
- $301,0005 bd3 ba2.5k sqft3121 S Bahama Dr W, Sand Springs, OK 74063Off Market
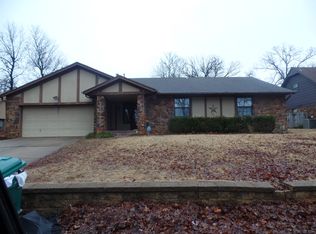
- $272,6003 bd2 ba2.1k sqft3119 Bahama Dr, Sand Springs, OK 74063Off Market

- $242,8004 bd2 ba2.1k sqft3119 S Bahama Dr W, Sand Springs, OK 74063Off Market
- $255,2004 bd2 ba2k sqft3123 S Bahama Dr W, Sand Springs, OK 74063Off Market
Similar homes
- $289,5004 bd2 ba2.1k sqft326 Spruce Ct, Sand Springs, OK 74063For Sale
 MLS ID #2632863, Awdin Torres, Ryon & Associates, Inc.. MLS Technology, Inc.
 - $290,0004 bd2 ba2.3k sqft3105 Magnolia Ct, Sand Springs, OK 74063For Sale
 MLS ID #2619675, Dustin Adcock, Nassau Ridge Realty. MLS Technology, Inc.
 - $298,5004 bd2 ba2.1k sqft5004 S Spruce Dr, Sand Springs, OK 74063For Sale
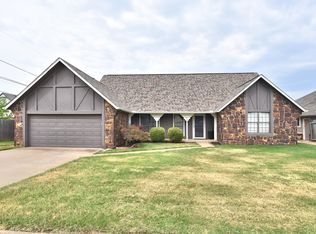 MLS ID #2629570, Jennifer Collins, Compass Realty LLC. MLS Technology, Inc.
 - $279,0004 bd2 ba1.5k sqft22352 W Coyote Trl S, Sand Springs, OK 74063For Sale
 MLS ID #2636826, Jaybee Hawkins, Cochran & Co Realtors. MLS Technology, Inc.
