The wait is over! This private retreat located on 6.288 acres is here for you. The property includes a beautiful rustic wood home with 2 decks, above ground pool with deck, and a wonderful, treed lot. Home features 3 bedrooms, 2 full baths, and 3 car side entry garage. Enter the home from the covered front porch to a gorgeous, spacious living area featuring a vaulted/beamed/ wood ceiling, rustic wood walls, and a wood burning Buck Stove with blowers. The spacious kitchen/dining area includes a vaulted/beamed/wood ceiling, rustic wood walls, an abundance of storage, stacked stone accents, bar seating, granite countertops, built-in convection oven and microwave, induction cooktop, dishwasher, and refrigerator that is included. Primary bedroom features vaulted/beamed/wood ceiling, rustic wood walls, and walk-in closet. Beautiful rustic hall bath includes large granite vanity with double sinks, large soaking tub, and spacious separate tiled shower. Large secondary bedroom with walk-in closet, also on main level, with vaulted/beamed/wood ceiling and rustic walls. The second level features a landing area, and spacious third bedroom. Walking trails throughout wooded area! Property is fully fenced. Minutes to Shell Lake and Keystone Lake!
For sale
$425,000
413 Hilltop Rd, Sand Springs, OK 74063
3beds
2,112sqft
:
Get pre-qualified$2,821/mo
Single Family Residence
Built in 1987
6.29 Acres Lot
$-- Zestimate®
$201/sqft
$4/mo HOA
What's special
Rustic wood wallsCovered front porchBeautiful rustic wood homeSpacious separate tiled showerBeautiful rustic hall bathLarge soaking tubProperty is fully fenced
- 1 day |
- 437 |
- 38 |
Zillow last checked:
Listing updated:
Listed by:
Brenda Woodward 918-629-3965,
McGraw, REALTORS
Source: MLS Technology, Inc.,MLS#: 2627587 Originating MLS: MLS Technology
Originating MLS: MLS TechnologyFacts & features
Interior
Bedrooms & bathrooms
- Bedrooms: 3
- Bathrooms: 2
- Full bathrooms: 2
Primary bedroom
- Description: Master Bedroom,Walk-in Closet
- Level: First
Bedroom
- Description: Bedroom,Walk-in Closet
- Level: First
Bedroom
- Description: Bedroom,
- Level: Second
Bathroom
- Description: Hall Bath,Bathtub,Double Sink,Full Bath,Separate Shower
- Level: First
Dining room
- Description: Dining Room,Breakfast
- Level: First
Kitchen
- Description: Kitchen,
- Level: First
Living room
- Description: Living Room,Fireplace
- Level: First
Utility room
- Description: Utility Room,Inside,Separate
- Level: First
Heating
- Central, Electric, Heat Pump
Cooling
- Central Air
Appliances
- Included: Built-In Range, Convection Oven, Dishwasher, Electric Water Heater, Disposal, Microwave, Oven, Range, Refrigerator
- Laundry: Electric Dryer Hookup
Features
- Granite Counters, High Ceilings, High Speed Internet, Cable TV, Vaulted Ceiling(s), Ceiling Fan(s)
- Flooring: Carpet, Tile, Wood
- Doors: Insulated Doors
- Windows: Aluminum Frames, Insulated Windows
- Basement: None
- Number of fireplaces: 1
- Fireplace features: Blower Fan, Wood Burning Stove, Outside
Interior area
- Total structure area: 2,112
- Total interior livable area: 2,112 sqft
Video & virtual tour
Property
Parking
- Total spaces: 3
- Parking features: Attached, Garage, Garage Faces Side, Asphalt
- Attached garage spaces: 3
Features
- Levels: Two
- Stories: 2
- Patio & porch: Deck, Porch
- Exterior features: Fire Pit, Gravel Driveway, Landscaping, Rain Gutters
- Pool features: Above Ground, Liner
- Fencing: Chain Link,Cross Fenced
Lot
- Size: 6.29 Acres
- Features: Greenbelt, Mature Trees, Sloped, Wooded
- Topography: Sloping
Details
- Additional structures: Shed(s)
- Horses can be raised: Yes
- Horse amenities: Horses Allowed
Construction
Type & style
- Home type: SingleFamily
- Architectural style: Other
- Property subtype: Single Family Residence
Materials
- Wood Siding, Wood Frame
- Foundation: Slab
- Roof: Asphalt,Fiberglass
Condition
- Year built: 1987
Utilities & green energy
- Sewer: Septic Tank
- Water: Rural
- Utilities for property: Cable Available, Electricity Available, Natural Gas Available, Phone Available, Water Available
Green energy
- Energy efficient items: Doors, Windows
Community & HOA
Community
- Features: Gutter(s)
- Security: No Safety Shelter, Smoke Detector(s)
- Subdivision: Green Country Estate I
HOA
- Has HOA: Yes
- Amenities included: Trail(s)
- HOA fee: $50 annually
Location
- Region: Sand Springs
Financial & listing details
- Price per square foot: $201/sqft
- Annual tax amount: $1,240
- Date on market: 7/27/2026
- Cumulative days on market: 1 day
- Listing terms: Conventional,FHA,VA Loan
Estimated market value
Not available
Estimated sales range
Not available
Not available
Price history
| Date | Event | Price |
|---|---|---|
| 7/27/2026 | Listed for sale | $425,000$201/sqft |
Source:  MLS Technology, Inc. #2627587 Report a problem MLS Technology, Inc. #2627587 Report a problem | ||
Public tax history
Tax history is unavailable.
Monthly payment
Est. payment
Payment breakdown
Explore the cost of this home by adjusting the details. Changes won't be saved.Climate risks
Neighborhood: 74063
Nearby schools
GreatSchools rating
- 8/10Prue Elementary SchoolGrades: PK-8Distance: 4.7 mi
- 4/10Prue High SchoolGrades: 9-12Distance: 4.7 mi
Schools provided by the listing agent
- Elementary: Prue
- High: Prue
- District: Prue - Sch Dist (60)
Source: MLS Technology, Inc.. This data may not be complete. We recommend contacting the local school district to confirm school assignments for this home.
- $395,9003 bd2 ba2.1k sqft5820 Hilltop Rd, Sand Springs, OK 74063Off Market
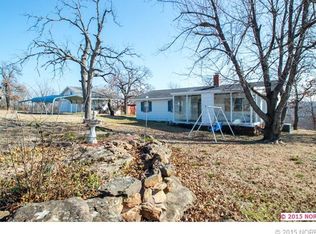
- $257,1003 bd1 ba1.2k sqft432 Hilltop Rd, Sand Springs, OK 74063Off Market
- $180,0002 bd1 ba1.2k sqft339 Hilltop Rd, Sand Springs, OK 74063Off Market
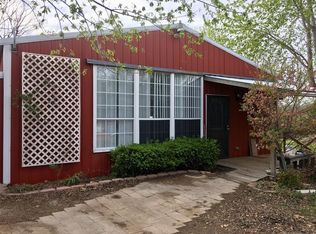
- $19,100-- bd-- ba-- sqft339 Hilltop Rd, Sand Springs, OK 74063Off Market
- $262,4003 bd2 ba2k sqft505 Hilltop Rd, Sand Springs, OK 74063Off Market
- $206,2003 bd2 ba1.3k sqft496 Hilltop Rd, Sand Springs, OK 74063Off Market
- $326,5003 bd2 ba1.9k sqft274 Hilltop Rd, Sand Springs, OK 74063Off Market
- $260,7003 bd2 ba2k sqft5702 Hilltop Rd, Sand Springs, OK 74063Off Market
A local agent can set up tours, give advice and negotiate with sellers.
A local lender can help you make sure your offer is ready when you are.
Similar homes
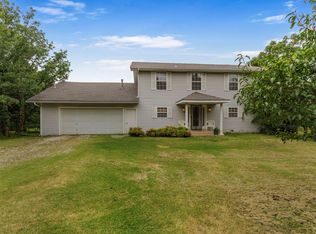
- $459,9002 bd2 ba2k sqft65 Sioux Cir, Sand Springs, OK 74063For Sale
 MLS ID #2627492, Jackie Shields, Keller Williams Premier. MLS Technology, Inc.
 - $315,0003 bd2 ba1.1k sqft2454 N 129th West Ave, Sand Springs, OK 74063For Sale
 MLS ID #2627804, David A Johnson, Coldwell Banker Select. MLS Technology, Inc.
 - $385,0004 bd2 ba2.5k sqft26 Lakeview Dr, Sand Springs, OK 74063For Sale
 MLS ID #2620939, Angela Averill, Chinowth & Cohen. MLS Technology, Inc.
 - $375,0003 bd2 ba2.5k sqft4912 S 165th West Ave, Sand Springs, OK 74063For Sale
 MLS ID #2626407, Angela Averill, Chinowth & Cohen. MLS Technology, Inc.
 - $379,9004 bd3 ba2.2k sqft709 W 36th St, Sand Springs, OK 74063For SaleMLS ID #2627386, Amanda Dudley, eXp Realty, LLC. MLS Technology, Inc.
- $478,0004 bd3 ba2.7k sqft1197 N 177th West Ave, Sand Springs, OK 74063For SaleMLS ID #2621397, Ashley Barnes, Keller Williams Advantage. MLS Technology, Inc.
- $500,0004 bd3 ba2.1k sqft1033 S 263 West Ave, Sand Springs, OK 74063For SaleMLS ID #2624988, Angela Averill, Chinowth & Cohen. MLS Technology, Inc.
- $330,0003 bd3 ba2k sqft22134 W 48th St S, Sand Springs, OK 74063For SaleMLS ID #2612040, Angie Schrader, RE/MAX Results. MLS Technology, Inc.
- $425,0004 bd3 ba2.4k sqft31475 Dunegan Rd, Mannford, OK 74044For SaleMLS ID #2627261, Kaleb Wright, Coyote Co. Realty. MLS Technology, Inc.
- $279,9003 bd2 ba1.4k sqft3199 N Mistletoe Rd, Sand Springs, OK 74063For SaleMLS ID #2626924, Amanda Dudley, eXp Realty, LLC. MLS Technology, Inc.
- $225,0003 bd2 ba1.5k sqft216 Shawnee Rd, Sand Springs, OK 74063For SaleMLS ID #2617226, Royce Ellington, Keller Williams Advantage. MLS Technology, Inc.
- $--3 bd3 ba2k sqft846 E Shadow Rdg, Cleveland, OK 74020AuctionAuction.com 1
- $435,0003 bd3 ba2.9k sqft1474 S 271st West Ave, Sand Springs, OK 74063For SaleMLS ID #2606740, Joanna Ford, Realty One Group Dreamers. MLS Technology, Inc.
- $275,0004 bd3 ba1.9k sqft23212 W Coyote Trl, Sand Springs, OK 74063For SaleMLS ID #2626626, Terrie L Baker, Keller Williams Advantage. MLS Technology, Inc.
- $335,0004 bd3 ba1.5k sqft701 W 41st St, Sand Springs, OK 74063For SaleMLS ID #2625378, Robin Riley, Chinowth & Cohen. MLS Technology, Inc.
- $260,0003 bd2 ba1.7k sqft503 W 33rd St, Sand Springs, OK 74063For SaleMLS ID #2626551, Ryan Henze, Keller Williams Preferred. MLS Technology, Inc.
- $385,0003 bd3 ba2.6k sqft614 W 37th Pl, Sand Springs, OK 74063For SaleMLS ID #2621265, Ashton Casey, Keller Williams Advantage. MLS Technology, Inc.
- $335,0004 bd2 ba1.8k sqft3906 S Maple Ave, Sand Springs, OK 74063For SaleMLS ID #2624675, Amanda Jarvis, McGraw, REALTORS. MLS Technology, Inc.
- $350,0004 bd3 ba2.5k sqft2754 S 265th West Ave, Sand Springs, OK 74063For SaleMLS ID #2624176, Shirley Ward, Thunder Ridge Realty. MLS Technology, Inc.
- $355,0004 bd3 ba2.3k sqft533 W Woodland Dr, Cleveland, OK 74020For SaleMLS ID #2625379, Amy Spess, Chinowth & Cohen. MLS Technology, Inc.
